Discover this beautifully reimagined spacious Midtown Galveston home, where timeless character meets modern design. Completely remodeled down to the studs in 2022. This fully furnished one-story home offers an open-concept layout filled with natural light, a custom kitchen, spacious bedrooms, original wood floors, and a designer bathroom with a waterfall shower. Situated on a corner lot, the welcoming front yard and spacious backyard provide plenty of room to relax or entertain. Located near the Seawall, cruise terminal, dining, shopping, and Galveston's beaches and attractions, this home offers an exceptional coastal lifestyle. The property also has an established history as a thriving Airbnb, with confirmed bookings into 2026. Buyers should independently verify income potential and short-term rental regulations. Whether you're seeking a primary residence, a coastal retreat, or an investment opportunity, this home is ready to enjoy.
For sale
$350,000
4702 Avenue N 1/2, Galveston, TX 77551
2beds
1,000sqft
Single Family Residence
Built in 1965
2,570 Square Feet Lot
$339,100 Zestimate®
$350/sqft
$-- HOA
What's special
- 23 days |
- 205 |
- 13 |
Likely to sell faster than
Zillow last checked:
Listing updated:
Listed by:
Marta Peralta TREC #0762008 713-881-9654,
Keller Williams Realty Metropolitan,
Onyi Silmon TREC #0685102 346-478-5635,
Keller Williams Realty Metropolitan
Source: HAR,MLS#: 66817056
Facts & features
Interior
Bedrooms & bathrooms
- Bedrooms: 2
- Bathrooms: 2
- Full bathrooms: 1
- 1/2 bathrooms: 1
Rooms
- Room types: Utility Room
Primary bedroom
- Level: First
- Area: 151.08
- Dimensions: 12'3'' x 12'4''
Bedroom
- Level: First
- Area: 142.92
- Dimensions: 12'3'' x 11'8''
Dining room
- Level: First
- Area: 133.48
- Dimensions: 12'5'' x 10'9''
Kitchen
- Level: First
- Area: 122.1
- Dimensions: 12'5'' x 9'10''
Living room
- Level: First
- Area: 202.81
- Dimensions: 12'5'' x 16'4''
Heating
- Electric, Natural Gas, Heat Pump
Cooling
- Ceiling Fan(s), Electric
Appliances
- Included: Disposal, Dryer, Refrigerator, Washer, Convection Oven, Gas Oven, Trash Compactor, Microwave, Gas Cooktop, Gas Range, Dishwasher, Instant Hot Water
- Laundry: Electric Dryer Hookup, Washer Hookup
Features
- Crown Molding, High Ceilings, 2 Bedrooms Down, Primary Bed - 1st Floor
- Flooring: Engineered Hardwood, Laminate, Wood
Interior area
- Total structure area: 1,000
- Total interior livable area: 1,000 sqft
Property
Parking
- Parking features: No Garage
Features
- Stories: 1
- Patio & porch: Patio/Deck
- Fencing: Back Yard
Lot
- Size: 2,570 Square Feet
- Features: Back Yard, Corner Lot, 0 Up To 1/4 Acre
Details
- Parcel number: 296500630013001
Construction
Type & style
- Home type: SingleFamily
- Architectural style: Contemporary,Traditional
- Property subtype: Single Family Residence
Materials
- Cement Siding, Wood Siding
- Foundation: Pillar/Post/Pier, Slab
- Roof: Composition
Condition
- New construction: No
- Year built: 1965
Utilities & green energy
- Sewer: Public Sewer
- Water: Public
Green energy
- Energy efficient items: Attic Vents, Thermostat
Community & HOA
Community
- Subdivision: Denver Resurvey
Location
- Region: Galveston
Financial & listing details
- Price per square foot: $350/sqft
- Tax assessed value: $215,840
- Annual tax amount: $3,710
- Date on market: 7/29/2026
- Listing terms: Cash,Conventional,FHA,VA Loan
- Road surface type: Asphalt
Estimated market value
$339,100
$322,000 - $356,000
$1,761/mo
Price history
| Date | Event | Price |
|---|---|---|
| 8/5/2026 | Price change | $350,000+17.1%$350/sqft |
Source:  HAR #66817056 Report a problem HAR #66817056 Report a problem | ||
| 11/11/2025 | Price change | $299,000-5.1%$299/sqft |
Source: HAR #32779043 Report a problem | ||
| 7/1/2025 | Price change | $315,000-6%$315/sqft |
Source: HAR #32437636 Report a problem | ||
| 5/19/2025 | Price change | $335,000-53.5%$335/sqft |
Source: HAR #18367001 Report a problem | ||
| 5/15/2025 | Price change | $720,000-3.9%$720/sqft |
Source: HAR #18367001 Report a problem | ||
| 3/12/2025 | Price change | $749,000-0.1%$749/sqft |
Source: HAR #18367001 Report a problem | ||
| 12/5/2024 | Listed for sale | $750,000+168.3%$750/sqft |
Source: HAR #45922780 Report a problem | ||
| 3/4/2022 | Listing removed | -- |
Source: HAR #89383354 Report a problem | ||
| 2/4/2022 | Pending sale | $279,500$280/sqft |
Source: HAR #89383354 Report a problem | ||
| 2/2/2022 | Listed for sale | $279,500$280/sqft |
Source: HAR #89383354 Report a problem | ||
Public tax history
| Year | Property taxes | Tax assessment |
|---|---|---|
| 2025 | $3,710 +2.8% | $215,840 +3.5% |
| 2024 | $3,611 +10.6% | $208,640 +11.7% |
| 2023 | $3,265 +24.7% | $186,840 +43.8% |
| 2022 | $2,619 +12% | $129,920 +14.8% |
| 2021 | $2,338 +15.6% | $113,160 +26.6% |
| 2020 | $2,022 +4.4% | $89,400 +13.8% |
| 2019 | $1,938 -1.5% | $78,570 |
| 2018 | $1,968 | $78,570 -1.2% |
| 2017 | $1,968 +17.8% | $79,510 +16.4% |
| 2016 | $1,670 +20.2% | $68,320 +21.7% |
| 2015 | $1,389 +6.1% | $56,140 +7.5% |
| 2014 | $1,310 | $52,230 |
| 2013 | -- | $52,230 |
| 2012 | -- | $52,230 |
| 2011 | -- | $52,230 |
| 2010 | -- | $52,230 +36.5% |
| 2009 | -- | $38,250 -26.8% |
| 2008 | -- | $52,230 +8.3% |
| 2007 | -- | $48,230 |
| 2006 | -- | $48,230 -7.8% |
| 2005 | -- | $52,290 +38.2% |
| 2004 | -- | $37,840 +12.8% |
| 2003 | -- | $33,560 |
| 2002 | -- | $33,560 |
| 2001 | -- | $33,560 |
Find assessor info on the county website
Monthly payment
Est. payment
Payment breakdown
Explore the cost of this home by adjusting the details. Changes won't be saved.Climate risks
Neighborhood: Lasker Park
Nearby schools
GreatSchools rating
- NAMorgan Elementary Magnet SchoolGrades: PK-4Distance: 0.8 mi
- 5/10AIM College & Career PrepGrades: 8-12Distance: 0.4 mi
- 5/10Ball High SchoolGrades: 9-12Distance: 0.4 mi
Schools provided by the listing agent
- Elementary: Gisd Open Enroll
- Middle: Gisd Open Enroll
- High: Ball High School
Source: HAR. This data may not be complete. We recommend contacting the local school district to confirm school assignments for this home.
- $226,000-- bd1 ba1.5k sqft1513 47th St, Galveston, TX 77551Off Market
- $177,895-- bd-- ba-- sqft4712 Avenue N 1/2, Galveston, TX 77551Off Market
- $235,600-- bd-- ba450 sqft4712 Avenue N 1/2, Galveston, TX 77551Off Market
- $292,4002 bd1 ba947 sqft4706 Avenue N 1/2, Galveston, TX 77551Off Market

- $--5 bd1 ba2.7k sqft4628 Avenue N 1/2, Galveston, TX 77551Sold
- $241,5002 bd2 ba1k sqft4716 Avenue N 1/2, Galveston, TX 77551Off Market
- $201,7002 bd1 ba1.1k sqft4705 Avenue N 1/2, Galveston, TX 77551Off Market
- $161,800-- bd1 ba450 sqft4701 Avenue N, Galveston, TX 77551Off Market
A local agent can set up tours, give advice and negotiate with sellers.
Similar homes
- $334,5003 bd2 ba1.4k sqft4618 Avenue R 1/2, Galveston, TX 77551For Sale
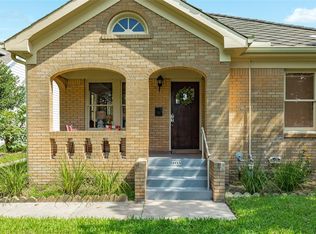 MLS ID #10152343, Alison Christensen, Sand N Sea Properties, LLC. HAR
 - $299,9992 bd2 ba1.4k sqft4506 Avenue K, Galveston, TX 77551For Sale
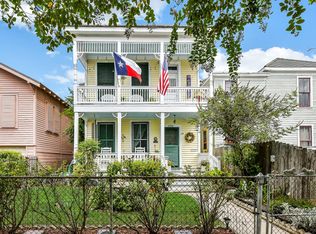 MLS ID #6771961, Jimmy Franklin, eXp Realty LLC. HAR
 - $330,0002 bd2 ba1.1k sqft1111 62nd St, Galveston, TX 77551New Construction
 MLS ID #33838864, Shirley Ford, eXp Realty, LLC. HAR
 - $420,0002 bd2 ba1.2k sqft4524 Avenue O 1/2, Galveston, TX 77551For Sale
 MLS ID #74241325, Ashley Marquez, Keller Williams Horizons. HAR
 - $334,0003 bd2 ba1.3k sqft1102 45th St, Galveston, TX 77550For SaleMLS ID #70852372, Boydeia Glass, Glass House Realty LLC. HAR
- $365,0002 bd2 ba1.1k sqft2315 67th St, Galveston, TX 77551For SaleMLS ID #76798630, Hector Capistran, Realty One Group Optima. HAR
- $280,0002 bd1 ba1.3k sqft4907 Alamo Dr, Galveston, TX 77551For SaleMLS ID #5043465, Mackenzie Dobbs, SoCo Realty. HAR
- $360,0003 bd2 ba1.4k sqft4110 Avenue Q 1/2, Galveston, TX 77550For SaleMLS ID #17857239, Aaron Jistel, Listing Spark. HAR
- $325,0004 bd2 ba1.5k sqft5419 Avenue N 1/2, Galveston, TX 77551For SaleMLS ID #30930865, Wendy Dozier, RE/MAX On The Water -Bolivar. HAR
- $330,0003 bd2 ba1.4k sqft2314 44th St, Galveston, TX 77550For SaleMLS ID #32734388, Shara Natour, Watkins Realty LLC. HAR
- $280,0003 bd2 ba1.1k sqft1602 55th St, Galveston, TX 77551For SaleMLS ID #69028916, Daniel Lopez, Homemax Properties. HAR
- $300,0002 bd2 ba1k sqft1208 Avenue K, Galveston, TX 77550For SaleMLS ID #11831079, Roxanne Gillum, Fiv Realty Co Texas LLC. HAR
- $284,5003 bd2 ba1.1k sqft4506 N Live Oak Cir, Galveston, TX 77550For SaleMLS ID #71987595, Susanna Mayberry, RE/MAX Leading Edge. HAR
- $325,0002 bd1 ba1.1k sqft1419 39th St, Galveston, TX 77550For SaleMLS ID #15070895, Suzanne Corbin, Berkshire Hathaway HomeServices Premier Properties. HAR
- $275,0003 bd2 ba1.4k sqft5106 Avenue O, Galveston, TX 77551For SaleMLS ID #21261151, Carly Calise. NTREIS
- $239,9002 bd1 ba816 sqft1801 55th St, Galveston, TX 77551For SaleMLS ID #40077655, Jimmy Franklin, eXp Realty LLC. HAR
- $399,0002 bd2 ba1.2k sqft3529 Avenue S, Galveston, TX 77550For SaleMLS ID #10179930, Trang Le, LPT Realty, LLC. HAR
- $299,9002 bd1 ba1k sqft4102 Avenue M 1/2, Galveston, TX 77550For SaleMLS ID #68751977, Okwha Birtle, The Reyna Group. HAR
- $374,0003 bd2 ba1.2k sqft4110 Avenue T 1/2, Galveston, TX 77550For SaleMLS ID #98693039, Margarita Belmares, UTR TEXAS, REALTORS. HAR
- $325,0003 bd1 ba825 sqft3705 Avenue K, Galveston, TX 77550For SaleMLS ID #19352045, Michael Cordray, Save 1900 Realty, LLC. HAR
