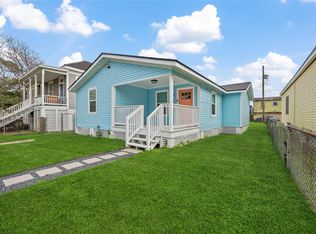
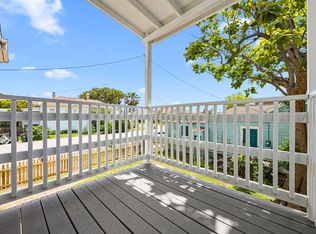
Renovated elevated coastal home featuring 3 bedrooms and 3 full bathrooms with a spacious and functional layout. This move-in ready property offers updated bathrooms and a modernized kitchen, creating a bright and comfortable living space. The primary suite includes a private en-suite bath for added privacy and convenience. Enjoy coastal living just minutes from the historic Galveston Seawall, offering quick access to the beach, dining, and entertainment. The property also features a 2-car garage with plenty of space for parking or storage and a fully fenced yard perfect for pets, outdoor gatherings, or relaxing in the coastal breeze. Ideal as a primary residence, vacation home, or investment property!
For sale
$419,000
2828 Avenue O 1/2, Galveston, TX 77550
3beds
2,010sqft
Single Family Residence
Built in 1960
3,066 Square Feet Lot
$398,600 Zestimate®
$208/sqft
$-- HOA
What's special
- 171 days
- 148
- 10
Zillow last checked:
Listing updated:
Listed by:
Rosalie Stevenson TREC #0664624 409-789-3752,
Rose Above Realty
Source: HAR,MLS#: 50804265
Facts & features
Interior
Bedrooms & bathrooms
- Bedrooms: 3
- Bathrooms: 3
- Full bathrooms: 3
Primary bedroom
- Level: First
- Area: 234
- Dimensions: 18x13
Bedroom
- Level: First
- Area: 143
- Dimensions: 11x13
Bedroom
- Level: First
- Area: 143
- Dimensions: 11x13
Dining room
- Level: First
- Area: 168
- Dimensions: 12x14
Kitchen
- Level: First
- Area: 132
- Dimensions: 12x11
Living room
- Level: First
- Area: 273
- Dimensions: 21x13
Heating
- Natural Gas
Cooling
- Electric
Appliances
- Included: Gas Oven, Microwave, Gas Range, Dishwasher
Features
- En-Suite Bath
Interior area
- Total structure area: 2,010
- Total interior livable area: 2,010 sqft
Video & virtual tour
Property
Parking
- Total spaces: 2
- Parking features: Attached
- Attached garage spaces: 2
Features
- Stories: 1
Lot
- Size: 3,066 Square Feet
- Features: Other, 0 Up To 1/4 Acre
Details
- Parcel number: 351000650014001
Construction
Type & style
- Home type: SingleFamily
- Architectural style: Other
- Property subtype: Single Family Residence
Materials
- Wood Siding
- Foundation: Pillar/Post/Pier
- Roof: Composition
Condition
- New construction: No
- Year built: 1960
Utilities & green energy
- Sewer: Public Sewer
- Water: Public
Community & HOA
Community
- Subdivision: Galveston Outlots
Location
- Region: Galveston
Financial & listing details
- Price per square foot: $208/sqft
- Tax assessed value: $195,000
- Annual tax amount: $4,022
- Date on market: 3/11/2026
- Listing terms: Cash,Conventional,FHA,Owner Will Carry,VA Loan
Estimated market value
$398,600
$379,000 - $419,000
$2,886/mo
Price history
| Date | Event | Price |
|---|---|---|
| 3/30/2026 | Price change | $419,000-1.4%$208/sqft |
Source:  HAR #50804265 Report a problem HAR #50804265 Report a problem | ||
| 3/11/2026 | Price change | $424,900-5.6%$211/sqft |
Source: HAR #50804265 Report a problem | ||
| 1/9/2026 | Price change | $449,995-3.2%$224/sqft |
Source: HAR #26164330 Report a problem | ||
| 12/6/2025 | Price change | $464,999-2.1%$231/sqft |
Source: HAR #26164330 Report a problem | ||
| 8/16/2025 | Price change | $474,999-4%$236/sqft |
Source: HAR #26164330 Report a problem | ||
| 7/8/2025 | Price change | $494,999-7.5%$246/sqft |
Source: HAR #26164330 Report a problem | ||
| 6/20/2025 | Listed for sale | $534,999+125.7%$266/sqft |
Source: HAR #26164330 Report a problem | ||
| 12/15/2023 | Listing removed | -- |
Source: HAR #53778216 Report a problem | ||
| 11/30/2023 | Pending sale | $237,000$118/sqft |
Source: HAR #53778216 Report a problem | ||
| 11/19/2023 | Listed for sale | $237,000-18%$118/sqft |
Source: HAR #53778216 Report a problem | ||
| 11/17/2023 | Listing removed | -- |
Source: HAR #79060097 Report a problem | ||
| 8/29/2023 | Listed for sale | $289,000$144/sqft |
Source: HAR #79060097 Report a problem | ||
| 8/18/2023 | Pending sale | $289,000$144/sqft |
Source: HAR #79060097 Report a problem | ||
| 2/2/2023 | Listed for sale | $289,000$144/sqft |
Source: GTXMLS #20230062 Report a problem | ||
Public tax history
| Year | Property taxes | Tax assessment |
|---|---|---|
| 2025 | $3,352 -0.7% | $195,000 |
| 2024 | $3,375 +368.7% | $195,000 -29.7% |
| 2023 | $720 -15.9% | $277,379 +10% |
| 2022 | $856 -0.5% | $252,163 +10% |
| 2021 | $860 -0.1% | $229,239 +10% |
| 2020 | $861 +5.4% | $208,399 +8.4% |
| 2019 | $817 +4.9% | $192,280 +8.7% |
| 2018 | $778 | $176,900 -1.4% |
| 2017 | $778 +2.5% | $179,330 +19.1% |
| 2016 | $760 +1.5% | $150,530 +16.3% |
| 2015 | $749 -12.4% | $129,400 +8.3% |
| 2014 | $854 | $119,460 |
| 2013 | -- | $119,460 |
| 2012 | -- | $119,460 +7.1% |
| 2011 | -- | $111,526 +10% |
| 2010 | -- | $101,387 +10% |
| 2009 | -- | $92,170 -9% |
| 2008 | -- | $101,300 |
| 2007 | -- | $101,300 |
| 2006 | -- | $101,300 +5.3% |
| 2005 | -- | $96,240 +6.6% |
| 2004 | -- | $90,310 +9.4% |
| 2003 | -- | $82,560 +12.4% |
| 2002 | -- | $73,440 +18.4% |
| 2001 | -- | $62,050 |
Find assessor info on the county website
Monthly payment
Est. payment
Payment breakdown
Explore the cost of this home by adjusting the details. Changes won't be saved.Climate risks
Neighborhood: Kemper Park
Nearby schools
Schools provided by the listing agent
- Elementary: Gisd Open Enroll
- Middle: Gisd Open Enroll
- High: Ball High School
Source: HAR. This data may not be complete. We recommend contacting the local school district to confirm school assignments for this home.
- $151,000-- bd1 ba920 sqft2824 Avenue O 1/2, Galveston, TX 77550Off Market
- $206,3002 bd1 ba1.1k sqft1714 Martin Luther King Blvd, Galveston, TX 77550Off Market
- $280,360-- bd3 ba1.8k sqft2820 Avenue O 1/2, Galveston, TX 77550Off Market
- $192,200-- bd1 ba1.6k sqft2827 Avenue O 1/2, Galveston, TX 77550Off Market
Similar homes
- $400,0003 bd3 ba1.8k sqft2815 Ball St, Galveston, TX 77550For Sale
 MLS ID #75237020, Ty Taylor, eXp Realty LLC. HAR
 - $374,9003 bd3 ba1.8k sqft3010 Bernardo De Galvez, Galveston, TX 77550For Sale
 MLS ID #65750763, Krystle Sangregory, Keller Williams Horizons. HAR
 - $387,9003 bd2 ba1.1k sqft2811 Avenue O 1/2, Galveston, TX 77550For Sale
 MLS ID #51746096, Corey Hunt, 1st Class Real Estate Elevate. HAR
 - $369,9004 bd2 ba1.7k sqft1913 30th St, Galveston, TX 77550For Sale
 MLS ID #53111500, David Garcia, Trillionaire Realty. HAR
