Built in 1915, this stately home is a beautiful example of Nouveau Greek Revival architecture. White columns, dentil molding, and symmetrical lines create timeless elegance. The spacious front porch and original front door open to a grand entry hall with sweeping staircase, half bath, and back stair leading to the kitchen featuring the original porcelain double sink, metal Vent-A-Hood, and two pantries. A laundry room and butler’s pantry lead to the stone patio, fountain, and outdoor entertaining space.
Living, family, and dining rooms are separated by French double-bifold doors that open into one large gathering space with original chandeliers and bay windows providing abundant light. Upstairs offers four large bedrooms, a kitchenette, balconies with views of Trube Castle, transoms, and original details throughout. Located in Galveston’s Historic District among beautiful oak trees and historic homes.
For sale
$650,000
1619 Sealy St, Galveston, TX 77550
4beds
2,902sqft
Single Family Residence
Built in 1914
5,161 Square Feet Lot
$603,100 Zestimate®
$224/sqft
$-- HOA
What's special
Grand entry hallDentil moldingFour large bedroomsSpacious front porchLarge gathering spaceStone patioSweeping staircase
- 99 days |
- 161 |
- 5 |
Zillow last checked:
Listing updated:
Listed by:
David Herrin TREC #0426945 409-457-3936,
Better Homes and Gardens Real Estate Gary Greene - Galveston
Source: HAR,MLS#: 32095365
Facts & features
Interior
Bedrooms & bathrooms
- Bedrooms: 4
- Bathrooms: 2
- Full bathrooms: 1
- 1/2 bathrooms: 1
Rooms
- Room types: Den, Utility Room
Primary bathroom
- Features: Half Bath
Kitchen
- Features: Pantry
Heating
- None
Cooling
- Window Unit(s)
Appliances
- Included: Freestanding Oven, Gas Oven
- Laundry: Electric Dryer Hookup, Washer Hookup
Features
- 2 Staircases, Formal Entry/Foyer, High Ceilings, All Bedrooms Up, Primary Bed - 2nd Floor
- Flooring: Wood
- Windows: Shutters, Window Coverings
Interior area
- Total structure area: 2,902
- Total interior livable area: 2,902 sqft
Property
Parking
- Total spaces: 2
- Parking features: Detached
- Garage spaces: 2
Features
- Stories: 2
- Patio & porch: Patio/Deck, Porch
- Exterior features: Balcony
- Fencing: Back Yard,Partial
Lot
- Size: 5,161 Square Feet
- Dimensions: 43 x 121
- Features: Back Yard, Build Line Restricted, Cleared, 2 Up to 5 Acres
Details
- Parcel number: 350501960003000
Construction
Type & style
- Home type: SingleFamily
- Architectural style: Victorian
- Property subtype: Single Family Residence
Materials
- Wood Siding
- Foundation: Pillar/Post/Pier
- Roof: Tile
Condition
- New construction: No
- Year built: 1914
Utilities & green energy
- Sewer: Public Sewer
- Water: Public
Community & HOA
Community
- Subdivision: Galveston Townsite
Location
- Region: Galveston
Financial & listing details
- Price per square foot: $224/sqft
- Tax assessed value: $531,000
- Annual tax amount: $9,128
- Date on market: 5/14/2026
- Ownership: Full Ownership
- Road surface type: Asphalt
Estimated market value
$603,100
$573,000 - $633,000
$3,430/mo
Price history
| Date | Event | Price |
|---|---|---|
| 5/14/2026 | Listed for sale | $650,000$224/sqft |
Source:  HAR #32095365 Report a problem HAR #32095365 Report a problem | ||
Public tax history
| Year | Property taxes | Tax assessment |
|---|---|---|
| 2025 | $3,490 -17.3% | $531,000 +3.2% |
| 2024 | $4,219 +0% | $514,338 +10% |
| 2023 | $4,217 -24% | $467,580 +10% |
| 2022 | $5,552 -0.5% | $425,073 +10% |
| 2021 | $5,582 -0.5% | $386,430 +10% |
| 2020 | $5,608 -8% | $351,300 +7.3% |
| 2019 | $6,093 +0.2% | $327,310 +1.2% |
| 2018 | $6,081 | $323,480 -1.2% |
| 2017 | $6,081 +11.9% | $327,470 +0% |
| 2016 | $5,432 +9.2% | $327,440 +6.1% |
| 2015 | $4,976 +6.4% | $308,680 +35.5% |
| 2014 | $4,675 | $227,830 +3.7% |
| 2013 | -- | $219,761 +10% |
| 2012 | -- | $199,783 +10% |
| 2011 | -- | $181,621 +10% |
| 2010 | -- | $165,110 +10% |
| 2009 | -- | $150,100 -36.9% |
| 2008 | -- | $237,760 +9.1% |
| 2007 | -- | $217,920 |
| 2006 | -- | $217,920 +11.1% |
| 2005 | -- | $196,220 +7% |
| 2004 | -- | $183,320 |
| 2003 | -- | $183,320 +18.6% |
| 2002 | -- | $154,580 |
| 2001 | -- | $154,580 |
Find assessor info on the county website
Monthly payment
Est. payment
Payment breakdown
Explore the cost of this home by adjusting the details. Changes won't be saved.Climate risks
Neighborhood: East End
Nearby schools
GreatSchools rating
- NAAustin Middle SchoolGrades: 5-6Distance: 0.4 mi
- 5/10AIM College & Career PrepGrades: 8-12Distance: 2.6 mi
- 5/10Ball High SchoolGrades: 9-12Distance: 1.9 mi
Schools provided by the listing agent
- Elementary: Gisd Open Enroll
- Middle: Gisd Open Enroll
- High: Ball High School
Source: HAR. This data may not be complete. We recommend contacting the local school district to confirm school assignments for this home.
- $1,664,8005 bd5 ba7k sqft1627 Sealy St, Galveston, TX 77550Off Market

- $485,0002 bd2 ba2.5k sqft1613 Sealy St, Galveston, TX 77550Off Market
- $640,700-- bd2 ba2.7k sqft1609 Sealy St, Galveston, TX 77550Off Market
- $458,900-- bd1 ba1.9k sqft1605 Sealy St, Galveston, TX 77550Off Market
- $170,0502,580 sqft1624 Sealy Rear St, Galveston, TX 77550Off Market
- $1,6002 bd1 ba800 sqft1624 Sealy #102, Galveston, TX 77550For Rent
- $544,0002 bd1 ba700 sqft1624 Sealy, Galveston, TX 77550Off Market
- $--2 bd1 ba-- sqft1624 Sealy St #101, Galveston, TX 77550Off Market
A local agent can set up tours, give advice and negotiate with sellers.
Similar homes
- $619,9504 bd3 ba2.4k sqft1624 Avenue K, Galveston, TX 77550For Sale
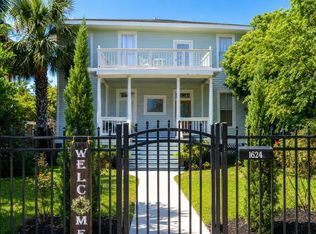 MLS ID #68719341, Edie Miller, Better Homes and Gardens Real Estate Gary Greene - Galveston. HAR
 - $649,0005 bd4 ba2.5k sqft2122 Avenue K, Galveston, TX 77550For Sale
 MLS ID #18267258, Sherri Wilson, KJ Platinum Properties LLC. HAR
 - $675,0004 bd2 ba2.3k sqft801 24th St, Galveston, TX 77550For Sale
 MLS ID #31389113, Marita Corkill, eXp Realty, LLC. HAR
 - $695,0004 bd4 ba3.3k sqft1309 Broadway St, Galveston, TX 77550For Sale
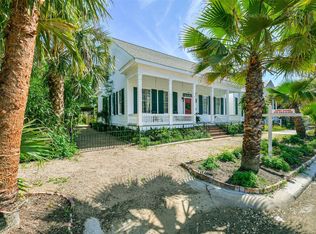 MLS ID #32577316, Virginia Adams, Joe Tramonte Realty, Inc.. HAR
 - $599,0004 bd3 ba2.6k sqft1927 Broadway St, Galveston, TX 77550For SaleMLS ID #48591271, Mark Winston Foster, Stanfield Properties. HAR
- $698,0004 bd2 ba1.8k sqft1301 Church St, Galveston, TX 77550For SaleMLS ID #34444481, Teagan Hall, RE/MAX Leading Edge. HAR
- $629,0004 bd5 ba2.9k sqft1723 Rosenberg St, Galveston, TX 77550For SaleMLS ID #76729063, Mumtaz Tejani, JPAR Houston. HAR
- $519,9894 bd4 ba2.7k sqft1911 Sealy St, Galveston, TX 77550For SaleMLS ID #86434414, Linda Riddle, Team Riddle Realty. HAR
- $590,0006 bd4 ba2.7k sqft2118 Avenue K, Galveston, TX 77550For SaleMLS ID #31587646, Sherri Wilson, KJ Platinum Properties LLC. HAR
- $599,9003 bd2 ba2.1k sqft1301 Broadway St, Galveston, TX 77550For SaleMLS ID #24834144, April Aberle, RE/MAX Crossroads Realty. HAR
- $695,0003 bd2 ba3.2k sqft2217 Market St, Galveston, TX 77550For SaleMLS ID #90136472, Vincent Tramonte, Joe Tramonte Realty, Inc.. HAR
- $750,0004 bd3 ba2.6k sqft1515 Postoffice, Galveston, TX 77550For SaleMLS ID #90521991, Michael Cordray, Save 1900 Realty, LLC. HAR
- $555,0004 bd3 ba2.7k sqft1724 S Ball St, Galveston, TX 77550For SaleMLS ID #57933364, Cynthia Darwin, Connect Realty.com. HAR
- $569,9993 bd2 ba2.2k sqft1814 Avenue K, Galveston, TX 77550For SaleMLS ID #5426473, Eileen Mari Donlon, Joe Tramonte Realty, Inc.. HAR
- $699,0003 bd2 ba2.2k sqft2207 Avenue P, Galveston, TX 77550For SaleMLS ID #82796684, Stephanie Han, Soluna Realty. HAR
- $585,0004 bd3 ba2.3k sqft1713 Moody Ave, Galveston, TX 77550For SaleMLS ID #32173860, Suzanne Corbin, Berkshire Hathaway HomeServices Premier Properties. HAR
- $749,0003 bd3 ba3.4k sqft1419 Church St, Galveston, TX 77550For SaleMLS ID #83699372, Monica Foster, eXp Realty, LLC. HAR
- $575,0004 bd3 ba3.1k sqft2622 Ursuline St, Galveston, TX 77550For SaleMLS ID #5844754, Kay Hardy, Coldwell Banker Realty - Heights. HAR
- $782,9005 bd4 ba3.2k sqft1712 Winnie St, Galveston, TX 77550For SaleMLS ID #32331607, Crystal Cole, Berkshire Hathaway HomeServices Premier Properties. HAR
- $799,0004 bd4 ba2.9k sqft1128 Post Office St, Galveston, TX 77550For SaleMLS ID #64648323, Sherri Short, Joe Tramonte Realty, Inc.. HAR
