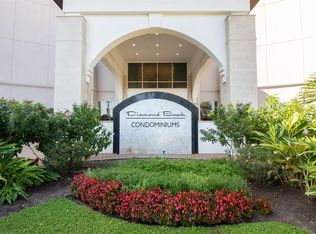
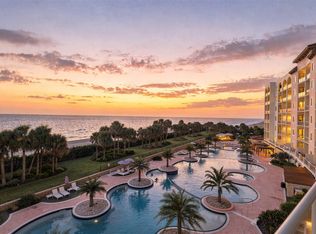
Welcome to this stunning beachfront penthouse at Diamond Beach Condominiums. Located on the top floor of the desirable west wing of the building, this residence combines elegant finishes with a spacious, open layout ideal for both everyday living and entertaining. The gourmet kitchen features custom floor to ceiling cabinetry, premium stainless steel appliances, and striking agate countertops with a large built in banquette for dining. This penthouse offers an unforgettable view of the gulf and west beach from the comfort of your balcony! Residents enjoy access to resort-style amenities including the lazy river, pool, heated indoor pool, fitness center, concierge, and more! With its prime location, luxury finishes, and unmatched views, this condo offers the ultimate beachfront lifestyle.
For sale
$1,199,000
10327 Termini San Luis Pass Rd Unit 7PH1, Galveston, TX 77554
3beds
1,637sqft
Condominium
Built in 2009
-- sqft lot
$1,116,800 Zestimate®
$732/sqft
$2,000/mo HOA
What's special
Elegant finishesLuxury finishesUnmatched viewsPremium stainless steel appliancesStriking agate countertopsGourmet kitchenSpacious open layout
- 62 days
- 90
- 2
Zillow last checked:
Listing updated:
Listed by:
Zuleima Cossio TREC #0752165 409-877-3692,
Nan & Company Properties-Galveston Office
Source: HAR,MLS#: 70719489
Facts & features
Interior
Bedrooms & bathrooms
- Bedrooms: 3
- Bathrooms: 2
- Full bathrooms: 2
Primary bedroom
- Level: First
- Area: 187
- Dimensions: 17x11
Bedroom
- Level: First
- Area: 168
- Dimensions: 14x12
Bedroom
- Level: First
- Area: 110
- Dimensions: 11x10
Heating
- Electric
Cooling
- Electric
Appliances
- Included: Disposal, Refrigerator, Electric Oven, Microwave, Electric Cooktop, Dryer, Washer/Dryer Stacked, Washer, Dishwasher, Washer/Dryer
- Laundry: Electric Dryer Hookup
Features
- Balcony, Crown Molding, En-Suite Bath, Walk-In Closet(s)
- Flooring: Carpet, Tile
- Windows: Window Coverings
- Number of fireplaces: 1
- Fireplace features: Electric
Interior area
- Total structure area: 1,637
- Total interior livable area: 1,637 sqft
Property
Parking
- Parking features: Additional Parking, Auto Garage Door Opener, Unassigned
- Has garage: Yes
Features
- Levels: 4-8 Story Building
- Exterior features: Balcony/Terrace, Exercise Room, Playground, Storage, Trash Chute, Outdoor Kitchen
- Pool features: Screen Enclosure, Gunite, Heated, In Ground, Pool/Spa Combo
- Spa features: Spa
- Has view: Yes
- View description: West, Beach, Gulf View
- Has water view: Yes
- Water view: Gulf
- Waterfront features: Beach Front, Beach Access
Lot
- Features: Waterfront
Details
- Parcel number: 299600007001000
Construction
Type & style
- Home type: Condo
- Property subtype: Condominium
Materials
- Concrete, Steel Siding
Condition
- New construction: No
- Year built: 2009
Community & HOA
Community
- Features: Party Room
- Subdivision: Diamond Beach Condos 2010
HOA
- Amenities included: Beach Access, Controlled Access, Dog Park, Fitness Center, Pool, Security
- HOA fee: $2,000 monthly
Location
- Region: Galveston
Financial & listing details
- Price per square foot: $732/sqft
- Annual tax amount: $15,229
- Date on market: 8/11/2026
- Listing terms: Cash,Conventional
- Ownership: Full Ownership
Estimated market value
$1,116,800
$1.06M - $1.17M
$3,167/mo
Price history
| Date | Event | Price |
|---|---|---|
| 8/11/2026 | Listed for sale | $1,199,000$732/sqft |
Source:  HAR #70719489 Report a problem HAR #70719489 Report a problem | ||
| 8/11/2026 | Listing removed | $1,199,000$732/sqft |
Source: HAR #13571363 Report a problem | ||
| 11/4/2025 | Price change | $1,199,000-4.1%$732/sqft |
Source: HAR #73081785 Report a problem | ||
| 8/26/2025 | Listed for sale | $1,250,000+64.7%$764/sqft |
Source: HAR #73081785 Report a problem | ||
| 5/26/2018 | Sold | -- |
Source: Agent Provided Report a problem | ||
| 4/5/2018 | Pending sale | $759,000$464/sqft |
Source: RE/MAX East #52627274 Report a problem | ||
| 2/15/2018 | Price change | $759,000-5%$464/sqft |
Source: RE/MAX East #52627274 Report a problem | ||
| 1/30/2018 | Listed for sale | $799,000$488/sqft |
Source: RE/MAX East #52627274 Report a problem | ||
| 10/28/2017 | Sold | -- |
Source: Agent Provided Report a problem | ||
| 10/28/2017 | Listing removed | $3,500$2/sqft |
Source: RE/MAX East #5642737 Report a problem | ||
| 10/7/2017 | Price change | $799,000-3.1%$488/sqft |
Source: RE/MAX East #52627274 Report a problem | ||
| 9/15/2017 | Price change | $3,500+40%$2/sqft |
Source: RE/MAX East #5642737 Report a problem | ||
| 9/9/2017 | Listed for rent | $2,500$2/sqft |
Source: RE/MAX East #5642737 Report a problem | ||
| 8/8/2017 | Price change | $824,900-4.1%$504/sqft |
Source: RE/MAX East #52627274 Report a problem | ||
| 7/2/2017 | Price change | $859,900-2.2%$525/sqft |
Source: RE/MAX East #52627274 Report a problem | ||
| 6/25/2017 | Listed for sale | $879,000$537/sqft |
Source: RE/MAX East #52627274 Report a problem | ||
Public tax history
Tax history is unavailable.
Monthly payment
Est. payment
Payment breakdown
Explore the cost of this home by adjusting the details. Changes won't be saved.Climate risks
Neighborhood: 77554
Nearby schools
Schools provided by the listing agent
- Elementary: Gisd Open Enroll
- Middle: Gisd Open Enroll
- High: Ball High School
Source: HAR. This data may not be complete. We recommend contacting the local school district to confirm school assignments for this home.
- $--3 bd2 ba1.1k sqft10327 Termini San Luis Pass Rd UNIT 715, Galveston, TX 77554Sold
- $659,0003 bd2 ba1.2k sqft10327 Termini San Luis Pass Rd UNIT 407, Galveston, TX 77554For Sale
- $700,0003 bd2 ba1.2k sqft10327 Termini San Luis Pass Rd UNIT 512, Galveston, TX 77554For Sale

- $593,0002 bd2 ba1k sqft10327 Termini San Luis Pass Rd UNIT 616, Galveston, TX 77554For Sale
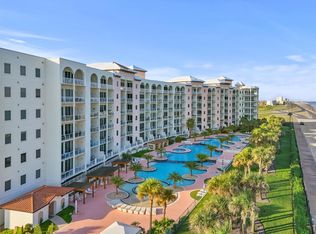
Similar homes
- $659,0003 bd2 ba1.2k sqft10327 Termini San Luis Pass Rd Unit 407, Galveston, TX 77554For SaleMLS ID #89082363, Zuleima Cossio, Nan & Company Properties-Galveston Office. HAR
- $700,0003 bd2 ba1.2k sqft10327 Termini San Luis Pass Rd Unit 512, Galveston, TX 77554For SaleMLS ID #63785888, Kathy Kendrick, Sand N Sea Properties, LLC. HAR
- $1,139,0004 bd4 ba2.4k sqft13415 Binnacle Way, Galveston, TX 77554For Sale
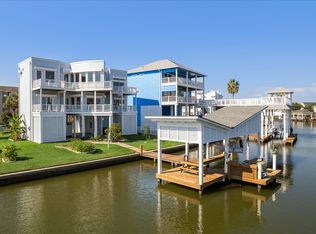 MLS ID #59380371, Bet Jennings, Greenwood King Properties - Voss Office. HAR
 - $1,200,0002 bd2 ba1.2k sqft5220 Seawall Blvd #332/333, Galveston, TX 77551For Sale
 MLS ID #24661384, Louis DiBella, Compass RE Texas, LLC - Houston. HAR
