Enjoy this 2nd row Beachfront living home. Enjoy beach viewing from the wall to wall windows off living area along w/beach views from every room. Enter spacious open concept living, dining & kitchen w/soaring ceilings. Living has wood burning fireplace & built ins. Kitchen w/breakfast bar, granite counters, custom cabinets & walk in pantry. Living space has 2 entrances to the large outdoor deck made from Trex. Inviting dining is off both kitchen & living. 1st level has 2 bedrooms w/doors leading to outdoor living space for enjoying beach views, sunrises & sunsets. Updated bath between bedrooms. 2nd level has 2 large bedroom. Primary suite w/door leading to upper deck for watching sunrises off the beach. Primary bath w/jetted tub, updated decorative tiled shower & seamless shower door, updated wallpaper & double sinks. Shutters for windows. Bathrooms updated in 2022. Exterior paint 2024. Roof replaced Sept. 2024. Social membership to Galveston CC conveys w/home. In vacation rental prog.
For sale
$1,099,000
4223 Ghost Crab Ln, Galveston, TX 77554
4beds
2,266sqft
:
Get pre-qualified$7,471/mo
Single Family Residence
Built in 1988
8,197 Square Feet Lot
$1,025,700 Zestimate®
$485/sqft
$35/mo HOA
What's special
Wood burning fireplaceBuilt insGranite countersSoaring ceilingsWalk in pantryCustom cabinetsShutters for windows
- 148 days |
- 171 |
- 6 |
Zillow last checked:
Listing updated:
Listed by:
Pamela Gabriel TREC #0381272 409-789-4990,
Sand N Sea Properties, LLC
Source: HAR,MLS#: 66054529
Facts & features
Interior
Bedrooms & bathrooms
- Bedrooms: 4
- Bathrooms: 3
- Full bathrooms: 3
Rooms
- Room types: Utility Room
Primary bathroom
- Features: Full Secondary Bathroom Down, Hollywood Bath, Primary Bath: Double Sinks, Primary Bath: Jetted Tub, Primary Bath: Separate Shower, Secondary Bath(s): Double Sinks, Secondary Bath(s): Separate Shower, Vanity Area
Kitchen
- Features: Breakfast Bar, Kitchen open to Family Room, Walk-in Pantry
Heating
- Electric
Cooling
- Ceiling Fan(s), Electric
Appliances
- Included: Disposal, Dryer, Refrigerator, Washer, Electric Oven, Microwave, Electric Range, Dishwasher
- Laundry: Electric Dryer Hookup, Washer Hookup
Features
- Balcony, High Ceilings, 2 Bedrooms Down, 2 Primary Bedrooms, En-Suite Bath, Primary Bed - 2nd Floor, Sitting Area, Walk-In Closet(s)
- Flooring: Carpet, Tile
- Windows: Shutters, Window Coverings
- Number of fireplaces: 1
- Fireplace features: Wood Burning
Interior area
- Total structure area: 2,266
- Total interior livable area: 2,266 sqft
Property
Parking
- Total spaces: 5
- Parking features: Attached, Additional Parking, Double-Wide Driveway, Workshop in Garage, Attached & Detached
- Attached garage spaces: 1
- Carport spaces: 4
- Covered spaces: 5
Features
- Stories: 2
- Patio & porch: Covered, Patio/Deck
- Exterior features: Back Green Space, Balcony, Side Yard
- Has spa: Yes
- Has view: Yes
- View description: Beach, Water
- Has water view: Yes
- Water view: Water
- Waterfront features: Beach Front, Beach Access
Lot
- Size: 8,197 Square Feet
- Features: Subdivided, Waterfront, 0 Up To 1/4 Acre
Details
- Parcel number: 586000010022000
Construction
Type & style
- Home type: SingleFamily
- Architectural style: Traditional
- Property subtype: Single Family Residence
Materials
- Cement Siding
- Foundation: Raised
- Roof: Composition
Condition
- New construction: No
- Year built: 1988
Utilities & green energy
- Sewer: Public Sewer
- Water: Public
Community & HOA
Community
- Features: Subdivision Tennis Court
- Subdivision: Pirates Beach 7
HOA
- Has HOA: Yes
- Amenities included: Clubhouse, Golf Course, Party Room, Pool, Splash Pad, Tennis Court(s)
- HOA fee: $415 annually
Location
- Region: Galveston
Financial & listing details
- Price per square foot: $485/sqft
- Tax assessed value: $613,392
- Annual tax amount: $16,441
- Date on market: 3/18/2026
- Listing terms: Cash,Conventional
Estimated market value
$1,025,700
$974,000 - $1.08M
$3,778/mo
Price history
| Date | Event | Price |
|---|---|---|
| 3/18/2026 | Price change | $1,099,000-4.4%$485/sqft |
Source:  HAR #66054529 Report a problem HAR #66054529 Report a problem | ||
| 4/16/2025 | Listed for sale | $1,150,000$508/sqft |
Source: HAR #40403157 Report a problem | ||
Public tax history
| Year | Property taxes | Tax assessment |
|---|---|---|
| 2025 | $10,399 | $613,392 |
Find assessor info on the county website
Monthly payment
Est. payment
Payment breakdown
Explore the cost of this home by adjusting the details. Changes won't be saved.Climate risks
Neighborhood: Pirates Beach
Nearby schools
GreatSchools rating
- 9/10Oppe Elementary SchoolGrades: PK-4Distance: 6.2 mi
- 5/10AIM College & Career PrepGrades: 8-12Distance: 8.5 mi
- 4/10Weis Middle SchoolGrades: 5-6Distance: 6.8 mi
Schools provided by the listing agent
- Elementary: Gisd Open Enroll
- Middle: Gisd Open Enroll
- High: Ball High School
Source: HAR. This data may not be complete. We recommend contacting the local school district to confirm school assignments for this home.
- $908,5004 bd2 ba1.7k sqft4227 Ghost Crab Ln, Galveston, TX 77554Off Market
- $1,008,000-- bd3 ba3.1k sqft4215 Ghost Crab Ln, Galveston, TX 77554Off Market
- $--3 bd2 ba1.4k sqft4222 Fiddler Crab Ln, Galveston, TX 77554Sold

- $843,900-- bd3 ba2.2k sqft4218 Fiddler Crab Ln, Galveston, TX 77554Off Market
- $1,300,0008,847 sqft4211 Ghost Crab Ln, Galveston, TX 77554Off Market
- $592,600-- bd2 ba2.6k sqft4226 Fiddler Crab Ln, Galveston, TX 77554Off Market
- $606,600-- bd-- ba-- sqft4226 Fiddler Crab Ln, Galveston, TX 77554Off Market
- $80-- bd2 ba2.1k sqft4231 Ghost Crab Ln, Galveston, TX 77554Off Market
A local agent can set up tours, give advice and negotiate with sellers.
Similar homes
- $1,249,0004 bd3 ba2.2k sqft4210 Sand Crab Ln, Galveston, TX 77554For Sale
 MLS ID #69511228, John Sincox, RE/MAX Leading Edge. HAR
 - $945,0004 bd4 ba2.1k sqft4101 Ghost Crab Ln, Galveston, TX 77554For Sale
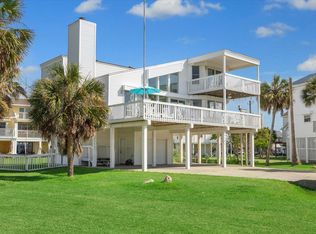 MLS ID #955315, John Durfey, Martha Turner Sotheby's International Realty. HAR
 - $1,100,0005 bd5 ba2.4k sqft13951 Pirates Beach Blvd, Galveston, TX 77554For Sale
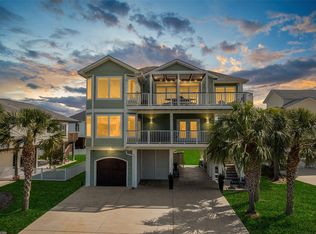 MLS ID #77230616, Bain McEldowney, Latitude 29 Group. HAR
 - $1,150,0004 bd3 ba2.5k sqft4207 Barataria Ct, Galveston, TX 77554For Sale
 MLS ID #95601846, Gina Fisher, Keller Williams Memorial. HAR
 - $999,0004 bd3 ba2.3k sqft4231 Pelican Ln, Galveston, TX 77554For SaleMLS ID #33665803, Patricia Zajack, Sand N Sea Properties, LLC. HAR
- $849,0004 bd5 ba2.5k sqft4102 Ghost Crab Ln, Galveston, TX 77554For SaleMLS ID #36249438, Douglas Rodriguez, HomeSmart. HAR
- $1,150,0003 bd4 ba1.9k sqft13339 Binnacle Way, Galveston, TX 77554For SaleMLS ID #69454030, Marylouise Caravella, Caravella Coastal a division of The Real Estate Brokerage Co. LLC. HAR
- $849,0005 bd2 ba2k sqft4211 Long Tom Ct, Galveston, TX 77554For SaleMLS ID #72281002, Mary Rothwell, Compass RE Texas, LLC - Houston. HAR
- $998,0004 bd5 ba1.7k sqft16627 Jamaica Beach Rd, Jamaica Beach, TX 77554For SaleMLS ID #22439959, Dawn Walther, HomeSmart. HAR
- $1,000,0004 bd3 ba2k sqft14407 Spyglass Cir, Galveston, TX 77554For SaleMLS ID #57883008, Alicia Swartz, RE/MAX Leading Edge. HAR
- $899,9004 bd3 ba2.1k sqft4210 Sandpiper Ln, Galveston, TX 77554For SaleMLS ID #98316848, Trang Le, LPT Realty, LLC. HAR
- $825,0003 bd3 ba1.6k sqft4214 Ghost Crab Ln, Galveston, TX 77554For SaleMLS ID #21210071, Melonee Foss. NTREIS
- $829,0003 bd2 ba2.5k sqft4115 Buccaneer Blvd, Galveston, TX 77554For SaleMLS ID #86237293, Shelly Rae Teinert, Coldwell Banker Ultimate. HAR
- $699,9004 bd2 ba1.9k sqft4119 Campeche Ct, Galveston, TX 77554For SaleMLS ID #38808677, Terrence Swets, Berkshire Hathaway Home Services Texas Realty. HAR
- $1,175,0003 bd3 ba2.6k sqft4301 Jolly Roger Rd, Jamaica Beach, TX 77554For SaleMLS ID #54673542, Brian Schwenk, Coldwell Banker TGRE. HAR
- $699,0003 bd2 ba1.6k sqft4125 Fiddler Crab Ln, Galveston, TX 77554For SaleMLS ID #15713184, Stacey Weber-Rubio, Sand N Sea Properties, LLC. HAR
- $629,0004 bd2 ba1.8k sqft13730 San Domingo Dr, Galveston, TX 77554For SaleMLS ID #28971162, Kimberly Gaido, Sand N Sea Properties, LLC. HAR
- $899,0004 bd4 ba2.1k sqft11706 Opihi, Galveston, TX 77554For SaleMLS ID #10777529, Michael Parker, Michael Parker Real Estate Services. HAR
- $975,0004 bd4 ba1.9k sqft16523 Jamaica Beach Rd, Jamaica Beach, TX 77554For SaleMLS ID #97845943, Elizabeth Lane, Better Homes and Gardens Real Estate Gary Greene - Galveston. HAR
- $649,9004 bd5 ba2.6k sqft4015 Warchest Ct, Galveston, TX 77554For SaleMLS ID #68286136, Marks Chowning, Martha Turner Sotheby's International Realty - Bay Area. HAR
