One-of-a-kind Michael Imber designed beachfront estate in Beachtown’s East Village on 3 prime lots – along island’s only growing and non-driving beach. Refined coastal interiors by Chapman Design (furniture conveys) complement tall ceilings (12ft/10ft), open sightlines to the beach from all areas on lower-level, classic shiplap walls/ceilings throughout, wide-plank white oak floors, and exterior walls lined with tall Kolbe windows. Lower level offers multiple seating areas, game area, kitchen, and wet bar both w/ Sub-Zero & Wolf appliances. Upper level offers 5 bedrooms, including a bunk room and 2 beachfront suites as well as a seating area and coffee bar. Additional highlights include concrete pilings + podium deck (Fortified), geothermal HVAC system and an elevator. Outdoor living is equally impressive, offering a heated covered pool, outdoor fireplace, built-in BBQ, large porches w/ Azek decking, and beachfront yard. One of the finest beachfront residences on the Texas Gulf Coast.
For sale
$4,250,000
2445 E Seaside Dr, Galveston, TX 77550
5beds
4,295sqft
Single Family Residence
Built in 2015
9,147 Square Feet Lot
$3,820,800 Zestimate®
$990/sqft
$523/mo HOA
What's special
Heated covered poolBeachfront yardBuilt-in bbqWide-plank white oak floorsOutdoor fireplaceGame area
- 171 days |
- 662 |
- 39 |
Zillow last checked:
Listing updated:
Listed by:
Nader Shirazi TREC #0534022 409-762-2222,
Beachtown Realty, LLC
Source: HAR,MLS#: 72526012
Facts & features
Interior
Bedrooms & bathrooms
- Bedrooms: 5
- Bathrooms: 5
- Full bathrooms: 4
- 1/2 bathrooms: 1
Primary bedroom
- Level: Second
- Area: 300
- Dimensions: 20x15
Bedroom
- Level: Second
- Area: 224
- Dimensions: 16x14
Bedroom
- Level: Second
- Area: 80
- Dimensions: 10x8
Bedroom
- Level: Second
- Area: 110
- Dimensions: 11x10
Bedroom
- Level: Second
- Area: 132
- Dimensions: 12x11
Heating
- Heat Pump
Cooling
- Ceiling Fan(s), Heat Pump
Appliances
- Included: Water Heater, Disposal, Ice Maker, Dryer, Refrigerator, Washer, Wine Refrigerator, Gas Oven, Oven, Microwave, Gas Range, Dishwasher
- Laundry: Gas Dryer Hookup
Features
- Crown Molding, Elevator, High Ceilings, Prewired for Alarm System, Wet Bar, Wired for Sound, All Bedrooms Up, Built-In Bunk Beds, Walk-In Closet(s)
- Flooring: Wood
- Doors: Insulated Doors
- Windows: Insulated/Low-E windows, Storm Window(s), Window Coverings
- Number of fireplaces: 2
- Fireplace features: Outside, Gas Log
Interior area
- Total structure area: 4,295
- Total interior livable area: 4,295 sqft
Property
Parking
- Total spaces: 2
- Parking features: Attached, Tandem
- Attached garage spaces: 2
Features
- Stories: 2
- Patio & porch: Covered, Patio/Deck, Porch
- Exterior features: Balcony, Outdoor Kitchen, Side Yard, Sprinkler System
- Has private pool: Yes
- Pool features: Gunite, Heated, In Ground
- Fencing: Back Yard,Partial
- Has view: Yes
- View description: Beach, Gulf View, Water
- Has water view: Yes
- Water view: Gulf,Water
- Waterfront features: Beach Front, Beach Access
Lot
- Size: 9,147 Square Feet
- Features: Back Yard, Subdivided, Waterfront, 0 Up To 1/4 Acre
Details
- Additional parcels included: 1647-0005-0009-000,1647-0005-0011-000
- Parcel number: 164700050010000
Construction
Type & style
- Home type: SingleFamily
- Architectural style: Traditional
- Property subtype: Single Family Residence
Materials
- Spray Foam Insulation, Cement Siding
- Foundation: Raised
- Roof: Metal
Condition
- New construction: No
- Year built: 2015
Utilities & green energy
- Sewer: Public Sewer
- Water: Public
Green energy
- Energy efficient items: Thermostat, Geothermal System, HVAC, HVAC>15 SEER
Community & HOA
Community
- Security: Prewired for Alarm System
- Subdivision: Beachtown Galveston East Village
HOA
- Has HOA: Yes
- Amenities included: Beach Access, Paid Patrol
- HOA fee: $6,270 annually
Location
- Region: Galveston
Financial & listing details
- Price per square foot: $990/sqft
- Tax assessed value: $1,910,290
- Annual tax amount: $43,599
- Date on market: 3/4/2026
- Listing terms: Cash,Conventional,VA Loan
- Ownership: Full Ownership
- Road surface type: Concrete
Estimated market value
$3,820,800
$3.63M - $4.01M
$4,430/mo
Price history
| Date | Event | Price |
|---|---|---|
| 7/3/2024 | Listed for sale | $4,250,000$990/sqft |
Source:  HAR #44246365 Report a problem HAR #44246365 Report a problem | ||
Public tax history
| Year | Property taxes | Tax assessment |
|---|---|---|
| 2025 | $32,838 -15.9% | $1,910,290 -15.4% |
| 2024 | $39,064 -11.6% | $2,257,170 -10.7% |
| 2023 | $44,197 +10.1% | $2,528,910 +27.1% |
| 2022 | $40,128 +7.1% | $1,990,400 +9.8% |
| 2021 | $37,458 +21.9% | $1,812,880 +33.4% |
| 2020 | $30,740 -3.8% | $1,358,970 +3.9% |
| 2019 | $31,956 -0.3% | $1,307,940 +0.9% |
| 2018 | $32,067 | $1,295,850 |
| 2017 | $32,067 +84.1% | $1,295,850 +81.9% |
| 2016 | $17,419 +220.1% | $712,440 +224.1% |
| 2015 | $5,441 +146.8% | $219,840 +150% |
| 2014 | $2,205 | $87,940 +473.3% |
| 2007 | -- | $15,340 |
Find assessor info on the county website
Monthly payment
Est. payment
Payment breakdown
Explore the cost of this home by adjusting the details. Changes won't be saved.Climate risks
Neighborhood: 77550
Nearby schools
GreatSchools rating
- NAAustin Middle SchoolGrades: 5-6Distance: 2.9 mi
- 5/10AIM College & Career PrepGrades: 8-12Distance: 5.5 mi
- 5/10Ball High SchoolGrades: 9-12Distance: 4.8 mi
Schools provided by the listing agent
- Elementary: Gisd Open Enroll
- Middle: Gisd Open Enroll
- High: Ball High School
Source: HAR. This data may not be complete. We recommend contacting the local school district to confirm school assignments for this home.
- $313,520-- bd-- ba-- sqft2441 E Seaside Dr, Galveston, TX 77550Off Market
- $314,170-- bd-- ba-- sqft2437 E Seaside Dr, Galveston, TX 77550Off Market
- $920,0005 bd5 ba2.9k sqft2449 E Seaside Dr, Galveston, TX 77550Off Market

- $2,240,400-- bd3 ba4.7k sqft2433 E Seaside Dr, Galveston, TX 77550Off Market
- $311,890-- bd-- ba-- sqft2453 E Seaside Dr, Galveston, TX 77550Off Market
- $74,6001,873 sqft2453 Seaside Dr, Galveston, TX 77550Off Market
- $3,963,0005 bd6 ba4k sqft2457 E Seaside Dr, Galveston, TX 77550For Sale
- $315,190-- bd-- ba-- sqft2429 E Seaside Dr, Galveston, TX 77550Off Market
A local agent can set up tours, give advice and negotiate with sellers.
Similar homes
- $4,495,0005 bd5 ba5.8k sqft2425 E Seaside Dr, Galveston, TX 77550For Sale
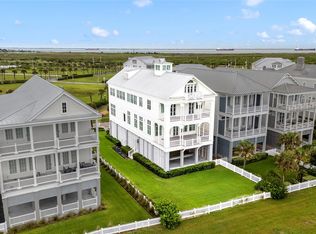 MLS ID #42954486, Cynthia Corder, eXp Realty LLC. HAR
 - $3,963,0005 bd6 ba4k sqft2457 E Seaside Dr, Galveston, TX 77550For Sale
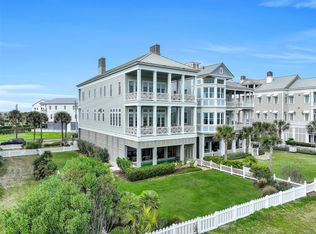 MLS ID #86980911, Alicia Swartz, RE/MAX Leading Edge. HAR
 - $2,925,0004 bd5 ba3.1k sqft2653 E Seaside Dr, Galveston, TX 77550For Sale
 MLS ID #70859669, Robert Bland, Compass RE Texas, LLC - Houston. HAR
 - $3,900,0005 bd7 ba4k sqft11707 Beachside, Galveston, TX 77554For Sale
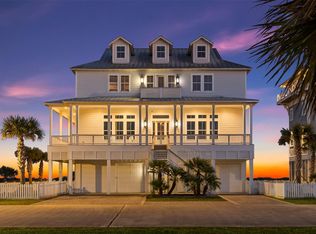 MLS ID #36118567, Brooks Ballard, Brooks Ballard International Real Estate. HAR
 - $3,900,0005 bd7 ba5.1k sqft11603 Beachside, Galveston, TX 77554For SaleMLS ID #87633997, David Herrin, Better Homes and Gardens Real Estate Gary Greene - Galveston. HAR
- $3,000,0004 bd4 ba2.9k sqft801 E Beach Dr Unit Tw2606, Galveston, TX 77550For SaleMLS ID #2732616, Christine Laborde, Compass RE Texas, LLC - Houston. HAR
- $2,650,0006 bd8 ba5.2k sqft1026 Lillian Ln, Galveston, TX 77554For SaleMLS ID #77102308, Anastasia Gaido, Nan & Company Properties-Galveston Office. HAR
- $3,200,0005 bd5 ba3.6k sqft3126 Lafittes Point, Galveston, TX 77554For SaleMLS ID #61298189, Marcie Ehmann, RE/MAX Universal. HAR
- $2,650,0004 bd4 ba5.3k sqft7123 Broadway St, Galveston, TX 77554For SaleMLS ID #75016194, Debra Spurr, Grace Team Realty. HAR
- $2,825,0004 bd5 ba5.2k sqft1721 Bayou Shore Dr, Galveston, TX 77551For SaleMLS ID #69935364, Robert Bouvier, Keller Williams Horizons. HAR
- $2,249,0004 bd6 ba3.7k sqft7220 Avenue N 1/2, Galveston, TX 77551For SaleMLS ID #73380891, Peter Van Borssum, Sand N Sea Properties, LLC. HAR
- $2,949,0004 bd5 ba3.5k sqft1809 Laguna Harbor Estate Blvd, Port Bolivar, TX 77650For SaleMLS ID #50370060, Monica Foster, eXp Realty, LLC. HAR
- $4,995,0004 bd5 ba5.3k sqft13415 Jibstay Ct, Galveston, TX 77554For SaleMLS ID #32841335, Bet Jennings, Greenwood King Properties - Voss Office. HAR
- $3,298,9005 bd6 ba3.7k sqft3430 Treasure Cir, Galveston, TX 77554For SaleMLS ID #65048300, Marylouise Caravella, Caravella Coastal a division of The Real Estate Brokerage Co. LLC. HAR
- $2,500,0007 bd7 ba6k sqft5 Gentry Ln, Galveston, TX 77554For SaleMLS ID #31342826, Bet Jennings, Greenwood King Properties - Voss Office. HAR
- $2,199,0004 bd5 ba3.3k sqft11614 Beachside, Galveston, TX 77554For SaleMLS ID #8448064, Marylouise Caravella, Caravella Coastal a division of The Real Estate Brokerage Co. LLC. HAR
- $2,215,0005 bd5 ba2.2k sqft1519 Bayou Shore Dr, Galveston, TX 77551New ConstructionMLS ID #7176539, Marylouise Caravella, Caravella Coastal a division of The Real Estate Brokerage Co. LLC. HAR
- $2,340,0004 bd5 ba2.6k sqft1515 Bayou Shore Dr, Galveston, TX 77551New ConstructionMLS ID #55251266, Marylouise Caravella, Caravella Coastal a division of The Real Estate Brokerage Co. LLC. HAR
- $2,199,0004 bd5 ba4.7k sqft117 Island Psge, Galveston, TX 77554For SaleMLS ID #86200816, Pamela Gabriel, Sand N Sea Properties, LLC. HAR
- $2,400,0006 bd6 ba4.5k sqft11610 Beachside, Galveston, TX 77554For SaleMLS ID #12052246, Alicia Swartz, RE/MAX Leading Edge. HAR
