Never lived in. BEACHFRONT luxury construction in Galveston’s premier Beachtown community, this showstopping coastal estate spans 5,855 SF on an ultra-rare 3-lot homesite with sweeping, unobstructed front row Gulf views. Step into sophistication where 13-ft ceilings, solid concrete construction, and expansive wraparound porches set the stage for elevated island living. The ground floor is built for entertaining—complete with a sparkling private pool, summer kitchen, and gas fireplace. Inside, discover pristine design, custom millwork, custom cabinetry, quartzite countertops, and a full suite of Sub-Zero/Wolf appliances. The dreamy primary suite features a fireplace, spa bath, and a private Gulf-view balcony. With geothermal HVAC, central vacuum, an elevator, and an outdoor shower, every detail is crafted for effortless elegance. Ideal for full-time living, a luxe getaway, or an elite STR investment—this home delivers the pinnacle of coastal luxury. Call today for your private tour!
For sale
$4,495,000
2425 E Seaside Dr, Galveston, TX 77550
5beds
5,855sqft
:
Get pre-qualified$32,471/mo
Single Family Residence
Built in 2019
9,321 Square Feet Lot
$4,090,300 Zestimate®
$768/sqft
$475/mo HOA
What's special
Gas fireplaceSparkling private poolPrivate gulf-view balconySummer kitchenBeachfront luxury constructionExpansive wraparound porchesCentral vacuum
- 153 days |
- 679 |
- 21 |
Zillow last checked:
Listing updated:
Listed by:
Cynthia Corder TREC #0719883 409-795-1269,
eXp Realty LLC
Source: HAR,MLS#: 88820485
Facts & features
Interior
Bedrooms & bathrooms
- Bedrooms: 5
- Bathrooms: 5
- Full bathrooms: 4
- 1/2 bathrooms: 1
Rooms
- Room types: Family Room, Utility Room
Primary bathroom
- Features: Full Secondary Bathroom Down, Primary Bath: Double Sinks, Primary Bath: Separate Shower, Primary Bath: Shower Only, Primary Bath: Soaking Tub, Secondary Bath(s): Separate Shower, Two Primary Baths
Kitchen
- Features: Kitchen Island, Kitchen open to Family Room, Pots/Pans Drawers, Soft Closing Cabinets, Soft Closing Drawers, Under Cabinet Lighting
Heating
- Electric
Cooling
- Ceiling Fan(s), Electric, Gas
Appliances
- Included: Disposal, Dryer, Refrigerator, Washer, Wine Refrigerator, Convection Oven, Freestanding Oven, Gas Oven, Microwave, Gas Cooktop, Gas Range, Dishwasher
- Laundry: Electric Dryer Hookup, Washer Hookup
Features
- Balcony, Central Vacuum, Crown Molding, Elevator, High Ceilings, Prewired for Alarm System, Wet Bar, Wired for Sound, All Bedrooms Up, En-Suite Bath, Primary Bed - 2nd Floor, Walk-In Closet(s)
- Flooring: Marble, Tile, Wood
- Windows: Window Coverings
- Number of fireplaces: 3
- Fireplace features: Outside, Gas
Interior area
- Total structure area: 5,855
- Total interior livable area: 5,855 sqft
Video & virtual tour
Property
Parking
- Total spaces: 6
- Parking features: Attached, Oversized, Tandem
- Attached garage spaces: 6
Accessibility
- Accessibility features: Disabled Access, Accessible Elevator Installed
Features
- Stories: 3
- Patio & porch: Covered, Patio/Deck, Porch
- Exterior features: Balcony, Outdoor Kitchen, Side Yard, Sprinkler System
- Has private pool: Yes
- Pool features: In Ground
- Fencing: Back Yard,Full
- Has view: Yes
- View description: Beach, Gulf View, Water
- Has water view: Yes
- Water view: Gulf,Water
- Waterfront features: Beach Front, Beach Access
Lot
- Size: 9,321 Square Feet
- Features: Back Yard, Subdivided, Waterfront, 0 Up To 1/4 Acre
Details
- Parcel number: 164700050005000
Construction
Type & style
- Home type: SingleFamily
- Architectural style: Traditional,Victorian
- Property subtype: Single Family Residence
Materials
- Cement Siding, Other
- Foundation: Raised
- Roof: Metal
Condition
- New construction: No
- Year built: 2019
Utilities & green energy
- Sewer: Public Sewer
- Water: Public
Green energy
- Energy efficient items: Geothermal System, HVAC
Community & HOA
Community
- Security: Prewired for Alarm System
- Subdivision: Beachtown Galveston East Villa
HOA
- Has HOA: Yes
- Amenities included: Beach Access, Paid Patrol, Pool, Security, Trail(s)
- HOA fee: $5,700 annually
Location
- Region: Galveston
Financial & listing details
- Price per square foot: $768/sqft
- Tax assessed value: $2,049,040
- Annual tax amount: $40,578
- Date on market: 2/20/2026
- Listing terms: Cash,Conventional
- Ownership: Full Ownership
- Road surface type: Concrete
Estimated market value
$4,090,300
$3.89M - $4.29M
$6,317/mo
Price history
| Date | Event | Price |
|---|---|---|
| 6/11/2025 | Listed for sale | $4,495,000$768/sqft |
Source:  HAR #4087118 Report a problem HAR #4087118 Report a problem | ||
Public tax history
| Year | Property taxes | Tax assessment |
|---|---|---|
| 2025 | $35,223 -13.2% | $2,049,040 -12.6% |
| 2024 | $40,578 -3.7% | $2,344,600 -2.8% |
| 2023 | $42,156 +3.2% | $2,412,125 +19.1% |
| 2022 | $40,843 +41.7% | $2,025,880 +45.2% |
| 2021 | $28,826 -8.7% | $1,395,120 |
| 2020 | $31,557 +43.8% | $1,395,120 +20.4% |
| 2019 | $21,947 +18.3% | $1,158,860 +30.2% |
| 2018 | $18,559 | $889,980 |
| 2017 | $18,559 +245.2% | $889,980 +304.7% |
| 2016 | $5,376 +97.6% | $219,900 +100% |
| 2015 | $2,721 +23.4% | $109,950 +25% |
| 2014 | $2,205 | $87,960 +464.6% |
| 2007 | -- | $15,580 |
Find assessor info on the county website
Monthly payment
Est. payment
Payment breakdown
Explore the cost of this home by adjusting the details. Changes won't be saved.Climate risks
Neighborhood: 77550
Nearby schools
GreatSchools rating
- NAAustin Middle SchoolGrades: 5-6Distance: 2.9 mi
- 5/10AIM College & Career PrepGrades: 8-12Distance: 5.4 mi
- 5/10Ball High SchoolGrades: 9-12Distance: 4.8 mi
Schools provided by the listing agent
- Elementary: Gisd Open Enroll
- Middle: Gisd Open Enroll
- High: Ball High School
Source: HAR. This data may not be complete. We recommend contacting the local school district to confirm school assignments for this home.
- $317,480-- bd-- ba-- sqft2421 E Seaside Dr, Galveston, TX 77550Off Market
- $315,190-- bd-- ba-- sqft2429 E Seaside Dr, Galveston, TX 77550Off Market
- $319,030-- bd-- ba-- sqft2417 E Seaside Dr, Galveston, TX 77550Off Market
- $2,325,400-- bd3 ba4.7k sqft2433 E Seaside Dr, Galveston, TX 77550Off Market
- $329,510-- bd-- ba-- sqft2413 E Seaside Dr, Galveston, TX 77550Off Market
- $314,170-- bd-- ba-- sqft2437 E Seaside Dr, Galveston, TX 77550Off Market
- $3,796,900-- bd3 ba3.9k sqft2409 E Seaside Dr, Galveston, TX 77550Off Market
- $313,520-- bd-- ba-- sqft2441 E Seaside Dr, Galveston, TX 77550Off Market
A local agent can set up tours, give advice and negotiate with sellers.
Similar homes
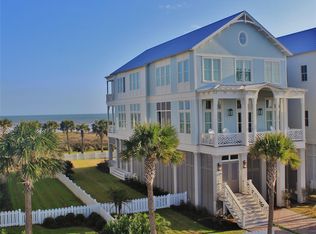
- $4,250,0005 bd5 ba4.2k sqft2445 E Seaside Dr, Galveston, TX 77550For Sale
 MLS ID #72526012, Nader Shirazi, Beachtown Realty, LLC. HAR
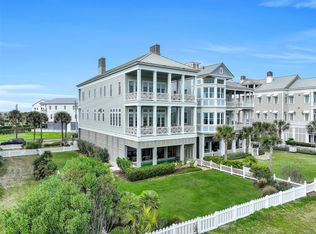
 - $3,963,0005 bd6 ba4k sqft2457 E Seaside Dr, Galveston, TX 77550For Sale
 MLS ID #86980911, Alicia Swartz, RE/MAX Leading Edge. HAR
 - $2,925,0004 bd5 ba3.1k sqft2653 E Seaside Dr, Galveston, TX 77550For Sale
 MLS ID #70859669, Robert Bland, Compass RE Texas, LLC - Houston. HAR
 - $3,200,0005 bd5 ba3.6k sqft3126 Lafittes Point, Galveston, TX 77554For Sale
 MLS ID #61298189, Marcie Ehmann, RE/MAX Universal. HAR
 - $3,900,0005 bd7 ba4k sqft11707 Beachside, Galveston, TX 77554For SaleMLS ID #36118567, Brooks Ballard, Brooks Ballard International Real Estate. HAR
- $3,900,0005 bd7 ba5.1k sqft11603 Beachside, Galveston, TX 77554For SaleMLS ID #87633997, David Herrin, Better Homes and Gardens Real Estate Gary Greene - Galveston. HAR
- $2,249,0004 bd6 ba3.7k sqft7220 Avenue N 1/2, Galveston, TX 77551For SaleMLS ID #73380891, Peter Van Borssum, Sand N Sea Properties, LLC. HAR
- $2,825,0004 bd5 ba5.2k sqft1721 Bayou Shore Dr, Galveston, TX 77551For SaleMLS ID #69935364, Robert Bouvier, Keller Williams Horizons. HAR
- $3,000,0004 bd4 ba2.9k sqft801 E Beach Dr Unit Tw2606, Galveston, TX 77550For SaleMLS ID #2732616, Christine Laborde, Compass RE Texas, LLC - Houston. HAR
- $2,650,0004 bd4 ba5.3k sqft7123 Broadway St, Galveston, TX 77554For SaleMLS ID #7710430, Debra Spurr, Grace Team Realty. HAR
- $4,995,0004 bd5 ba5.3k sqft13415 Jibstay Ct, Galveston, TX 77554For SaleMLS ID #32841335, Bet Jennings, Greenwood King Properties - Voss Office. HAR
- $2,949,0004 bd5 ba3.5k sqft1809 Laguna Harbor Estate Blvd, Port Bolivar, TX 77650For SaleMLS ID #50370060, Monica Foster, eXp Realty, LLC. HAR
- $3,350,0007 bd8 ba6.4k sqft12207 Hershey Bch, Galveston, TX 77554For SaleMLS ID #98310113, Brandy Duncan, Sand N Sea Properties, LLC. HAR
- $3,549,9005 bd6 ba3.7k sqft3430 Treasure Cir, Galveston, TX 77554For SaleMLS ID #41664008, Marylouise Caravella, Caravella Coastal a division of The Real Estate Brokerage Co. LLC. HAR
- $3,100,0006 bd8 ba7.6k sqft1614 Castaway St, Galveston, TX 77554For SaleMLS ID #65842416, Cynthia Corder, eXp Realty LLC. HAR
- $2,400,0004 bd6 ba3.4k sqft3900 Galleon, Galveston, TX 77554For SaleMLS ID #71822796, Jessica Carner, Keller Williams Horizons. HAR
- $2,500,0006 bd6 ba4.5k sqft11610 Beachside, Galveston, TX 77554For SaleMLS ID #12052246, Alicia Swartz, RE/MAX Leading Edge. HAR
- $2,950,0005 bd8 ba5.9k sqft17 Ramrod, Hitchcock, TX 77563For SaleMLS ID #68406122, Jimmy Simien, Simien Properties. HAR
- $2,750,0004 bd3 ba4.5k sqft506 Sunset Cir, Tiki Island, TX 77554For SaleMLS ID #16951993, Kathy Kendrick, Sand N Sea Properties, LLC. HAR
- $2,795,0004 bd5 ba4.2k sqft1 Water Ky, Hitchcock, TX 77563For SaleMLS ID #30530222, Carrie Blachford, XL Legacy International. HAR
