Beyond beautiful, one-of-a-kind Douglas LeBeouf-designed estate in prestigious Laffite’s Cove offers 150+’ of Eckert Bayou frontage across 2 lots w/ expansive bay views. The 3-story aluminum roofed residence showcases unparalleled architectural elegance w/ hand-carved newel posts, solid oak doors, crown molding & wood plank ceilings. Kolbe windows w/oak trim & travertine baths featuring Sheryl Wagner fixtures add to refined character. Gourmet kitchen boasts top-tier appliances & Canac custom cabinetry, complemented by central vacuum system & elevator to all levels. 3 fireplaces enhance home's warmth & ambiance. Outdoor amenities: pool w/flagstone decking, gazebo, arbor w/stone pillars & 2 boat slips. Covered & uncovered decks, storm shutters, tackle room & gated access. Lush landscaping. Generator. Galveston CC social membership is included. When only the finest will do, the crown jewel of Laffite's, Maison Chouette. All info per Seller.
For sale
$4,995,000
13415 Jibstay Ct, Galveston, TX 77554
4beds
5,352sqft
Single Family Residence
Built in 1997
0.36 Acres Lot
$4,474,600 Zestimate®
$933/sqft
$158/mo HOA
What's special
Elevator to all levelsCentral vacuum systemTackle roomExpansive bay viewsTop-tier appliancesSolid oak doorsGated access
- 126 days |
- 1,867 |
- 73 |
Zillow last checked:
Listing updated:
Listed by:
Bet Jennings TREC #0595590 281-773-3477,
Greenwood King Properties - Voss Office
Source: HAR,MLS#: 32841335
Facts & features
Interior
Bedrooms & bathrooms
- Bedrooms: 4
- Bathrooms: 5
- Full bathrooms: 4
- 1/2 bathrooms: 1
Rooms
- Room types: Family Room, Media Room, Utility Room
Primary bathroom
- Features: Bidet, Primary Bath: Double Sinks, Primary Bath: Jetted Tub, Primary Bath: Separate Shower, Vanity Area
Kitchen
- Features: Breakfast Bar, Kitchen Island, Kitchen open to Family Room, Pantry, Second Sink, Walk-in Pantry
Heating
- Natural Gas, Zoned
Cooling
- Ceiling Fan(s), Electric, Zoned
Appliances
- Included: ENERGY STAR Qualified Appliances, Water Heater, Disposal, Ice Maker, Dryer, Refrigerator, Double Oven, Electric Oven, Gas Oven, Trash Compactor, Microwave, Gas Cooktop, Gas Range, Dishwasher
- Laundry: Electric Dryer Hookup, Gas Dryer Hookup, Washer Hookup
Features
- 2 Staircases, Balcony, Central Vacuum, Crown Molding, Dry Bar, Elevator, Formal Entry/Foyer, High Ceilings, Vaulted Ceiling, Wet Bar, 1 Bedroom Down - Not Primary BR, 2 Bedrooms Up, All Bedrooms Up, En-Suite Bath, Sitting Area
- Flooring: Travertine, Wood
- Doors: Insulated Doors
- Windows: Insulated/Low-E windows, Storm Window(s), Shutters, Window Coverings
- Number of fireplaces: 3
- Fireplace features: Gas Log
Interior area
- Total structure area: 5,352
- Total interior livable area: 5,352 sqft
Property
Parking
- Total spaces: 4
- Parking features: Driveway Gate, Attached, Oversized, Garage Door Opener, Boat, Circular Driveway, Detached Carport
- Attached garage spaces: 2
- Carport spaces: 2
- Covered spaces: 4
Accessibility
- Accessibility features: Customized Wheelchair Accessible, Disabled Access, Accessible Approach with Ramp, Accessible Bedroom, Accessible Elevator Installed, Accessible Entrance, Accessible Full Bath, Accessible Hallway(s)
Features
- Stories: 3
- Patio & porch: Covered, Patio/Deck
- Exterior features: Balcony, Side Yard, Sprinkler System, Boat Lift
- Has private pool: Yes
- Pool features: Gunite, In Ground, Pool/Spa Combo
- Has spa: Yes
- Spa features: Spa/Hot Tub, Private
- Fencing: Back Yard,Full,Partial
- On waterfront: Yes
- Waterfront features: Bay Front, Concrete Bulkhead
Lot
- Size: 0.36 Acres
- Features: Back Yard, Waterfront, 1/4 Up to 1/2 Acre
Details
- Additional structures: Boat House
- Additional parcels included: 5870-0006-0015-001
- Parcel number: 587000060016001
Construction
Type & style
- Home type: SingleFamily
- Architectural style: Georgian
- Property subtype: Single Family Residence
Materials
- Cement Siding
- Foundation: Raised, Pillar/Post/Pier
- Roof: Metal
Condition
- New construction: No
- Year built: 1997
Details
- Builder name: Doug LeBoeuf
Utilities & green energy
- Sewer: Public Sewer
- Water: Public
Green energy
- Energy efficient items: Thermostat, Lighting, Exposure/Shade, Other Energy Features
Community & HOA
Community
- Features: Subdivision Tennis Court
- Subdivision: Laffites Cove
HOA
- Has HOA: Yes
- Amenities included: Beach Access, Clubhouse, Controlled Access, Horse Trails, Marina, Park, Picnic Area, Playground, RV/Boat Storage, Sport Court, Stocked Pond
- HOA fee: $1,900 annually
Location
- Region: Galveston
Financial & listing details
- Price per square foot: $933/sqft
- Tax assessed value: $2,196,679
- Annual tax amount: $37,239
- Date on market: 4/22/2026
- Listing terms: Cash,Conventional
- Exclusions: See Listing Agent
- Ownership: Full Ownership
- Road surface type: Concrete
Estimated market value
$4,474,600
$4.25M - $4.70M
$6,995/mo
Price history
| Date | Event | Price |
|---|---|---|
| 4/9/2026 | Price change | $4,995,000-8.3%$933/sqft |
Source:  HAR #88612384 Report a problem HAR #88612384 Report a problem | ||
| 5/22/2025 | Listed for sale | $5,450,000+56.2%$1,018/sqft |
Source: HAR #88612384 Report a problem | ||
| 10/4/2021 | Sold | -- |
Source: Agent Provided Report a problem | ||
| 2/2/2021 | Listed for sale | $3,490,000+39.6%$652/sqft |
Source: HAR #53517762 Report a problem | ||
| 10/1/2013 | Listing removed | $2,500,000$467/sqft |
Source: Sand N Sea Properties, LLC #26375422 Report a problem | ||
| 9/7/2013 | Listed for sale | $2,500,000$467/sqft |
Source: Sand N Sea Properties, LLC #26375422 Report a problem | ||
| 8/26/1996 | Sold | -- |
Source: Agent Provided Report a problem | ||
Public tax history
| Year | Property taxes | Tax assessment |
|---|---|---|
| 2025 | $37,239 +4% | $2,196,679 +4.7% |
| 2024 | $35,793 -3.9% | $2,097,132 -3% |
| 2023 | $37,235 -4.6% | $2,161,992 +10.1% |
| 2022 | $39,027 +51.2% | $1,963,600 +19% |
| 2021 | $25,813 -0.3% | $1,650,000 +7.6% |
| 2020 | $25,892 -1.2% | $1,533,345 +10% |
| 2019 | $26,196 -11.8% | $1,393,950 |
| 2018 | $29,687 | $1,393,950 -14.1% |
| 2017 | $29,687 -4% | $1,623,230 +0% |
| 2016 | $30,919 -21.5% | $1,623,190 +0.1% |
| 2015 | $39,406 +2.6% | $1,621,820 +28.6% |
| 2014 | $38,389 | $1,260,900 |
| 2013 | -- | $1,260,900 +18.2% |
| 2012 | -- | $1,066,530 |
| 2011 | -- | $1,066,530 |
| 2010 | -- | $1,066,530 |
| 2009 | -- | $1,066,530 |
| 2008 | -- | $1,066,530 |
| 2007 | -- | $1,066,530 |
| 2006 | -- | $1,066,530 |
| 2005 | -- | $1,066,530 |
| 2004 | -- | $1,066,530 |
| 2003 | -- | $1,066,530 +24.5% |
| 2001 | -- | $856,770 |
Find assessor info on the county website
Monthly payment
Est. payment
Payment breakdown
Explore the cost of this home by adjusting the details. Changes won't be saved.Climate risks
Neighborhood: Pirates Cove
Nearby schools
GreatSchools rating
- 9/10Oppe Elementary SchoolGrades: PK-4Distance: 5.9 mi
- 5/10AIM College & Career PrepGrades: 8-12Distance: 8.2 mi
- 4/10Weis Middle SchoolGrades: 5-6Distance: 6.6 mi
Schools provided by the listing agent
- Elementary: Gisd Open Enroll
- Middle: Gisd Open Enroll
- High: Ball High School
Source: HAR. This data may not be complete. We recommend contacting the local school district to confirm school assignments for this home.
- $--3 bd3 ba3.4k sqft13423 Jibstay Ct, Galveston, TX 77554Sold
- $--5 bd4 ba3.5k sqft13427 Jibstay Ct, Galveston, TX 77554Sold
- $1,776,800-- bd-- ba3.3k sqft13429 Jibstay Ct, Galveston, TX 77554Off Market
- $2,219,300-- bd-- ba3.9k sqft13435 Jibstay Ct, Galveston, TX 77554Off Market
- $2,644,000-- bd3 ba3.5k sqft13203 Binnacle Way, Galveston, TX 77554Off Market
- $1,986,1004 bd5 ba3.2k sqft13439 Jibstay Ct, Galveston, TX 77554Off Market
- $2,085,1004 bd4 ba3.3k sqft13207 Binnacle Way, Galveston, TX 77554Off Market
- $1,939,8004 bd4 ba2.6k sqft13411 Moyenne Pl, Galveston, TX 77554Off Market
A local agent can set up tours, give advice and negotiate with sellers.
Similar homes
- $3,200,0005 bd5 ba3.6k sqft3126 Lafittes Point, Galveston, TX 77554For Sale
 MLS ID #61298189, Marcie Ehmann, RE/MAX Universal. HAR
 - $3,900,0005 bd7 ba4k sqft11707 Beachside, Galveston, TX 77554For Sale
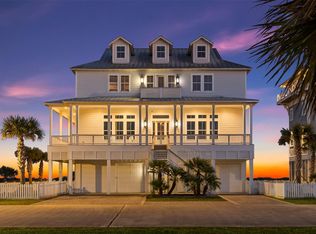 MLS ID #36118567, Brooks Ballard, Brooks Ballard International Real Estate. HAR
 - $3,350,0007 bd8 ba6.4k sqft12207 Hershey Bch, Galveston, TX 77554For Sale
 MLS ID #98310113, Brandy Duncan, Sand N Sea Properties, LLC. HAR
 - $3,900,0005 bd7 ba5.1k sqft11603 Beachside, Galveston, TX 77554For Sale
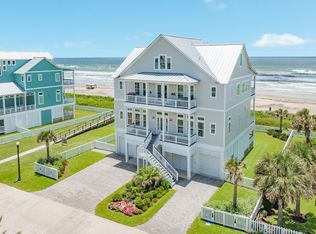 MLS ID #87633997, David Herrin, Better Homes and Gardens Real Estate Gary Greene - Galveston. HAR
 - $2,500,0004 bd5 ba3k sqft13210 Bermuda Beach Dr, Galveston, TX 77554For SaleMLS ID #65747983, Kimberly Gaido, Sand N Sea Properties, LLC. HAR
- $2,650,0004 bd4 ba5.3k sqft7123 Broadway St, Galveston, TX 77554For SaleMLS ID #75016194, Debra Spurr, Grace Team Realty. HAR
- $2,750,0004 bd3 ba4.5k sqft506 Sunset Cir, Tiki Island, TX 77554For SaleMLS ID #16951993, Kathy Kendrick, Sand N Sea Properties, LLC. HAR
- $2,699,0007 bd6 ba4.8k sqft4107 W Bayside Way, Jamaica Beach, TX 77554For SaleMLS ID #52229417, Michael Gaido, Sand N Sea Properties, LLC. HAR
- $3,298,9005 bd6 ba3.7k sqft3430 Treasure Cir, Galveston, TX 77554For SaleMLS ID #65048300, Marylouise Caravella, Caravella Coastal a division of The Real Estate Brokerage Co. LLC. HAR
- $2,650,0006 bd8 ba5.2k sqft1026 Lillian Ln, Galveston, TX 77554For SaleMLS ID #77102308, Anastasia Gaido, Nan & Company Properties-Galveston Office. HAR
- $2,600,0006 bd9 ba5.7k sqft19615 Shores Dr, Galveston, TX 77554For SaleMLS ID #73510705, Lisa Rimmer, Keller Williams Horizons. HAR
- $2,500,0007 bd7 ba6k sqft5 Gentry Ln, Galveston, TX 77554For SaleMLS ID #31342826, Bet Jennings, Greenwood King Properties - Voss Office. HAR
- $3,100,0006 bd8 ba7.6k sqft1614 Castaway St, Galveston, TX 77554For SaleMLS ID #2175521, Cynthia Corder, eXp Realty LLC. HAR
- $4,495,0005 bd5 ba5.8k sqft2425 E Seaside Dr, Galveston, TX 77550For SaleMLS ID #42954486, Cynthia Corder, eXp Realty LLC. HAR
- $3,950,0003 bd3 ba3.3k sqft1047 & 1027 Long Reach Dr, Galveston, TX 77554For SaleMLS ID #44032841, Helen Nguyen, 5th Stream Realty. HAR
- $2,700,0005 bd5 ba4.8k sqft17207 Termini San Luis Pass Rd, Galveston, TX 77554New ConstructionMLS ID #75461087, Henrry Pu, Nan & Company Properties-Galveston Office. HAR
- $2,600,0004 bd6 ba4.1k sqft9 Happy Jack, Hitchcock, TX 77563For SaleMLS ID #12494410, Carrie Blachford, XL Legacy International. HAR
- $2,795,0004 bd5 ba4.2k sqft1 Water Ky, Hitchcock, TX 77563For SaleMLS ID #30530222, Carrie Blachford, XL Legacy International. HAR
- $2,825,0004 bd5 ba5.2k sqft1721 Bayou Shore Dr, Galveston, TX 77551For SaleMLS ID #69935364, Robert Bouvier, Keller Williams Horizons. HAR
- $3,963,0005 bd6 ba4k sqft2457 E Seaside Dr, Galveston, TX 77550For SaleMLS ID #86980911, Alicia Swartz, RE/MAX Leading Edge. HAR
