Trophy waterfront living-132 feet of deep water canal frontage on Tiki Island. Set across two lots, this fully transformed estate offers 7,624 square feet of luxury coastal living. The massive open concept living/kitchen area is anchored by a 16 foot quartz island, designed for gathering at scale, with a premium Viking appliance package. With 6/7 bedrooms, each with its own sitting area. Additional spaces include a media room and loft. Ample parking accommodates every Tiki toy. Step outside to over 2,000 sq ft of Trex decking, a pool and spa, outdoor living with designer furniture and bar, and multiple lounge areas with sunrise and sunset views. Boaters will appreciate two lifts, deep water access, and dockside fishing with lighting. Home features EV Charging station, smart home, and storm doors. This is a MUST SEE. Watch the full cinematic tour or call The Corder Team for your private tour today!
For sale
$3,100,000
1614 Castaway St, Galveston, TX 77554
6beds
7,624sqft
:
Get pre-qualified$22,120/mo
Single Family Residence
Built in 1992
0.3 Acres Lot
$2,792,200 Zestimate®
$407/sqft
$5/mo HOA
What's special
Pool and spaWaterfront livingAmple parkingStorm doorsMedia roomPremium viking appliance packageDockside fishing with lighting
- 117 days |
- 485 |
- 21 |
Zillow last checked:
Listing updated:
Listed by:
Cynthia Corder TREC #0719883 409-795-1269,
eXp Realty LLC
Source: HAR,MLS#: 65842416
Facts & features
Interior
Bedrooms & bathrooms
- Bedrooms: 6
- Bathrooms: 8
- Full bathrooms: 7
- 1/2 bathrooms: 1
Rooms
- Room types: Den, Family Room, Media Room, Utility Room
Primary bathroom
- Features: Full Secondary Bathroom Down, Half Bath, Primary Bath: Double Sinks, Primary Bath: Separate Shower, Secondary Bath(s): Double Sinks, Secondary Bath(s): Soaking Tub
Kitchen
- Features: Breakfast Bar, Kitchen Island, Kitchen open to Family Room, Pantry, Pot Filler, Pots/Pans Drawers, Soft Closing Cabinets, Soft Closing Drawers, Walk-in Pantry
Heating
- Electric
Cooling
- Ceiling Fan(s), Electric, Zoned
Appliances
- Included: ENERGY STAR Qualified Appliances, Disposal, Dryer, Refrigerator, Wine Refrigerator, Double Oven, Electric Oven, Microwave, Electric Cooktop, Electric Range, Dishwasher
- Laundry: Electric Dryer Hookup, Washer Hookup
Features
- 2 Staircases, Balcony, Formal Entry/Foyer, High Ceilings, Prewired for Alarm System, Wired for Sound, 2 Bedrooms Down, En-Suite Bath, Primary Bed - 2nd Floor, Multilevel Bedroom, Sitting Area, Walk-In Closet(s)
- Flooring: Marble, Vinyl
- Windows: Insulated/Low-E windows, Storm Window(s), Window Coverings
Interior area
- Total structure area: 7,624
- Total interior livable area: 7,624 sqft
Property
Parking
- Total spaces: 2
- Parking features: Attached, Additional Parking, Garage Door Opener, Boat, Double-Wide Driveway, Extra Driveway, Attached Carport
- Attached garage spaces: 1
- Carport spaces: 1
- Covered spaces: 2
Features
- Stories: 2
- Patio & porch: Covered, Patio/Deck, Porch
- Exterior features: Side Yard, Sprinkler System, Boat Lift
- Has private pool: Yes
- Pool features: Gunite, Heated, In Ground, Pool/Spa Combo
- Has spa: Yes
- Spa features: Spa/Hot Tub, Private
- Fencing: Back Yard,Partial
- Has view: Yes
- View description: Water
- Has water view: Yes
- Water view: Water
- Waterfront features: Bulkhead, Canal Front, Concrete Bulkhead
Lot
- Size: 0.3 Acres
- Features: Back Yard, Cul-De-Sac, Subdivided, Waterfront, 0 Up To 1/4 Acre
Details
- Additional structures: Boat House
- Parcel number: 714200000030001
Construction
Type & style
- Home type: SingleFamily
- Architectural style: Contemporary,Other,Traditional
- Property subtype: Single Family Residence
Materials
- Cement Siding
- Foundation: Raised
- Roof: Metal
Condition
- New construction: No
- Year built: 1992
Utilities & green energy
- Sewer: Public Sewer
- Water: Public
Green energy
- Energy efficient items: Thermostat, Lighting, HVAC
Community & HOA
Community
- Security: Prewired for Alarm System
- Subdivision: Tiki Island 7
HOA
- Has HOA: Yes
- Amenities included: Paid Patrol, Picnic Area, Playground
- HOA fee: $60 annually
Location
- Region: Galveston
Financial & listing details
- Price per square foot: $407/sqft
- Annual tax amount: $42,350
- Date on market: 4/9/2026
- Listing terms: Cash,Conventional
- Ownership: Full Ownership
- Road surface type: Asphalt
Estimated market value
$2,792,200
$2.65M - $2.93M
$7,517/mo
Price history
| Date | Event | Price |
|---|---|---|
| 4/9/2026 | Listed for sale | $3,100,000+158.3%$407/sqft |
Source:  HAR #65842416 Report a problem HAR #65842416 Report a problem | ||
| 4/25/2021 | Listing removed | -- |
Source: HAR #62802628 Report a problem | ||
| 3/14/2021 | Pending sale | $1,200,000$157/sqft |
Source: HAR #62802628 Report a problem | ||
| 3/14/2021 | Listed for sale | $1,200,000-4%$157/sqft |
Source: HAR #62802628 Report a problem | ||
| 12/20/2013 | Listing removed | $1,250,000$164/sqft |
Source: The House Company #65127780 Report a problem | ||
| 6/4/2013 | Listed for sale | $1,250,000$164/sqft |
Source: The House Company #65127780 Report a problem | ||
Public tax history
Tax history is unavailable.
Monthly payment
Est. payment
Payment breakdown
Explore the cost of this home by adjusting the details. Changes won't be saved.Climate risks
Neighborhood: 77554
Nearby schools
GreatSchools rating
- 3/10Stewart Elementary SchoolGrades: 3-5Distance: 7 mi
- 4/10Crosby Middle SchoolGrades: 6-8Distance: 7.5 mi
- 4/10Hitchcock High SchoolGrades: 9-12Distance: 7.5 mi
Schools provided by the listing agent
- Elementary: Hitchcock Primary/Stewart Elementary School
- Middle: Crosby Middle School (Hitchcock)
- High: Hitchcock High School
Source: HAR. This data may not be complete. We recommend contacting the local school district to confirm school assignments for this home.
- $860,2003 bd2 ba3.6k sqft1603 E Castaway St, Tiki Island, TX 77554Off Market
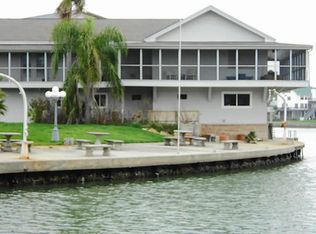
- $579,600-- bd2 ba1.4k sqft1619 E Castaway St, Tiki Island, TX 77554Off Market
- $812,7003 bd4 ba2.5k sqft1615 E Castaway St, Tiki Island, TX 77554Off Market

- $478,1002 bd2 ba1.2k sqft1622 E Castaway St, Tiki Island, TX 77554Off Market
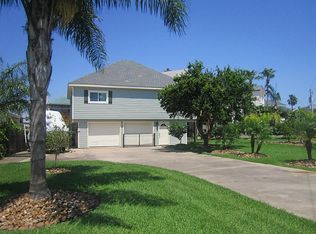
- $783,5003 bd2 ba2.1k sqft1618 E Castaway St, Tiki Island, TX 77554Off Market
- $--4 bd3 ba1.8k sqft1609 E Castaway St, Tiki Island, TX 77554Sold
- $710,600-- bd3 ba2.8k sqft203 Kah Me Ha, Tiki Island, TX 77554Off Market
- $1,482,5006 bd7 ba6.7k sqft1614 E Castaway St, Tiki Island, TX 77554Off Market
A local agent can set up tours, give advice and negotiate with sellers.
Similar homes
- $2,750,0004 bd3 ba4.5k sqft506 Sunset Cir, Tiki Island, TX 77554For Sale
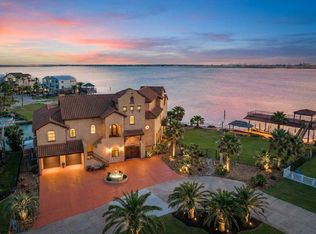 MLS ID #16951993, Kathy Kendrick, Sand N Sea Properties, LLC. HAR
 - $2,650,0004 bd4 ba5.3k sqft7123 Broadway St, Galveston, TX 77554For Sale
 MLS ID #75016194, Debra Spurr, Grace Team Realty. HAR
 - $1,795,0005 bd4 ba3.8k sqft1522 Windsong Way, Tiki Island, TX 77554For Sale
 MLS ID #29624221, Bill Bexley, eXp Realty LLC. HAR
 - $2,500,0007 bd7 ba6k sqft5 Gentry Ln, Galveston, TX 77554For Sale
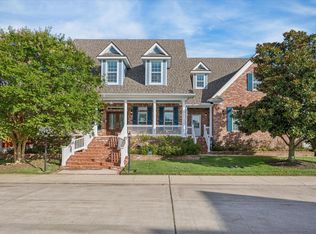 MLS ID #31342826, Bet Jennings, Greenwood King Properties - Voss Office. HAR
 - $3,350,0007 bd8 ba6.4k sqft12207 Hershey Bch, Galveston, TX 77554For SaleMLS ID #98310113, Brandy Duncan, Sand N Sea Properties, LLC. HAR
- $2,699,0007 bd6 ba4.8k sqft4107 W Bayside Way, Jamaica Beach, TX 77554For SaleMLS ID #52229417, Michael Gaido, Sand N Sea Properties, LLC. HAR
- $2,795,0004 bd5 ba4.2k sqft1 Water Ky, Hitchcock, TX 77563For SaleMLS ID #30530222, Carrie Blachford, XL Legacy International. HAR
- $2,500,0006 bd6 ba4.5k sqft11610 Beachside, Galveston, TX 77554For SaleMLS ID #12052246, Alicia Swartz, RE/MAX Leading Edge. HAR
- $3,900,0005 bd7 ba4k sqft11707 Beachside, Galveston, TX 77554For SaleMLS ID #36118567, Brooks Ballard, Brooks Ballard International Real Estate. HAR
- $3,900,0005 bd7 ba5.1k sqft11603 Beachside, Galveston, TX 77554For SaleMLS ID #87633997, David Herrin, Better Homes and Gardens Real Estate Gary Greene - Galveston. HAR
- $2,825,0004 bd5 ba5.2k sqft1721 Bayou Shore Dr, Galveston, TX 77551For SaleMLS ID #69935364, Robert Bouvier, Keller Williams Horizons. HAR
- $2,700,0005 bd5 ba4.8k sqft17207 Termini San Luis Pass Rd, Galveston, TX 77554New ConstructionMLS ID #75461087, Henrry Pu, Nan & Company Properties-Galveston Office. HAR
- $2,400,0007 bd6 ba4.7k sqft18419 E De Vaca, Galveston, TX 77554For SaleMLS ID #96287244, Lisa Conway, Texas Premier Realty. HAR
- $2,600,0004 bd6 ba4.1k sqft9 Happy Jack, Hitchcock, TX 77563For SaleMLS ID #12494410, Carrie Blachford, XL Legacy International. HAR
- $2,100,0005 bd5 ba4.3k sqft20719 E Sunset Bay Dr, Galveston, TX 77554For SaleMLS ID #38378694, Eric Murcia, AJ Elite Commercial RE. HAR
- $1,575,0005 bd6 ba4.1k sqft14334 Stewart Rd, Galveston, TX 77554For SaleMLS ID #13571250, Stacey Weber-Rubio, Sand N Sea Properties, LLC. HAR
- $2,199,0004 bd5 ba4.7k sqft117 Island Psge, Galveston, TX 77554For SaleMLS ID #86200816, Pamela Gabriel, Sand N Sea Properties, LLC. HAR
- $1,895,0005 bd6 ba4.4k sqft9 Blue Heron Cir, Jamaica Beach, TX 77554For SaleMLS ID #74913038, Michael Gaido, Sand N Sea Properties, LLC. HAR
- $1,800,0005 bd6 ba4.8k sqft1 Blue Heron Cir, Jamaica Beach, TX 77554For SaleMLS ID #90250536, Laurie Carl, Wm. Carl, Realtors. HAR
- $1,850,0005 bd6 ba3.9k sqft11434 Starfish Ln, Galveston, TX 77554For SaleMLS ID #41327970, Cynthia Corder, eXp Realty LLC. HAR
