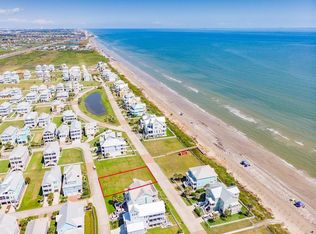
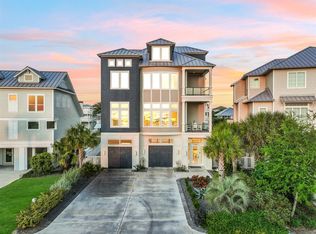
Wake up to incredible, uninterrupted Gulf views from every level of this rare front-row beach home, brand new in 2023, with a beach walkover just steps away next door. The ground floor offers parking, storage, and an outdoor shower for sandy days. The first floor opens to a stunning kitchen, living, and dining space wrapped in glass, spilling out to a large covered deck built for sunset dinners and watching the waves roll in, plus a bedroom suite with ensuite bath. The second floor brings three more ensuite bedrooms, including a bunk room with two queens and two doubles, a massive game room with billiards and game tables, and a second covered deck with a rare hot tub for stargazing over the surf. The crown jewel: a third-floor primary retreat with its own study and a cozy coffee bar sitting area for sunrise coffee with a Gulf view. An enclosed elevator serves all floors. Shiplap walls, beamed ceilings, and designer lighting throughout. Fully furnished and move-in ready.
For sale
$3,900,000
11603 Beachside, Galveston, TX 77554
5beds
5,186sqft
Single Family Residence
Built in 2022
0.39 Acres Lot
$3,607,100 Zestimate®
$752/sqft
$153/mo HOA
What's special
Rare front-row beach homeThree more ensuite bedrooms
- 34 days |
- 637 |
- 41 |
Zillow last checked:
Listing updated:
Listed by:
David Herrin TREC #0426945 409-457-3936,
Better Homes and Gardens Real Estate Gary Greene - Galveston
Source: HAR,MLS#: 87633997
Facts & features
Interior
Bedrooms & bathrooms
- Bedrooms: 5
- Bathrooms: 7
- Full bathrooms: 5
- 1/2 bathrooms: 2
Rooms
- Room types: Den, Utility Room
Primary bathroom
- Features: Primary Bath: Double Sinks, Primary Bath: Separate Shower, Primary Bath: Soaking Tub, Secondary Bath(s): Jetted Tub, Vanity Area
Kitchen
- Features: Breakfast Bar, Kitchen Island, Kitchen open to Family Room, Pantry, Pot Filler, Soft Closing Cabinets, Under Cabinet Lighting, Walk-in Pantry
Heating
- Natural Gas
Cooling
- Electric
Appliances
- Included: Disposal, Ice Maker, Dryer, Refrigerator, Washer, Freestanding Oven, Gas Oven, Microwave, Dishwasher
- Laundry: Gas Dryer Hookup
Features
- Balcony, Crown Molding, Dry Bar, Elevator, Formal Entry/Foyer, High Ceilings, Vaulted Ceiling, Wet Bar, Wired for Sound, 1 Bedroom Down - Not Primary BR, Built-In Bunk Beds, Primary Bed - 3rd Floor, Sitting Area, Split Plan, Walk-In Closet(s)
- Flooring: Laminate
- Windows: Window Coverings
- Number of fireplaces: 1
- Fireplace features: Gas
Interior area
- Total structure area: 5,186
- Total interior livable area: 5,186 sqft
Property
Parking
- Total spaces: 3
- Parking features: Attached, Double-Wide Driveway, Extra Driveway
- Attached garage spaces: 3
Features
- Stories: 3
- Patio & porch: Covered, Patio/Deck
- Exterior features: Balcony, Sprinkler System
- Has spa: Yes
- Spa features: Spa/Hot Tub, Private
- Fencing: Back Yard,Full
- On waterfront: Yes
- Waterfront features: Beach Front
Lot
- Size: 0.39 Acres
- Features: Back Yard, Build Line Restricted, Cleared, Waterfront, 1/4 Up to 1/2 Acre
Details
- Parcel number: 164100000142000
Construction
Type & style
- Home type: SingleFamily
- Property subtype: Single Family Residence
Materials
- Cement Siding
- Foundation: Raised
- Roof: Composition
Condition
- New construction: No
- Year built: 2022
Utilities & green energy
- Sewer: Public Sewer
- Water: Public
Community & HOA
Community
- Subdivision: Beachside Village 2004
HOA
- Has HOA: Yes
- Amenities included: Beach Access
- HOA fee: $458 quarterly
Location
- Region: Galveston
Financial & listing details
- Price per square foot: $752/sqft
- Tax assessed value: $2,910,294
- Annual tax amount: $49,337
- Date on market: 6/16/2026
- Ownership: Full Ownership
- Road surface type: Concrete
Estimated market value
$3,607,100
$3.43M - $3.79M
$7,235/mo
Price history
| Date | Event | Price |
|---|---|---|
| 6/16/2026 | Listed for sale | $3,900,000+477.8%$752/sqft |
Source:  HAR #87633997 Report a problem HAR #87633997 Report a problem | ||
| 5/8/2021 | Listing removed | -- |
Source: HAR #23214631 Report a problem | ||
| 4/6/2021 | Pending sale | $675,000$130/sqft |
Source: HAR #23214631 Report a problem | ||
| 4/2/2021 | Listed for sale | $675,000+23%$130/sqft |
Source: HAR #23214631 Report a problem | ||
| 6/18/2018 | Listing removed | $549,000$106/sqft |
Source: Beachside Realty Company #20180951 Report a problem | ||
| 5/31/2018 | Listed for sale | $549,000$106/sqft |
Source: Beachside Realty Company #20180951 Report a problem | ||
| 5/9/2018 | Pending sale | $549,000$106/sqft |
Source: Beachside Realty Company #49518544 Report a problem | ||
| 4/7/2018 | Listed for sale | $549,000$106/sqft |
Source: Beachside Realty Company #49518544 Report a problem | ||
Public tax history
| Year | Property taxes | Tax assessment |
|---|---|---|
| 2025 | $49,337 -0.7% | $2,910,294 |
| 2024 | $49,671 +88% | $2,910,294 +89.7% |
| 2023 | $26,425 +141.8% | $1,534,340 +179.1% |
| 2022 | $10,927 -2.2% | $549,800 |
| 2021 | $11,174 +8.8% | $549,800 +18.9% |
| 2020 | $10,272 -1.8% | $462,410 |
| 2019 | $10,464 -0.5% | $462,410 +7.1% |
| 2018 | $10,512 | $431,860 |
| 2017 | $10,512 +1.3% | $431,860 |
| 2016 | $10,379 +25.9% | $431,860 +27.2% |
| 2015 | $8,246 +40.6% | $339,380 +42.4% |
| 2014 | $5,867 | $238,410 |
Find assessor info on the county website
Monthly payment
Est. payment
Payment breakdown
Explore the cost of this home by adjusting the details. Changes won't be saved.Climate risks
Neighborhood: 77554
Nearby schools
GreatSchools rating
- 9/10Oppe Elementary SchoolGrades: PK-4Distance: 3.4 mi
- 5/10AIM College & Career PrepGrades: 8-12Distance: 5.7 mi
- 4/10Weis Middle SchoolGrades: 5-6Distance: 4 mi
Schools provided by the listing agent
- Elementary: Gisd Open Enroll
- Middle: Gisd Open Enroll
- High: Ball High School
Source: HAR. This data may not be complete. We recommend contacting the local school district to confirm school assignments for this home.
- $1,650,2004 bd5 ba3k sqft11607 Beachside, Galveston, TX 77554Off Market

- $1,654,9006,385 Square Feet11606 Beachside, Galveston, TX 77554Off Market
- $2,967,8000.38 Acres11523 Beachside Dr, Galveston, TX 77554Off Market

- $2,125,4907,117 Square Feet11602 Beachside, Galveston, TX 77554Off Market

- $1,500,0005 bd5 ba3.4k sqft11611 Beachside, Galveston, TX 77554For Sale
- $2,500,0006 bd6 ba4.5k sqft11610 Beachside, Galveston, TX 77554For Sale
- $1,200,0006,098 Square Feet11526 Beachside, Galveston, TX 77554Off Market
- $1,708,800-- bd2 ba3.3k sqft11614 Beachside, Galveston, TX 77554Off Market
A local agent can set up tours, give advice and negotiate with sellers.
Similar homes
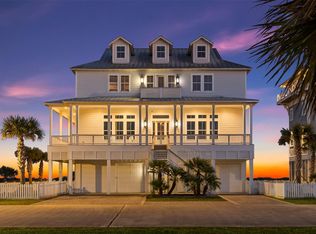
- $3,900,0005 bd7 ba4k sqft11707 Beachside, Galveston, TX 77554For Sale
 MLS ID #36118567, Brooks Ballard, Brooks Ballard International Real Estate. HAR
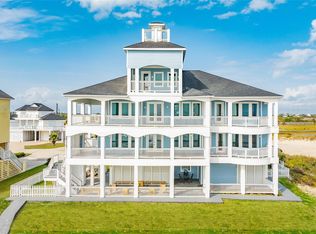
 - $3,350,0007 bd8 ba6.4k sqft12207 Hershey Bch, Galveston, TX 77554For Sale
 MLS ID #98310113, Brandy Duncan, Sand N Sea Properties, LLC. HAR
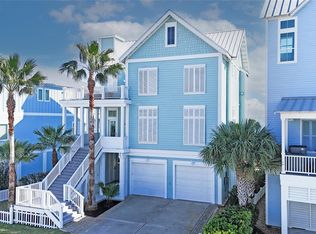
 - $2,500,0006 bd6 ba4.5k sqft11610 Beachside, Galveston, TX 77554For Sale
 MLS ID #12052246, Alicia Swartz, RE/MAX Leading Edge. HAR
 - $3,549,9005 bd6 ba3.7k sqft3430 Treasure Cir, Galveston, TX 77554For Sale
 MLS ID #41664008, Marylouise Caravella, Caravella Coastal a division of The Real Estate Brokerage Co. LLC. HAR
 - $2,400,0004 bd6 ba3.4k sqft3900 Galleon, Galveston, TX 77554For SaleMLS ID #71822796, Jessica Carner, Keller Williams Horizons. HAR
- $2,000,0005 bd6 ba3.8k sqft11350 Beachside Dr, Galveston, TX 77554New ConstructionMLS ID #24148063, Ashley Marquez, Keller Williams Horizons. HAR
- $4,995,0004 bd5 ba5.3k sqft13415 Jibstay Ct, Galveston, TX 77554For SaleMLS ID #32841335, Bet Jennings, Greenwood King Properties - Voss Office. HAR
- $2,500,0004 bd5 ba3k sqft13210 Bermuda Beach Dr, Galveston, TX 77554For SaleMLS ID #65747983, Kimberly Gaido, Sand N Sea Properties, LLC. HAR
- $3,100,0006 bd8 ba7.6k sqft1614 Castaway St, Galveston, TX 77554For SaleMLS ID #65842416, Cynthia Corder, eXp Realty LLC. HAR
- $2,699,0007 bd6 ba4.8k sqft4107 W Bayside Way, Jamaica Beach, TX 77554For SaleMLS ID #52229417, Michael Gaido, Sand N Sea Properties, LLC. HAR
- $2,199,0004 bd5 ba4.7k sqft117 Island Psge, Galveston, TX 77554For SaleMLS ID #86200816, Pamela Gabriel, Sand N Sea Properties, LLC. HAR
- $3,963,0005 bd6 ba4k sqft2457 E Seaside Dr, Galveston, TX 77550For SaleMLS ID #86980911, Alicia Swartz, RE/MAX Leading Edge. HAR
- $2,100,0005 bd5 ba4.3k sqft20719 E Sunset Bay Dr, Galveston, TX 77554For SaleMLS ID #38378694, Eric Murcia, AJ Elite Commercial RE. HAR
- $2,650,0004 bd4 ba5.3k sqft7123 Broadway St, Galveston, TX 77554For SaleMLS ID #7710430, Debra Spurr, Grace Team Realty. HAR
- $4,250,0005 bd5 ba4.2k sqft2445 E Seaside Dr, Galveston, TX 77550For SaleMLS ID #72526012, Nader Shirazi, Beachtown Realty, LLC. HAR
- $2,750,0004 bd3 ba4.5k sqft506 Sunset Cir, Tiki Island, TX 77554For SaleMLS ID #16951993, Kathy Kendrick, Sand N Sea Properties, LLC. HAR
- $2,400,0007 bd6 ba4.7k sqft18419 E De Vaca, Galveston, TX 77554For SaleMLS ID #96287244, Lisa Conway, Texas Premier Realty. HAR
- $2,199,0004 bd4 ba3.8k sqft19703 Shores Dr, Galveston, TX 77554For SaleMLS ID #61808405, Kimberly Gaido, Sand N Sea Properties, LLC. HAR
- $1,995,0004 bd5 ba3.6k sqft19023 Kahala Dr E, Galveston, TX 77554For SaleMLS ID #79467146, Judson Tate, Compass RE Texas, LLC - Houston. HAR
- $2,825,0004 bd5 ba5.2k sqft1721 Bayou Shore Dr, Galveston, TX 77551For SaleMLS ID #69935364, Robert Bouvier, Keller Williams Horizons. HAR
