Beautifully reimagined in 2025, this stunning Hershey Beach home offers a completely remodeled interior and exterior, including all new furnishings in 2026 delivering a true coastal retreat with modern comfort and undeniable charm. From the moment you step inside, you’ll notice the thoughtful updates throughout—bright, open living spaces, refined finishes, and a seamless flow ideal for relaxing or entertaining. The kitchen shines with updated cabinetry and surfaces, while the living and dining areas capture abundant natural light. Bedrooms and baths have been fully renovated to create a serene, inviting atmosphere. Outside, the property has been transformed with top of the line upgrades that enhance both curb appeal and durability, offering the perfect setting to enjoy Gulf breezes and beachside living. Located just moments from the sand and beach, this home is a rare opportunity to own a like-new coastal getaway in a highly desirable area of Galveston.
For sale
Price increase: $300K (6/17)
$3,350,000
12207 Hershey Bch, Galveston, TX 77554
7beds
6,499sqft
Single Family Residence
Built in 2006
0.49 Acres Lot
$3,081,100 Zestimate®
$515/sqft
$-- HOA
What's special
Refined finishesBright open living spaces
- 271 days |
- 694 |
- 26 |
Zillow last checked:
Listing updated:
Listed by:
Brandy Duncan TREC #0761406 832-652-7901,
Sand N Sea Properties, LLC
Source: HAR,MLS#: 98310113
Facts & features
Interior
Bedrooms & bathrooms
- Bedrooms: 7
- Bathrooms: 8
- Full bathrooms: 6
- 1/2 bathrooms: 2
Primary bedroom
- Level: Second
- Area: 504
- Dimensions: 21 x 24
Primary bedroom
- Level: First
- Area: 504
- Dimensions: 21 x 24
Bedroom
- Level: First
- Area: 240
- Dimensions: 16 x 15
Bedroom
- Level: Second
- Area: 180
- Dimensions: 12 x 15
Bedroom
- Level: Third
- Area: 270
- Dimensions: 15 x 18
Bedroom
- Level: Second
- Area: 240
- Dimensions: 16 x 15
Bedroom
- Level: Second
- Area: 234
- Dimensions: 18 x 13
Other
- Level: Second
- Area: 260
- Dimensions: 13 x 20
Breakfast
- Level: First
- Area: 84
- Dimensions: 12 x 7
Dining room
- Level: First
- Area: 260
- Dimensions: 13 x 20
Kitchen
- Level: First
- Area: 323
- Dimensions: 19 x 17
Living room
- Level: First
- Area: 506
- Dimensions: 23 x 22
Heating
- Electric
Cooling
- Electric
Appliances
- Included: Disposal, Dryer, Refrigerator, Washer, Electric Oven, Microwave, Electric Cooktop, Dishwasher
- Laundry: Electric Dryer Hookup, Washer Hookup
Features
- Balcony, Crown Molding, Dry Bar, Elevator, High Ceilings
- Windows: Insulated/Low-E windows, Storm Window(s)
- Number of fireplaces: 1
- Fireplace features: Decorative
Interior area
- Total structure area: 6,499
- Total interior livable area: 6,499 sqft
Property
Parking
- Total spaces: 3
- Parking features: Attached
- Attached garage spaces: 3
Features
- Stories: 3
- Patio & porch: Covered, Patio/Deck, Deck
- Exterior features: Balcony, Sprinkler System
- Fencing: Back Yard
- On waterfront: Yes
- Waterfront features: Beach Front
Lot
- Size: 0.49 Acres
- Features: Cul-De-Sac, Waterfront, 0 Up To 1/4 Acre
Details
- Parcel number: 392900000008000
Construction
Type & style
- Home type: SingleFamily
- Architectural style: Other
- Property subtype: Single Family Residence
Materials
- Cement Siding, Other
- Foundation: Pillar/Post/Pier
- Roof: Composition
Condition
- New construction: No
- Year built: 2006
Utilities & green energy
- Sewer: Public Sewer
- Water: Public
Community & HOA
Community
- Subdivision: Hershey Beach Sub 96
Location
- Region: Galveston
Financial & listing details
- Price per square foot: $515/sqft
- Annual tax amount: $36,385
- Date on market: 11/21/2025
Estimated market value
$3,081,100
$2.93M - $3.24M
$6,250/mo
Price history
| Date | Event | Price |
|---|---|---|
| 6/17/2026 | Price change | $3,350,000+9.8%$515/sqft |
Source:  HAR #98310113 Report a problem HAR #98310113 Report a problem | ||
| 5/28/2026 | Price change | $3,050,000-3.2%$469/sqft |
Source: HAR #98310113 Report a problem | ||
| 4/29/2026 | Price change | $3,150,000-4.3%$485/sqft |
Source: HAR #98310113 Report a problem | ||
| 3/30/2026 | Price change | $3,290,000-2.9%$506/sqft |
Source: HAR #98310113 Report a problem | ||
| 1/14/2026 | Price change | $3,390,000-2.9%$522/sqft |
Source: HAR #98310113 Report a problem | ||
| 11/21/2025 | Listed for sale | $3,490,000+108.4%$537/sqft |
Source: HAR #98310113 Report a problem | ||
| 9/26/2024 | Listing removed | $1,675,000$258/sqft |
Source: HAR #72368531 Report a problem | ||
| 8/24/2024 | Pending sale | $1,675,000$258/sqft |
Source: HAR #72368531 Report a problem | ||
| 6/11/2024 | Price change | $1,675,000-6.9%$258/sqft |
Source: HAR #72368531 Report a problem | ||
| 5/20/2024 | Pending sale | $1,800,000$277/sqft |
Source: HAR #72368531 Report a problem | ||
| 1/29/2024 | Listed for sale | $1,800,000$277/sqft |
Source: HAR #72368531 Report a problem | ||
Public tax history
Tax history is unavailable.
Monthly payment
Est. payment
Payment breakdown
Explore the cost of this home by adjusting the details. Changes won't be saved.Climate risks
Neighborhood: 77554
Nearby schools
GreatSchools rating
- 9/10Oppe Elementary SchoolGrades: PK-4Distance: 4.4 mi
- 5/10AIM College & Career PrepGrades: 8-12Distance: 6.7 mi
- 4/10Weis Middle SchoolGrades: 5-6Distance: 5 mi
Schools provided by the listing agent
- Elementary: Gisd Open Enroll
- Middle: Gisd Open Enroll
- High: Ball High School
Source: HAR. This data may not be complete. We recommend contacting the local school district to confirm school assignments for this home.
- $1,447,500-- bd-- ba6.4k sqft12207 Hershey Beach Dr, Galveston, TX 77554Off Market
- $1,242,400-- bd3 ba3.6k sqft12211 Hershey Beach Dr, Galveston, TX 77554Off Market
- $791,4004 bd4 ba2.2k sqft12206 Hershey Beach Dr, Galveston, TX 77554Off Market

- $741,6004 bd3 ba2.1k sqft12210 Hershey Beach Dr, Galveston, TX 77554Off Market
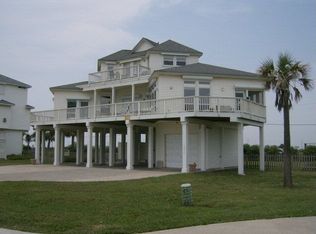
- $871,9004 bd4 ba2.5k sqft12131 Sand Dollar Beach Dr, Galveston, TX 77554Off Market
- $266,310-- bd-- ba-- sqft12127 Sand Dollar Beach Dr, Galveston, TX 77554Off Market
- $716,9003 bd3 ba2.2k sqft12214 Hershey Bch, Galveston, TX 77554Off Market
- $303,6805,749 sqft12123 Sand Dollar Beach Dr, Galveston, TX 77554Off Market
A local agent can set up tours, give advice and negotiate with sellers.
Similar homes
- $3,100,0006 bd8 ba7.6k sqft1614 Castaway St, Galveston, TX 77554For Sale
 MLS ID #2175521, Cynthia Corder, eXp Realty LLC. HAR
 - $3,200,0005 bd5 ba3.6k sqft3126 Lafittes Point, Galveston, TX 77554For Sale
 MLS ID #61298189, Marcie Ehmann, RE/MAX Universal. HAR
 - $2,650,0006 bd8 ba5.2k sqft1026 Lillian Ln, Galveston, TX 77554For Sale
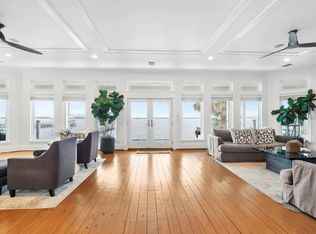 MLS ID #77102308, Anastasia Gaido, Nan & Company Properties-Galveston Office. HAR
 - $3,900,0005 bd7 ba5.1k sqft11603 Beachside, Galveston, TX 77554For Sale
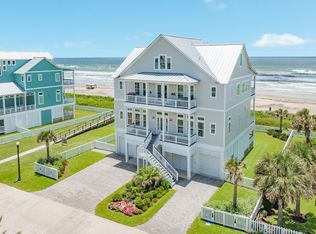 MLS ID #87633997, David Herrin, Better Homes and Gardens Real Estate Gary Greene - Galveston. HAR
 - $3,900,0005 bd7 ba4k sqft11707 Beachside, Galveston, TX 77554For SaleMLS ID #36118567, Brooks Ballard, Brooks Ballard International Real Estate. HAR
- $2,500,0007 bd7 ba6k sqft5 Gentry Ln, Galveston, TX 77554For SaleMLS ID #31342826, Bet Jennings, Greenwood King Properties - Voss Office. HAR
- $3,298,9005 bd6 ba3.7k sqft3430 Treasure Cir, Galveston, TX 77554For SaleMLS ID #65048300, Marylouise Caravella, Caravella Coastal a division of The Real Estate Brokerage Co. LLC. HAR
- $2,400,0006 bd6 ba4.5k sqft11610 Beachside, Galveston, TX 77554For SaleMLS ID #12052246, Alicia Swartz, RE/MAX Leading Edge. HAR
- $2,650,0004 bd4 ba5.3k sqft7123 Broadway St, Galveston, TX 77554For SaleMLS ID #75016194, Debra Spurr, Grace Team Realty. HAR
- $2,699,0007 bd6 ba4.8k sqft4107 W Bayside Way, Jamaica Beach, TX 77554For SaleMLS ID #52229417, Michael Gaido, Sand N Sea Properties, LLC. HAR
- $2,199,0004 bd5 ba3.3k sqft11614 Beachside, Galveston, TX 77554For SaleMLS ID #8448064, Marylouise Caravella, Caravella Coastal a division of The Real Estate Brokerage Co. LLC. HAR
- $1,895,0004 bd5 ba3.4k sqft2910 Eleven Mile Rd, Galveston, TX 77554For SaleMLS ID #47804906, Marylouise Caravella, Caravella Coastal a division of The Real Estate Brokerage Co. LLC. HAR
- $2,400,0007 bd6 ba4.7k sqft18419 E De Vaca, Galveston, TX 77554For SaleMLS ID #96287244, Lisa Conway, Texas Premier Realty. HAR
- $2,600,0006 bd9 ba5.7k sqft19615 Shores Dr, Galveston, TX 77554For SaleMLS ID #73510705, Lisa Rimmer, Keller Williams Horizons. HAR
- $4,995,0004 bd5 ba5.3k sqft13415 Jibstay Ct, Galveston, TX 77554For SaleMLS ID #32841335, Bet Jennings, Greenwood King Properties - Voss Office. HAR
- $1,689,0005 bd5 ba4.2k sqft426 Sunset Cir, Tiki Island, TX 77554For SaleMLS ID #21064191, Carrie Blachford, XL Legacy International. HAR
- $2,750,0004 bd3 ba4.5k sqft506 Sunset Cir, Tiki Island, TX 77554For SaleMLS ID #16951993, Kathy Kendrick, Sand N Sea Properties, LLC. HAR
- $2,199,0004 bd5 ba4.7k sqft117 Island Psge, Galveston, TX 77554For SaleMLS ID #86200816, Pamela Gabriel, Sand N Sea Properties, LLC. HAR
- $2,700,0005 bd5 ba4.8k sqft17207 Termini San Luis Pass Rd, Galveston, TX 77554New ConstructionMLS ID #75461087, Henrry Pu, Nan & Company Properties-Galveston Office. HAR
- $1,799,9994 bd5 ba3.8k sqft3835 Seabreeze Ln, Galveston, TX 77554For SaleMLS ID #73863479, Suzie Austin, Keller Williams Premier Realty. HAR
