Motivated Sellers & to bring all offers to this Exciting Canal-front 3-bedroom, 3.5 baths home with beach and bay access. Private boat slip, 5-minute walk to beach, and Reserve Green Space nearby. NEW AC & FULLY FURNISHED with high-end furnishings, newer construction 2017. ALL BEDROOMS have EN SUITE's. Faux wood tile floors, granite countertops, and shaker cabinets. Each bedroom has its own private bathroom. Spacious decks for outside entertaining, waterfront views, and low maintenance living. Enjoy the beach views, boat house, and unique green space next door. Live the true Island Life in this custom home with a touch of Community Pool, Fishing Pier, Parks, Restaurants, Tennis Courts.
For sale
$815,000
22212 Cantina Dr, Galveston, TX 77554
3beds
1,708sqft
Single Family Residence
Built in 2017
5,000 Square Feet Lot
$763,000 Zestimate®
$477/sqft
$20/mo HOA
What's special
Beach and bay accessBeach viewsGranite countertopsFaux wood tile floorsShaker cabinetsBoat housePrivate boat slip
- 443 days
- 92
- 4
Zillow last checked:
Listing updated:
Listed by:
Mark Coyle TREC #0711361 713-927-1890,
RE/MAX Leading Edge
Source: HAR,MLS#: 79597054
Facts & features
Interior
Bedrooms & bathrooms
- Bedrooms: 3
- Bathrooms: 4
- Full bathrooms: 3
- 1/2 bathrooms: 1
Rooms
- Room types: Family Room, Utility Room
Primary bedroom
- Level: Second
- Area: 156
- Dimensions: 13 x 12
Bedroom
- Level: First
- Area: 130
- Dimensions: 13 x 10
Bedroom
- Level: First
- Area: 130
- Dimensions: 13 x 10
Other
- Level: First
- Area: 42
- Dimensions: 7 x 6
Other
- Level: First
- Area: 60
- Dimensions: 12 x 5
Other
- Level: First
- Area: 30
- Dimensions: 6 x 5
Kitchen
- Level: First
- Area: 143
- Dimensions: 13 x 11
Living room
- Level: First
- Area: 156
- Dimensions: 13 x 12
Primary bath
- Level: Second
- Area: 84
- Dimensions: 12 x 7
Utility room
- Level: First
- Area: 42
- Dimensions: 7 x 6
Heating
- Electric
Cooling
- Electric
Appliances
- Included: ENERGY STAR Qualified Appliances, Disposal, Refrigerator, Washer, Electric Oven, Freestanding Oven, Microwave, Electric Range, Dishwasher
- Laundry: Electric Dryer Hookup, Washer Hookup
Features
- 2 Bedrooms Down, En-Suite Bath, Primary Bed - 2nd Floor, Walk-In Closet(s)
- Flooring: Tile
Interior area
- Total structure area: 1,708
- Total interior livable area: 1,708 sqft
Property
Parking
- Total spaces: 1
- Parking features: Attached
- Attached garage spaces: 1
Features
- Stories: 2
- Patio & porch: Covered, Patio/Deck, Porch
- Exterior features: Boat Lift, Boat Slip
- Fencing: Back Yard,Partial
- Has view: Yes
- View description: Canal, Gulf View
- Has water view: Yes
- Water view: Canal,Gulf
- Waterfront features: Bulkhead, Canal Front, Concrete Bulkhead
Lot
- Size: 5,000 Square Feet
- Features: Back Yard, Corner Lot, Subdivided, Waterfront, 0 Up To 1/4 Acre
Details
- Additional structures: Boat House
- Parcel number: 639600010001000
Construction
Type & style
- Home type: SingleFamily
- Architectural style: Contemporary
- Property subtype: Single Family Residence
Materials
- Cement Siding
- Foundation: Raised, Pillar/Post/Pier
- Roof: Composition
Condition
- New construction: No
- Year built: 2017
Utilities & green energy
- Sewer: Public Sewer
- Water: Public
Green energy
- Energy efficient items: Thermostat, HVAC
Community & HOA
Community
- Features: Subdivision Tennis Court
- Subdivision: Sea Isle Sec 24 2006,
HOA
- Has HOA: Yes
- HOA fee: $240 annually
Location
- Region: Galveston
Financial & listing details
- Price per square foot: $477/sqft
- Tax assessed value: $753,390
- Annual tax amount: $15,168
- Date on market: 6/16/2025
- Listing terms: Cash,Conventional,FHA,VA Loan
- Road surface type: Concrete
Estimated market value
$763,000
$725,000 - $801,000
$3,322/mo
Price history
| Date | Event | Price |
|---|---|---|
| 7/18/2025 | Price change | $815,000-4.1%$477/sqft |
Source:  HAR #79597054 Report a problem HAR #79597054 Report a problem | ||
| 7/1/2025 | Price change | $850,000-2.9%$498/sqft |
Source: HAR #79597054 Report a problem | ||
| 6/13/2025 | Listed for sale | $875,000-3.3%$512/sqft |
Source: HAR #79597054 Report a problem | ||
| 5/22/2024 | Listing removed | -- |
Source: HAR #41627875 Report a problem | ||
| 4/18/2024 | Price change | $905,000-2.2%$530/sqft |
Source: HAR #41627875 Report a problem | ||
| 4/12/2024 | Price change | $925,000-2.1%$542/sqft |
Source: HAR #41627875 Report a problem | ||
| 3/25/2024 | Price change | $945,000-0.5%$553/sqft |
Source: HAR #41627875 Report a problem | ||
| 3/12/2024 | Price change | $950,000-2.6%$556/sqft |
Source: HAR #41627875 Report a problem | ||
| 2/13/2024 | Listed for sale | $975,000-0.7%$571/sqft |
Source: HAR #41627875 Report a problem | ||
| 1/30/2024 | Listing removed | -- |
Source: HAR #63375547 Report a problem | ||
| 9/25/2023 | Listed for sale | $982,000+23.5%$575/sqft |
Source: HAR #63375547 Report a problem | ||
| 6/7/2021 | Listing removed | -- |
Source: HAR #23209992 Report a problem | ||
| 4/23/2021 | Pending sale | $795,000$465/sqft |
Source: HAR #23209992 Report a problem | ||
| 3/31/2021 | Listed for sale | $795,000+85.1%$465/sqft |
Source: HAR #23209992 Report a problem | ||
| 2/28/2021 | Listing removed | -- |
Source: Owner Report a problem | ||
| 5/23/2019 | Listing removed | $429,500$251/sqft |
Source: Owner Report a problem | ||
| 3/21/2019 | Pending sale | $429,500$251/sqft |
Source: Owner Report a problem | ||
| 3/9/2019 | Price change | $429,500-1.3%$251/sqft |
Source: Owner Report a problem | ||
| 2/8/2019 | Price change | $435,000-1.1%$255/sqft |
Source: Owner Report a problem | ||
| 1/11/2019 | Listed for sale | $440,000-3.2%$258/sqft |
Source: Owner Report a problem | ||
| 12/9/2018 | Listing removed | $454,500$266/sqft |
Source: RE/MAX Leading Edge #63470627 Report a problem | ||
| 11/15/2018 | Price change | $454,500-1.1%$266/sqft |
Source: RE/MAX Leading Edge #63470627 Report a problem | ||
| 10/5/2018 | Price change | $459,500-1.1%$269/sqft |
Source: RE/MAX Leading Edge #63470627 Report a problem | ||
| 5/2/2018 | Price change | $464,500-2.2%$272/sqft |
Source: RE/MAX Leading Edge #69309010 Report a problem | ||
| 11/10/2017 | Listed for sale | $475,000$278/sqft |
Source: RE/MAX Leading Edge #69309010 Report a problem | ||
Public tax history
| Year | Property taxes | Tax assessment |
|---|---|---|
| 2025 | $12,772 -14.9% | $753,390 -14.3% |
| 2024 | $15,008 +14.2% | $879,320 +15.2% |
| 2023 | $13,144 -17.6% | $763,170 -4.9% |
| 2022 | $15,947 +39.9% | $802,350 +43% |
| 2021 | $11,402 +14.2% | $561,000 +24.8% |
| 2020 | $9,988 +69.9% | $449,620 +22.2% |
| 2019 | $5,880 +436.8% | $367,880 +15.6% |
| 2018 | $1,095 | $318,210 +607.1% |
| 2017 | $1,095 +1.3% | $45,000 |
| 2016 | $1,081 -1.1% | $45,000 |
| 2015 | $1,093 -1.3% | $45,000 |
| 2014 | $1,107 | $45,000 |
| 2013 | -- | $45,000 |
| 2012 | -- | $45,000 |
| 2011 | -- | $45,000 |
| 2010 | -- | $45,000 |
| 2009 | -- | $45,000 |
| 2008 | -- | $45,000 |
| 2007 | -- | $45,000 |
Find assessor info on the county website
Monthly payment
Est. payment
Payment breakdown
Explore the cost of this home by adjusting the details. Changes won't be saved.Climate risks
Neighborhood: Sea Isle
Nearby schools
Schools provided by the listing agent
- Elementary: Gisd Open Enroll
- Middle: Gisd Open Enroll
- High: Ball High School
Source: HAR. This data may not be complete. We recommend contacting the local school district to confirm school assignments for this home.

Similar homes
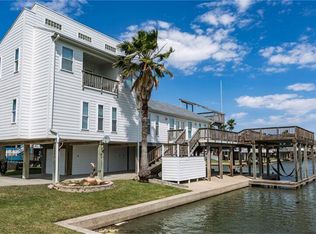
- $799,0003 bd3 ba1.4k sqft22205 Frio Dr, Galveston, TX 77554For Sale
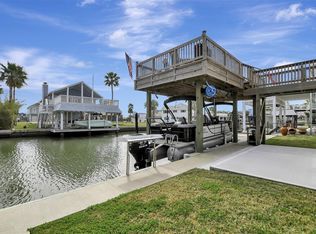 MLS ID #91583945, Karen Smith, KJ Platinum Properties LLC. HAR
 - $699,0003 bd2 ba1.4k sqft22202 Frio Dr, Galveston, TX 77554For Sale
 MLS ID #65597319, Amy Larner, RE/MAX Leading Edge. HAR
 - $700,0003 bd3 ba1.3k sqft22321 Kennedy Dr, Galveston, TX 77554For Sale
 MLS ID #96439806, Andretta Richo, Texas Coastal Realty. HAR
 - $899,0003 bd3 ba2.4k sqft21233 Gulf Dr, Galveston, TX 77554For Sale
 MLS ID #45294284, Amy Larner, RE/MAX Leading Edge. HAR
