Appealing location. Just 2 1/2 block from the Beach, this Craftsman-style home offers an exciting opportunity to restore, refresh, and make it your own, Situated on a 5,100 sf lot, this home features 3 bedrooms, and 1 bath, generously sized rooms and a spacious open feel throughou and tall ceilings. The shaded front yard is framed by 3 mature pecan trees, adding character and a wonderful sense of established island charm. The property also offers ample space in the rear for the possibility of a large garage with an apartment or guest quarters, subject to applicable city requirements. This is not in a historical district. Ready for its next chapter, this home provides an excellent canvas for thoughtful updates while preserving the character of a classic Galveston residence. Home did not flood during Ike in 2008. Nice opportunity to own a full time residence, investment, or vacation get a way!
For sale
$259,000
3527 Avenue R 1/2, Galveston, TX 77550
3beds
1,232sqft
Single Family Residence
Built in ----
5,113 Square Feet Lot
$-- Zestimate®
$210/sqft
$-- HOA
What's special
Shaded front yardTall ceilingsGenerously sized rooms
- 65 days
- 203
- 15
Zillow last checked:
Listing updated:
Listed by:
Ingrid Gonzalez TREC #0404682 409-256-3838,
Inside Galveston
Source: HAR,MLS#: 65010736
Facts & features
Interior
Bedrooms & bathrooms
- Bedrooms: 3
- Bathrooms: 1
- Full bathrooms: 1
Primary bedroom
- Level: First
- Area: 189.8
- Dimensions: 14.6x13
Bedroom
- Level: First
- Area: 166.4
- Dimensions: 13x12.8
Bedroom
- Level: First
- Area: 169
- Dimensions: 13x13
Dining room
- Level: First
- Area: 179.52
- Dimensions: 13.6x13.2
Kitchen
- Level: First
- Area: 181.25
- Dimensions: 14.5x12.5
Living room
- Level: First
- Area: 169
- Dimensions: 13x13
Heating
- Electric
Cooling
- Electric
Features
- All Bedrooms Down
Interior area
- Total structure area: 1,232
- Total interior livable area: 1,232 sqft
Property
Parking
- Parking features: No Garage
Features
- Stories: 1
Lot
- Size: 5,113 Square Feet
- Features: Other, 0 Up To 1/4 Acre
Details
- Parcel number: 353900000003000
Construction
Type & style
- Home type: SingleFamily
- Property subtype: Single Family Residence
Materials
- Wood Siding
- Foundation: Pillar/Post/Pier
- Roof: Composition
Condition
- New construction: No
Utilities & green energy
- Sewer: Public Sewer
- Water: Public
Community & HOA
Community
- Subdivision: Garrett Sub
Location
- Region: Galveston
Financial & listing details
- Price per square foot: $210/sqft
- Tax assessed value: $414,130
- Annual tax amount: $7,119
- Date on market: 9/12/2026
Estimated market value
Not available
Estimated sales range
Not available
$1,946/mo
Price history
| Date | Event | Price |
|---|---|---|
| 9/12/2026 | Listed for sale | $259,000$210/sqft |
Source:  HAR #65010736 Report a problem | ||
Public tax history
| Year | Property taxes | Tax assessment |
|---|---|---|
| 2025 | $3,599 -17.8% | $414,130 -5.8% |
| 2024 | $4,379 -37.3% | $439,791 +10% |
| 2023 | $6,987 +1228.2% | $399,810 +111.4% |
| 2022 | $526 -0.5% | $189,123 +10% |
| 2021 | $529 +0.1% | $171,930 +10% |
| 2020 | $528 +6.5% | $156,300 -9.8% |
| 2019 | $496 +6.2% | $173,330 -1.2% |
| 2018 | $467 | $175,360 -1.1% |
| 2017 | $467 +3.1% | $177,340 +16.7% |
| 2016 | $453 +2% | $151,990 +56.6% |
| 2015 | $444 -20.7% | $97,050 +3.4% |
| 2014 | $560 | $93,840 |
| 2013 | -- | $93,840 +5% |
| 2012 | -- | $89,404 +10% |
| 2011 | -- | $81,276 +10% |
| 2010 | -- | $73,887 +10% |
| 2009 | -- | $67,170 -11.5% |
| 2008 | -- | $75,910 +7.6% |
| 2007 | -- | $70,550 |
| 2006 | -- | $70,550 -1.4% |
| 2005 | -- | $71,580 +11.9% |
| 2004 | -- | $63,990 +9.7% |
| 2003 | -- | $58,330 +7.6% |
| 2002 | -- | $54,210 +16.2% |
| 2001 | -- | $46,640 |
Find assessor info on the county website
Monthly payment
Est. payment
Payment breakdown
Explore the cost of this home by adjusting the details. Changes won't be saved.Climate risks
Neighborhood: Kemper Park
Nearby schools
Schools provided by the listing agent
- Elementary: Gisd Open Enroll
- Middle: Gisd Open Enroll
- High: Ball High School
Source: HAR. This data may not be complete. We recommend contacting the local school district to confirm school assignments for this home.
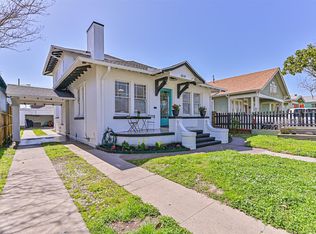

Similar homes
- $259,5002 bd1 ba1.1k sqft3911 Bernardo De Galvez, Galveston, TX 77550For Sale
 MLS ID #35229252, David Bowers, Better Homes and Gardens Real Estate Gary Greene - Galveston. HAR
- $259,0003 bd-- ba1.2k sqft3527 R 1/2, Galveston, TX 77550For Sale
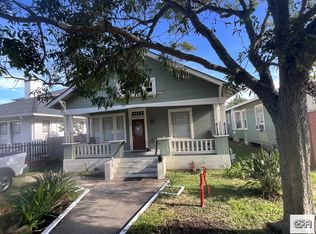 MLS ID #20260153, Ingrid Gonzalez. GTXMLS
- $285,0003 bd2 ba1.7k sqft17 Manor Way, Galveston, TX 77550For Sale
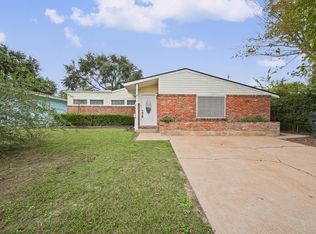 MLS ID #74631001, Rebecca Robinson, Keller Williams Preferred. HAR
- $299,0004 bd2 ba1.7k sqft3227 Avenue R, Galveston, TX 77550For Sale
 MLS ID #82396080, Michael Cordray, Save 1900 Realty, LLC. HAR
