Charming Coastal Cottage with Modern Comforts and Prime Location situated close to the new high school, a few blocks from the college and short walk to the beach. The curb appeal is undeniable, with a relaxing front porch accented by elegant slate tiles and warm wood columns. Step inside to a spacious living room that flows effortlessly into a formal dining area. The oversized kitchen is a true highlight, featuring abundant cabinetry, generous countertop space, and a stylish backsplash with accent tile. A large center island with seating makes it easy to gather, cook, and connect. Just off the kitchen, a cozy breakfast nook is enhanced by glass-front cabinets and a built-in buffet. Light-filled primary bedroom is a peaceful retreat, complete with three closets and a ceiling fan for year-round comfort. Front bedroom enjoys an abundance of natural light through two large windows. Fully fenced and generous backyard features a large patio which is ideal for entertaining.
For sale
$349,900
4106 Ursuline, Galveston, TX 77550
3beds
1,378sqft
:
Get pre-qualified$2,459/mo
Single Family Residence
Built in 1960
5,140 Square Feet Lot
$323,300 Zestimate®
$254/sqft
$-- HOA
What's special
Generous backyardFormal dining areaBuilt-in buffetThree closetsGenerous countertop spaceRelaxing front porchWarm wood columns
- 161 days |
- 63 |
- 8 |
Zillow last checked:
Listing updated:
Listed by:
Thomas Rhone TREC #0469435 281-788-6404,
Coldwell Banker Realty - Bellaire-Metropolitan
Source: HAR,MLS#: 81926472
Facts & features
Interior
Bedrooms & bathrooms
- Bedrooms: 3
- Bathrooms: 2
- Full bathrooms: 2
Rooms
- Room types: Utility Room
Primary bathroom
- Features: Primary Bath: Tub/Shower Combo
Heating
- Natural Gas
Cooling
- Ceiling Fan(s), Electric
Appliances
- Included: Disposal, Gas Oven, Free-Standing Range, Dishwasher
- Laundry: Electric Dryer Hookup, Washer Hookup
Features
- Primary Bed - 1st Floor
- Flooring: Laminate, Tile
Interior area
- Total structure area: 1,378
- Total interior livable area: 1,378 sqft
Property
Parking
- Total spaces: 2
- Parking features: Detached, Driveway Gate
- Garage spaces: 2
Features
- Stories: 1
- Patio & porch: Patio/Deck
- Exterior features: Back Green Space
- Fencing: Back Yard
Lot
- Size: 5,140 Square Feet
- Features: Back Yard, Subdivided, 0 Up To 1/4 Acre
Details
- Parcel number: 351000083009000
Construction
Type & style
- Home type: SingleFamily
- Architectural style: Traditional
- Property subtype: Single Family Residence
Materials
- Cement Siding, Wood Siding
- Foundation: Pillar/Post/Pier
- Roof: Composition
Condition
- New construction: No
- Year built: 1960
Utilities & green energy
- Sewer: Public Sewer
- Water: Public
Community & HOA
Community
- Subdivision: Galveston Outlots
Location
- Region: Galveston
Financial & listing details
- Price per square foot: $254/sqft
- Tax assessed value: $360,000
- Annual tax amount: $4,927
- Date on market: 3/2/2026
- Listing terms: Cash,Conventional,FHA,VA Loan
- Exclusions: Alarm, All Drapes, Tv's
Estimated market value
$323,300
$307,000 - $339,000
$2,328/mo
Price history
| Date | Event | Price |
|---|---|---|
| 3/2/2026 | Listed for sale | $349,900-6.7%$254/sqft |
Source:  HAR #81926472 Report a problem HAR #81926472 Report a problem | ||
| 3/1/2026 | Listing removed | $374,900$272/sqft |
Source: HAR #39384798 Report a problem | ||
| 10/31/2025 | Price change | $374,900-5.1%$272/sqft |
Source: HAR #39384798 Report a problem | ||
| 9/11/2025 | Price change | $394,900-1.3%$287/sqft |
Source: HAR #39384798 Report a problem | ||
| 8/23/2025 | Listed for sale | $399,900$290/sqft |
Source: HAR #39384798 Report a problem | ||
| 7/30/1996 | Sold | -- |
Source: Agent Provided Report a problem | ||
Public tax history
| Year | Property taxes | Tax assessment |
|---|---|---|
| 2025 | $1,619 -30.8% | $313,171 +10% |
| 2024 | $2,339 +0.2% | $284,701 +10% |
| 2023 | $2,334 -20.4% | $258,819 +10% |
| 2022 | $2,934 +341.2% | $235,290 +76.4% |
| 2021 | $665 +0.1% | $133,351 +10% |
| 2020 | $664 +3.8% | $121,228 -7.2% |
| 2019 | $640 +3.7% | $130,610 +18.2% |
| 2018 | $617 | $110,510 -1.1% |
| 2017 | $617 +1.8% | $111,790 +35% |
| 2016 | $606 -1.7% | $82,800 -4.9% |
| 2015 | $617 -14.7% | $87,060 +6.6% |
| 2014 | $723 | $81,640 +16.3% |
| 2013 | -- | $70,189 +10% |
| 2012 | -- | $63,808 +10% |
| 2011 | -- | $58,007 +10% |
| 2010 | -- | $52,734 +10% |
| 2009 | -- | $47,940 -40% |
| 2008 | -- | $79,840 +0.8% |
| 2007 | -- | $79,236 +11% |
| 2006 | -- | $71,360 |
| 2005 | -- | $71,360 +14.4% |
| 2004 | -- | $62,380 +16.8% |
| 2003 | -- | $53,390 +17% |
| 2002 | -- | $45,650 +11.3% |
| 2001 | -- | $41,000 |
Find assessor info on the county website
Monthly payment
Est. payment
Payment breakdown
Explore the cost of this home by adjusting the details. Changes won't be saved.Climate risks
Neighborhood: Lasker Park
Nearby schools
GreatSchools rating
- NAMorgan Elementary Magnet SchoolGrades: PK-4Distance: 0.4 mi
- 5/10AIM College & Career PrepGrades: 8-12Distance: 0.8 mi
- 5/10Ball High SchoolGrades: 9-12Distance: 0.2 mi
Schools provided by the listing agent
- Elementary: Gisd Open Enroll
- Middle: Gisd Open Enroll
- High: Ball High School
Source: HAR. This data may not be complete. We recommend contacting the local school district to confirm school assignments for this home.
- $131,200-- bd1 ba1k sqft4110 Ursuline, Galveston, TX 77550Off Market
- $2,1003 bd1 ba1.4k sqft4102 Ursuline St, Galveston, TX 77550For Rent

- $---- bd1 ba1.4k sqft4102 Ursuline, Galveston, TX 77550Sold
- $262,300-- bd1 ba1.2k sqft4116 Ursuline, Galveston, TX 77550Off Market
- $224,400-- bd2 ba1.4k sqft4120 Ursuline, Galveston, TX 77550Off Market
- $99,3002 bd1 ba660 sqft1411 41st St, Galveston, TX 77550Off Market
- $337,400-- bd2 ba1.4k sqft4109 Avenue M 1/2, Galveston, TX 77550Off Market
- $199,2702 bd1 ba2k sqft4115 Avenue M 1/2, Galveston, TX 77550Off Market
A local agent can set up tours, give advice and negotiate with sellers.
Similar homes
- $330,0003 bd2 ba1.4k sqft2314 44th St, Galveston, TX 77550For Sale
 MLS ID #32734388, Shara Natour, Watkins Realty LLC. HAR
 - $389,0003 bd2 ba1.1k sqft2811 Avenue O 1/2, Galveston, TX 77550For Sale
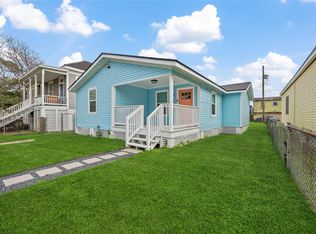 MLS ID #51746096, Corey Hunt, 1st Class Real Estate Elevate. HAR
 - $319,9003 bd2 ba1.5k sqft1805 Avenue N 1/2, Galveston, TX 77550For Sale
 MLS ID #86237842, Luis Santiago, Coldwell Banker TGRE. HAR
 - $389,0003 bd2 ba1.3k sqft2320 43rd St, Galveston, TX 77550For Sale
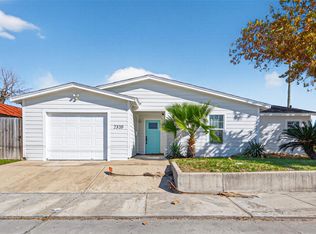 MLS ID #78783283, Moselle Chapman, Greenwood King Properties - Kirby Office. HAR
 - $199,9993 bd2 ba1k sqft4409 Avenue K, Galveston, TX 77550For SaleMLS ID #7485653, Erick Harbert, Realty Right. HAR
- $365,0003 bd2 ba1.7k sqft5710 Avenue T 1/2, Galveston, TX 77551For SaleMLS ID #48175972, Marks Chowning, Martha Turner Sotheby's International Realty - Bay Area. HAR
- $315,0003 bd2 ba1.6k sqft115 Marlin Ave, Galveston, TX 77550For SaleMLS ID #12242440, Bain McEldowney, Latitude 29 Group. HAR
- $335,0005 bd2 ba1.6k sqft2727 Avenue K, Galveston, TX 77550For SaleMLS ID #2503143, Ryan Moody, RE/MAX Leading Edge. HAR
- $408,5003 bd2 ba1.9k sqft2723 Postoffice, Galveston, TX 77550For SaleMLS ID #84567384, Flor Arriaga, The Sears Group. HAR
- $279,9003 bd2 ba957 sqft710 35th St, Galveston, TX 77550For SaleMLS ID #22624214, Rose Lazo, eXp Realty LLC. HAR
- $316,9003 bd2 ba1.5k sqft2222 57th St, Galveston, TX 77551For SaleMLS ID #81918228, Kitten Leopold, Leopold & Strahan. HAR
- $415,0003 bd2 ba1.4k sqft4824 Crockett Blvd, Galveston, TX 77551For SaleMLS ID #87445153, Kathy Kendrick, Sand N Sea Properties, LLC. HAR
- $325,0004 bd2 ba1.5k sqft5419 Avenue N 1/2, Galveston, TX 77551For SaleMLS ID #30930865, Wendy Dozier, RE/MAX On The Water -Bolivar. HAR
- $305,0002 bd2 ba1.4k sqft1302 15th St, Galveston, TX 77550For SaleMLS ID #63347622, Alma Zepeda, Coldwell Banker Realty - Heights. HAR
- $379,0003 bd2 ba1.4k sqft3508 80th St, Galveston, TX 77551For SaleMLS ID #12097849, Anthony Jensen, ZAPP Realty. HAR
- $325,0003 bd2 ba1.9k sqft1110 64th St, Galveston, TX 77551For SaleMLS ID #44263506, Cynthia Corder, eXp Realty LLC. HAR
- $249,0002 bd2 ba1.3k sqft4830 Houston Dr, Galveston, TX 77551For SaleMLS ID #23395362, Sherry Hickman Wray, Berkshire Hathaway HomeServices Premier Properties. HAR
- $230,0002 bd1 ba1.2k sqft4817 Alamo Dr, Galveston, TX 77551For SaleMLS ID #85437811, Holly Wade, Caravella Coastal a division of The Real Estate Brokerage Co. LLC. HAR
- $280,0003 bd2 ba1.1k sqft1602 55th St, Galveston, TX 77551For SaleMLS ID #69028916, Daniel Lopez, Homemax Properties. HAR
- $240,0002 bd1 ba936 sqft2115 Jack Johnson Blvd, Galveston, TX 77550For SaleMLS ID #71806814, Lynn Beardslee, Gulf Coast Dream Team. HAR
