Beautifully remodeled, magazine worthy 3/3 home plus EXTRA LOT. Sold furnished ( few exclusions) with hurricane rated doors and windows open to covered screened deck and spacious open deck perfect for outdoor entertaining. Designer finishes. Some homes just flow, spaces connect, spaces that feel intentional and outdoor space that truly extends the living space. Friends gather and conversation flows. Overlooks Galveston Country Club golf course. Beautiful view of 2 ponds, 4 fairways, and a variety of birds. Sparkling heated pool, your own PRIVATE PICKLE BALL COURT. Living room, dining, chef’s kitchen seamlessly transition. Elegant linear fireplace for ambiance and warmth on cool evenings. Spacious primary with spa bath features quartz counters, dressing area, built-ins, designer finishes. Elegant casual living. Guest suite on ground level with full bath. Electric aluminum storm shutters. All info per Seller.
Pending
$998,000
14021 Grambo Blvd, Galveston, TX 77554
3beds
1,744sqft
:
Get pre-qualified$7,023/mo
Single Family Residence
Built in 1975
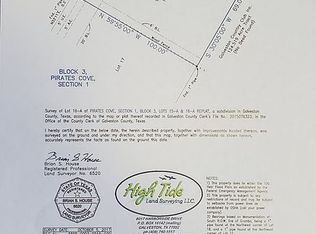
0.33 Acres Lot
$921,300 Zestimate®
$572/sqft
$83/mo HOA
What's special
Sparkling heated poolDesigner finishesPrivate pickle ball courtElegant casual livingBeautifully remodeledExtra lotElectric aluminum storm shutters
- 28 days |
- 545 |
- 40 |
Zillow last checked:
Listing updated:
Listed by:
Bet Jennings TREC #0595590 281-773-3477,
Greenwood King Properties - Voss Office
Source: HAR,MLS#: 12720920
Facts & features
Interior
Bedrooms & bathrooms
- Bedrooms: 3
- Bathrooms: 3
- Full bathrooms: 3
Rooms
- Room types: Utility Room
Primary bedroom
- Level: First
- Area: 280
- Dimensions: 20x14
Bedroom
- Level: First
- Area: 280
- Dimensions: 20x14
Bedroom
- Level: First
- Area: 364
- Dimensions: 26x14
Other
- Level: First
- Area: 72
- Dimensions: 9x8
Other
- Level: First
- Area: 64
- Dimensions: 8x8
Dining room
- Level: First
- Area: 192
- Dimensions: 16x12
Kitchen
- Level: First
- Area: 192
- Dimensions: 16x12
Living room
- Level: First
- Area: 399
- Dimensions: 21x19
Primary bath
- Level: First
- Area: 126
- Dimensions: 14x9
Utility room
- Level: First
- Area: 72
- Dimensions: 9x8
Heating
- Electric, Zoned
Cooling
- Ceiling Fan(s), Electric, Zoned
Appliances
- Included: Water Heater, Disposal, Dryer, Washer, Double Oven, Electric Oven, Microwave, Dishwasher
- Laundry: Electric Dryer Hookup, Washer Hookup
Features
- High Ceilings, 2 Primary Bedrooms, En-Suite Bath, Sitting Area, Split Plan
- Flooring: Tile
- Doors: Insulated Doors
- Windows: Insulated/Low-E windows, Storm Window(s), Window Coverings
- Number of fireplaces: 1
- Fireplace features: Gas Log
Interior area
- Total structure area: 1,744
- Total interior livable area: 1,744 sqft
Property
Parking
- Total spaces: 2
- Parking features: Attached, Double-Wide Driveway, Attached Carport
- Attached garage spaces: 1
- Carport spaces: 1
- Covered spaces: 2
Accessibility
- Accessibility features: Customized Wheelchair Accessible, Accessible Approach with Ramp, Accessible Bedroom, Accessible Closets, Accessible Full Bath
Features
- Stories: 1
- Patio & porch: Patio/Deck, Porch
- Exterior features: Back Green Space, Side Yard, Sprinkler System
- Has private pool: Yes
- Pool features: Gunite, Heated, In Ground
- Fencing: Full
- Has view: Yes
- View description: Water
- Has water view: Yes
- Water view: Water
- Waterfront features: Pond
Lot
- Size: 0.33 Acres
- Features: Near Golf Course, On Golf Course, 1/4 Up to 1/2 Acre
Details
- Additional parcels included: 586500030020000
- Parcel number: 586500030019000
Construction
Type & style
- Home type: SingleFamily
- Architectural style: Contemporary
- Property subtype: Single Family Residence
Materials
- Vinyl Siding
- Foundation: Raised
- Roof: Composition
Condition
- New construction: No
- Year built: 1975
Utilities & green energy
- Sewer: Public Sewer
- Water: Public
Green energy
- Energy efficient items: Thermostat, Exposure/Shade
Community & HOA
Community
- Subdivision: Pirates Cove
HOA
- Has HOA: Yes
- Amenities included: Beach Access, Controlled Access, Jogging Path, Security, Trail(s)
- HOA fee: $1,000 annually
Location
- Region: Galveston
Financial & listing details
- Price per square foot: $572/sqft
- Tax assessed value: $488,230
- Annual tax amount: $9,325
- Date on market: 7/15/2026
- Listing terms: Cash,Conventional,FHA,VA Loan
- Road surface type: Asphalt
Estimated market value
$921,300
$875,000 - $967,000
$3,823/mo
Price history
| Date | Event | Price |
|---|---|---|
| 8/10/2026 | Pending sale | $998,000$572/sqft |
Source:  HAR #12720920 Report a problem HAR #12720920 Report a problem | ||
| 7/15/2026 | Listed for sale | $998,000$572/sqft |
Source: HAR #12720920 Report a problem | ||
| 6/29/2026 | Listing removed | $998,000$572/sqft |
Source: HAR #12720920 Report a problem | ||
| 3/19/2026 | Listed for sale | $998,000$572/sqft |
Source: HAR #12720920 Report a problem | ||
Public tax history
| Year | Property taxes | Tax assessment |
|---|---|---|
| 2025 | $8,277 -0.7% | $488,230 |
| 2024 | $8,333 -0.9% | $488,230 0% |
| 2023 | $8,409 -13.3% | $488,234 +0% |
| 2022 | $9,701 +70.4% | $488,101 +74.2% |
| 2021 | $5,694 +0.2% | $280,140 +9.5% |
| 2020 | $5,683 -12.3% | $255,810 -1.6% |
| 2019 | $6,482 -1.3% | $259,847 -2.9% |
| 2018 | $6,570 | $267,530 -0.9% |
| 2017 | $6,570 +1.3% | $269,910 0% |
| 2016 | $6,487 +17.4% | $269,920 +18.7% |
| 2015 | $5,524 +24.9% | $227,340 +26.5% |
| 2014 | $4,422 | $179,710 |
| 2013 | -- | $179,710 -12.6% |
| 2012 | -- | $205,700 |
| 2011 | -- | $205,700 -5.6% |
| 2010 | -- | $218,000 +1.4% |
| 2009 | -- | $214,980 -2.2% |
| 2008 | -- | $219,870 -0.7% |
| 2007 | -- | $221,460 +2.2% |
| 2006 | -- | $216,700 +22% |
| 2005 | -- | $177,590 +8.8% |
| 2004 | -- | $163,230 +9.2% |
| 2003 | -- | $149,440 |
| 2002 | -- | $149,440 +5.8% |
| 2001 | -- | $141,240 |
Find assessor info on the county website
Monthly payment
Est. payment
Payment breakdown
Explore the cost of this home by adjusting the details. Changes won't be saved.Climate risks
Neighborhood: Pirates Cove
Nearby schools
GreatSchools rating
- 9/10Oppe Elementary SchoolGrades: PK-4Distance: 6.7 mi
- 5/10AIM College & Career PrepGrades: 8-12Distance: 8.9 mi
- 4/10Weis Middle SchoolGrades: 5-6Distance: 7.4 mi
Schools provided by the listing agent
- Elementary: Gisd Open Enroll
- Middle: Gisd Open Enroll
- High: Ball High School
Source: HAR. This data may not be complete. We recommend contacting the local school district to confirm school assignments for this home.
- $944,4003 bd4 ba2.8k sqft14013 Grambo Blvd, Galveston, TX 77554Off Market

- $1,596,0006,900 sqft14009 Grambo Blvd, Galveston, TX 77554Off Market
- $971,900-- bd1 ba1.6k sqft14028 Grambo Blvd, Galveston, TX 77554Off Market
- $--3 bd4 ba1.6k sqft14033 Grambo Blvd, Galveston, TX 77554Sold

- $2,056,6004 bd3 ba3.4k sqft3515 Jolly Roger Cir, Galveston, TX 77554Off Market
- $1,553,1003 bd4 ba2.2k sqft3518 Jolly Roger Cir, Galveston, TX 77554Off Market
- $914,4003 bd2 ba1.5k sqft14034 Grambo Blvd, Galveston, TX 77554Off Market
- $889,0003 bd3 ba2k sqft14037 Grambo Blvd, Galveston, TX 77554Off Market
A local agent can set up tours, give advice and negotiate with sellers.
Similar homes
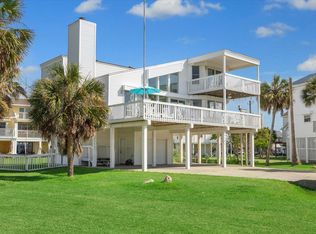
- $999,0004 bd3 ba2.3k sqft4231 Pelican Ln, Galveston, TX 77554For Sale
 MLS ID #33665803, Patricia Zajack, Sand N Sea Properties, LLC. HAR
 - $945,0004 bd4 ba2.1k sqft4101 Ghost Crab Ln, Galveston, TX 77554For Sale
 MLS ID #955315, John Durfey, Martha Turner Sotheby's International Realty. HAR
 - $999,9904 bd3 ba1.9k sqft4027 Silver Reef, Galveston, TX 77554For Sale
 MLS ID #32830444, Nichelle Richards, Nan & Company Properties-Galveston Office. HAR
 - $775,0003 bd2 ba1.6k sqft3439 Eckert Dr, Galveston, TX 77554For Sale
 MLS ID #49706615, Bet Jennings, Greenwood King Properties - Voss Office. HAR
 - $1,150,0003 bd4 ba1.9k sqft13339 Binnacle Way, Galveston, TX 77554For SaleMLS ID #69454030, Marylouise Caravella, Caravella Coastal a division of The Real Estate Brokerage Co. LLC. HAR
- $998,0004 bd5 ba1.7k sqft16627 Jamaica Beach Rd, Jamaica Beach, TX 77554For SaleMLS ID #16348203, Dawn Walther, HomeSmart. HAR
- $694,9003 bd2 ba1.6k sqft3913 Eleven Mile Rd, Galveston, TX 77554For SaleMLS ID #73028093, Marylouise Caravella, Caravella Coastal a division of The Real Estate Brokerage Co. LLC. HAR
- $825,0003 bd3 ba1.6k sqft4214 Ghost Crab Ln, Galveston, TX 77554For SaleMLS ID #21210071, Melonee Foss. NTREIS
- $685,0003 bd3 ba1.6k sqft13414 Binnacle Way, Galveston, TX 77554For SaleMLS ID #35334675, Marylouise Caravella, Caravella Coastal a division of The Real Estate Brokerage Co. LLC. HAR
- $849,0005 bd2 ba2k sqft4211 Long Tom Ct, Galveston, TX 77554For SaleMLS ID #72281002, Mary Rothwell, Compass RE Texas, LLC - Houston. HAR
- $829,0003 bd2 ba2.5k sqft4115 Buccaneer Blvd, Galveston, TX 77554For SaleMLS ID #86237293, Shelly Rae Teinert, Coldwell Banker Ultimate. HAR
- $1,100,0005 bd5 ba2.4k sqft13951 Pirates Beach Blvd, Galveston, TX 77554For SaleMLS ID #77230616, Bain McEldowney, Latitude 29 Group. HAR
- $799,0003 bd3 ba2k sqft13649 Pirates Beach Blvd, Galveston, TX 77554For SaleMLS ID #58759400, Diane Moore, Better Homes and Gardens Real Estate Gary Greene - Galveston. HAR
- $875,0003 bd3 ba2.1k sqft7712 Channelview Dr, Galveston, TX 77554For SaleMLS ID #22601207, Ashley Marquez, Keller Williams Horizons. HAR
- $995,0004 bd3 ba2.3k sqft519 Westerly Dr, Tiki Island, TX 77554For SaleMLS ID #15595854, Bet Jennings, Greenwood King Properties - Voss Office. HAR
- $699,0003 bd2 ba1.6k sqft4125 Fiddler Crab Ln, Galveston, TX 77554For SaleMLS ID #15713184, Stacey Weber-Rubio, Sand N Sea Properties, LLC. HAR
- $899,0004 bd4 ba2.1k sqft11706 Opihi, Galveston, TX 77554For SaleMLS ID #10777529, Michael Parker, Michael Parker Real Estate Services. HAR
- $998,5005 bd4 ba2.4k sqft25027 Intrepid Ln, Galveston, TX 77554For SaleMLS ID #25163363, Ryan Moody, RE/MAX Leading Edge. HAR
- $1,150,0004 bd3 ba2.5k sqft4207 Barataria Ct, Galveston, TX 77554For SaleMLS ID #95601846, Gina Fisher, Keller Williams Memorial. HAR
- $895,0003 bd3 ba1.4k sqft23831 San Luis Pass Rd, Galveston, TX 77554For SaleMLS ID #42211745, Linda Sivy, Better Homes and Gardens Real Estate Gary Greene - Galveston. HAR
