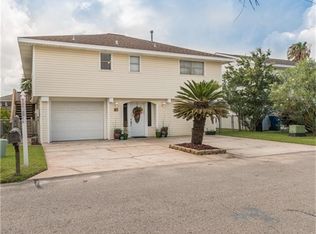
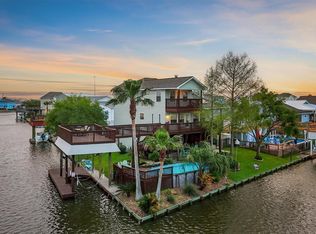
Discover your fully furnished, dream home nestled along a picturesque canal, complete with boat dock and first floor “casita” type apartment, complete with living room, kitchenette, bedroom, bath and private entry! The second floor main home features a large living area with high ceilings, chef kitchen with center island and dining area! The primary suite is oversized with ensuite bath! There is a generous 2nd bedroom and bath. Many recent upgrades and furniture remains along with the appliances, including washer & dryer plus numerous flat screen TV’s! Enjoy the East-facing deck for beautiful sunrises and cool shaded evenings! This residence is paradise for those who love the water and it is just moments away from Galveston Bay and an easy commute to Houston! You can cruise the canal or embark on a fishing excursion right from your own back yard or enjoy exploring this golf-cart friendly community! Don’t miss out on this exceptional property! Welcome to paradise at 19 N Sandpiper!
For sale
$483,500
19 N Sandpiper St, La Marque, TX 77568
3beds
2,044sqft
Single Family Residence
Built in 1978
4,499 Square Feet Lot
$467,300 Zestimate®
$237/sqft
$-- HOA
What's special
Fully furnishedBoat dockDining areaPrivate entry
- 36 days
- 116
- 14
Zillow last checked:
Listing updated:
Listed by:
Margie Dorrance TREC #0199279 713-557-5838,
Keller Williams Realty Metropolitan
Source: HAR,MLS#: 58833004
Facts & features
Interior
Bedrooms & bathrooms
- Bedrooms: 3
- Bathrooms: 3
- Full bathrooms: 3
Rooms
- Room types: Utility Room
Primary bedroom
- Level: Second
- Area: 221
- Dimensions: 17 x 13
Bedroom
- Level: Second
- Area: 140
- Dimensions: 14 x 10
Bedroom
- Level: First
- Area: 156
- Dimensions: 13 x 12
Other
- Level: First
- Area: 42
- Dimensions: 7 x 6
Breakfast
- Level: Second
- Area: 72
- Dimensions: 9 x 8
Family room
- Level: First
- Area: 156
- Dimensions: 13 x 12
Kitchen
- Level: Second
- Area: 150
- Dimensions: 15 x 10
Living room
- Level: Second
- Area: 304
- Dimensions: 19 x 16
Primary bath
- Level: Second
- Area: 77
- Dimensions: 11 x 7
Heating
- Natural Gas
Cooling
- Ceiling Fan(s), Electric
Appliances
- Included: ENERGY STAR Qualified Appliances, Disposal, Dryer, Refrigerator, Washer, Freestanding Oven, Microwave, Free-Standing Range, Gas Range, Dishwasher
- Laundry: Electric Dryer Hookup, Washer Hookup
Features
- High Ceilings, 1 Bedroom Down - Not Primary BR, Primary Bed - 2nd Floor
- Flooring: Laminate, Tile
- Windows: Storm Window(s), Window Coverings
Interior area
- Total structure area: 2,044
- Total interior livable area: 2,044 sqft
Property
Parking
- Total spaces: 1
- Parking features: Attached, Additional Parking, Double-Wide Driveway
- Attached garage spaces: 1
Features
- Stories: 2
- Patio & porch: Patio/Deck
- Exterior features: Sprinkler System, Boat Lift, Boat Slip
- On waterfront: Yes
- Waterfront features: Bulkhead, Canal Front, Wood Bulkhead
Lot
- Size: 4,499 Square Feet
- Features: Subdivided, Waterfront, 0 Up To 1/4 Acre
Details
- Additional structures: Workshop, Boat House
- Parcel number: 551500060019000
Construction
Type & style
- Home type: SingleFamily
- Architectural style: Other
- Property subtype: Single Family Residence
Materials
- Vinyl Siding, Wood Siding
- Foundation: Raised
- Roof: Composition
Condition
- New construction: No
- Year built: 1978
Utilities & green energy
- Sewer: Public Sewer
- Water: Public, Water District
Community & HOA
Community
- Subdivision: Omega Bay Numbered Sections
HOA
- Has HOA: Yes
- HOA fee: $225 bi-annually
Location
- Region: La Marque
Financial & listing details
- Price per square foot: $237/sqft
- Tax assessed value: $468,760
- Annual tax amount: $11,095
- Date on market: 9/11/2026
- Listing terms: Cash,Conventional,FHA,VA Loan
- Road surface type: Asphalt
Estimated market value
$467,300
$444,000 - $491,000
$2,342/mo
Price history
| Date | Event | Price |
|---|---|---|
| 9/11/2026 | Listed for sale | $483,500-3.1%$237/sqft |
Source:  HAR #58833004 Report a problem HAR #58833004 Report a problem | ||
| 5/24/2024 | Listing removed | $499,000-9.3%$244/sqft |
Source: HAR #55354569 Report a problem | ||
| 4/5/2024 | Listed for sale | $549,999+17.3%$269/sqft |
Source: HAR #55354569 Report a problem | ||
| 4/25/2022 | Listing removed | -- |
Source: HAR #8241095 Report a problem | ||
| 3/21/2022 | Pending sale | $469,000$229/sqft |
Source: HAR #8241095 Report a problem | ||
| 1/29/2022 | Listed for sale | $469,000+93.4%$229/sqft |
Source: HAR #8241095 Report a problem | ||
| 8/2/2012 | Listing removed | $242,500$119/sqft |
Source: Penny Salter Properties #89453136 Report a problem | ||
| 5/31/2012 | Listed for sale | $242,500-9.2%$119/sqft |
Source: Penny Salter Properties #89453136 Report a problem | ||
| 8/23/2011 | Listing removed | $267,000$131/sqft |
Source: Vista Real Estate #57706719 Report a problem | ||
| 2/5/2011 | Listed for sale | $267,000$131/sqft |
Source: Vista Real Estate #80481070 Report a problem | ||
Public tax history
| Year | Property taxes | Tax assessment |
|---|---|---|
| 2025 | $5,684 -7.4% | $468,760 -8.4% |
| 2024 | $6,135 +4.6% | $511,610 +7.2% |
| 2023 | $5,864 +6.9% | $477,350 +13.9% |
| 2022 | $5,485 +98.5% | $419,080 +42% |
| 2021 | $2,763 +1.8% | $295,229 +10% |
| 2020 | $2,715 -7.4% | $268,390 -8.6% |
| 2019 | $2,932 -46.5% | $293,667 -3.7% |
| 2018 | $5,481 | $305,090 -2.6% |
| 2017 | $5,481 +0.5% | $313,300 +12.4% |
| 2016 | $5,454 -2.4% | $278,850 |
| 2015 | $5,588 +65.2% | $278,850 +28.2% |
| 2014 | $3,383 | $217,490 |
| 2013 | -- | $217,490 +29.6% |
| 2012 | -- | $167,850 |
| 2011 | -- | $167,850 +1.8% |
| 2010 | -- | $164,890 +10% |
| 2009 | -- | $149,900 -17.4% |
| 2008 | -- | $181,430 +8.2% |
| 2007 | -- | $167,660 |
| 2006 | -- | $167,660 +15.2% |
| 2005 | -- | $145,590 +40.3% |
| 2004 | -- | $103,780 |
| 2003 | -- | $103,780 +16% |
| 2002 | -- | $89,450 |
| 2001 | -- | $89,450 |
Find assessor info on the county website
Monthly payment
Est. payment
Payment breakdown
Explore the cost of this home by adjusting the details. Changes won't be saved.Climate risks
Neighborhood: Omega Bay
Nearby schools
Schools provided by the listing agent
- Elementary: Hayley Elementary (Texas City)
- Middle: La Marque Middle School
- High: La Marque High School
Source: HAR. This data may not be complete. We recommend contacting the local school district to confirm school assignments for this home.


Similar homes
- $454,7003 bd3 ba2k sqft13 S Skimmer St, La Marque, TX 77568For Sale
 MLS ID #54688239, Bradley Stevens, HOMEROCK REALTY. HAR
 - $429,9504 bd4 ba2.2k sqft1 N Pelican St, La Marque, TX 77568For Sale
 MLS ID #61803037, Caron Muntzel, UTR TEXAS, REALTORS. HAR
 - $364,0003 bd2 ba1.8k sqft23 N Sandpiper St, La Marque, TX 77568For Sale
 MLS ID #21665154, Thai Hong, 5th Stream Realty. HAR
 - $598,9004 bd3 ba2.3k sqft9 S Sandpiper St, La Marque, TX 77568For Sale
 MLS ID #92319954, Thomas Saunders, RE/MAX Universal. HAR
