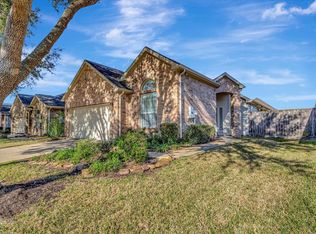
Welcome Home: The Good Life 55+ active-adult community. NO FLOODING! House is Virtually Staged. NEW ROOF...Hot water 2021. HVAC 2021, unique elevator in garage to access attic, Garbage disposal 2026. Kitchen has Corian white countertops, ceiling fans, tile and carpet. Separate study in entrance or an extra tv room for a man cave. A must see this unique floor plan in Bellavita. HOA monthly fee includes painting the exterior every 9 years, staining the front door every 2 years, high-speed internet, cable, sprinkler repairs, and all amenities at the clubhouse, including a 1-mile path around the lake and a nature reserve. Front lawn maintained weekly plus sprinklers in front yard, fertilizer, and mulch. Low maintained backyard and plenty of room to entertain family and friends.
For sale
$399,000
1604 N Venice Dr, Pearland, TX 77581
3beds
2,527sqft
Single Family Residence
Built in 2002
10,092 Square Feet Lot
$-- Zestimate®
$158/sqft
$295/mo HOA
What's special
Ceiling fansCorian white countertops
- 8 days |
- 158 |
- 8 |
Zillow last checked:
Listing updated:
Listed by:
Kay Simpson TREC #0646038 713-397-8850,
HomeSmart
Source: HAR,MLS#: 27204732
Facts & features
Interior
Bedrooms & bathrooms
- Bedrooms: 3
- Bathrooms: 2
- Full bathrooms: 2
Primary bedroom
- Level: First
- Area: 221
- Dimensions: 13x17
Bedroom
- Level: First
- Area: 143
- Dimensions: 13x11
Bedroom
- Level: First
- Area: 120
- Dimensions: 10x12
Other
- Level: First
- Area: 121
- Dimensions: 11x11
Dining room
- Level: First
- Area: 168
- Dimensions: 14x12
Kitchen
- Level: First
- Area: 196
- Dimensions: 14x14
Living room
- Level: First
- Area: 238
- Dimensions: 14x17
Heating
- Natural Gas
Cooling
- Electric
Appliances
- Included: Disposal, Electric Oven, Microwave, Gas Cooktop, Dishwasher
- Laundry: Electric Dryer Hookup, Washer Hookup
Features
- Number of fireplaces: 1
- Fireplace features: Gas Log
Interior area
- Total structure area: 2,527
- Total interior livable area: 2,527 sqft
Property
Features
- Stories: 1
Lot
- Size: 10,092 Square Feet
- Features: Subdivided, 0 Up To 1/4 Acre
Details
- Parcel number: 1224700010002
Construction
Type & style
- Home type: SingleFamily
- Architectural style: Traditional
- Property subtype: Single Family Residence
Materials
- Brick
- Foundation: Slab
- Roof: Composition
Condition
- New construction: No
- Year built: 2002
Utilities & green energy
- Water: Public
Community & HOA
Community
- Senior community: Yes
- Subdivision: Bellavita At Green Tee 02 Amd
HOA
- Has HOA: Yes
- HOA fee: $295 monthly
Location
- Region: Pearland
Financial & listing details
- Price per square foot: $158/sqft
- Tax assessed value: $411,779
- Annual tax amount: $10,552
- Date on market: 8/10/2026
Estimated market value
Not available
Estimated sales range
Not available
$2,531/mo
Price history
| Date | Event | Price |
|---|---|---|
| 8/10/2026 | Listed for sale | $399,000-7.2%$158/sqft |
Source:  HAR #27204732 Report a problem HAR #27204732 Report a problem | ||
| 7/25/2026 | Listing removed | $430,000$170/sqft |
Source: HAR #27204732 Report a problem | ||
| 7/25/2026 | Listed for sale | $430,000$170/sqft |
Source: HAR #27204732 Report a problem | ||
| 7/15/2026 | Pending sale | $430,000$170/sqft |
Source: HAR #27204732 Report a problem | ||
Public tax history
| Year | Property taxes | Tax assessment |
|---|---|---|
| 2025 | $389 +8.1% | $411,779 +5.2% |
| 2024 | $360 | $391,417 -8.3% |
| 2023 | -- | $426,827 +15.8% |
| 2022 | $311 | $368,718 +22.2% |
| 2021 | -- | $301,851 -0.9% |
| 2020 | $291 -52.9% | $304,663 +5.7% |
| 2019 | $618 -79.3% | $288,352 +2.1% |
| 2018 | $2,984 | $282,353 |
| 2017 | $2,984 +0.9% | $282,353 +4.5% |
| 2016 | $2,957 +3.4% | $270,206 +5.2% |
| 2015 | $2,861 | $256,830 +7.4% |
| 2014 | $2,861 | $239,221 +28.1% |
| 2013 | -- | $186,752 |
| 2012 | -- | $186,752 |
| 2011 | -- | $186,752 |
| 2010 | -- | $186,752 -3% |
| 2009 | -- | $192,564 -5.8% |
| 2007 | -- | $204,320 |
| 2006 | -- | $204,320 |
| 2005 | -- | -- |
| 2004 | -- | $189,130 |
Find assessor info on the county website
Monthly payment
Est. payment
Payment breakdown
Explore the cost of this home by adjusting the details. Changes won't be saved.Climate risks
Neighborhood: Green Tee
Nearby schools
GreatSchools rating
- 9/10Arlyne & Alan Weber Elementary SchoolGrades: PK-5Distance: 0.6 mi
- 10/10Westbrook Intermediate SchoolGrades: 6-8Distance: 4.5 mi
- 7/10Clear Brook High SchoolGrades: 9-12Distance: 3 mi
Schools provided by the listing agent
- Elementary: Weber Elementary
- Middle: Westbrook Intermediate School
- High: Clear Brook High School
Source: HAR. This data may not be complete. We recommend contacting the local school district to confirm school assignments for this home.
- $440,9003 bd2 ba2.6k sqft1602 N Venice Dr, Pearland, TX 77581Off Market
- $400,2003 bd2 ba1.9k sqft2301 S Venice Dr, Pearland, TX 77581Off Market
- $440,8003 bd4 ba2.7k sqft2303 S Venice Dr, Pearland, TX 77581Off Market

- $392,7002 bd2 ba2.3k sqft2301 Tuscany Ct, Pearland, TX 77581Off Market
- $374,2003 bd2 ba1.9k sqft1605 N Venice Dr, Pearland, TX 77581Off Market
- $376,1003 bd2 ba2k sqft2305 S Venice Dr, Pearland, TX 77581Off Market
- $390,2003 bd2 ba2k sqft2302 Tuscany Ct, Pearland, TX 77581Off Market
- $254-- bd-- ba-- sqftS Riviera Cir, Pearland, TX 77581Off Market
A local agent can set up tours, give advice and negotiate with sellers.
Similar homes
- $359,9003 bd2 ba2.1k sqft1242 Modena Dr, Pearland, TX 77581For Sale
 MLS ID #86905320, Renee Dollar, Coldwell Banker Realty - Houston Bay Area. HAR
 - $359,0003 bd2 ba1.8k sqft2405 Alamanni Dr, Pearland, TX 77581For Sale
 MLS ID #41048278, Kay Simpson, HomeSmart. HAR
 - $350,0003 bd2 ba2.1k sqft1308 Palermo Dr, Pearland, TX 77581For Sale
 MLS ID #38707362, Lisa Kurrass, Real Estate Connection Int. HAR
 - $335,0003 bd2 ba1.7k sqft1619 Berlino Dr, Pearland, TX 77581For Sale
 MLS ID #58604232, Cheryl Maultsby, RE/MAX Space Center. HAR
 - $465,0003 bd2 ba2.4k sqft2419 S Venice Dr, Pearland, TX 77581For SaleMLS ID #20852321, Claudia Parr, Coldwell Banker Realty - Houston Bay Area. HAR
- $325,0002 bd2 ba1.7k sqft1306 Modena Dr, Pearland, TX 77581For SaleMLS ID #28445834, Kay Simpson, HomeSmart. HAR
- $410,0004 bd3 ba2.8k sqft5119 Silver Oak Dr, Pasadena, TX 77505For SaleMLS ID #68792863, Nicole Freer, Corcoran Genesis. HAR
- $415,0004 bd4 ba2.6k sqft1904 Emerald Breeze Ct, Houston, TX 77089For SaleMLS ID #85703458, Markeith Spears, Keller Williams Premier Realty. HAR
- $380,0004 bd3 ba2.3k sqft325 Old Course Dr, Friendswood, TX 77546For SaleMLS ID #41456435, Brenda Delcambre, Riverbend Realty Group, LLC. HAR
- $348,5004 bd3 ba2.3k sqft2915 Veva Dr, Pearland, TX 77584For SaleMLS ID #10962802, Tamara Moss, LPT Realty, LLC. HAR
- $429,9004 bd4 ba2.4k sqft11901 Auburn Trail Ln, Pearland, TX 77584For SaleMLS ID #93264531, Contouri Cooper, Lifestyles Realty Houston Inc.. HAR
- $449,0004 bd3 ba2.9k sqft9904 Fair Brook Way, Pearland, TX 77584For SaleMLS ID #95972641, Sandra Serrano, UTR TEXAS, REALTORS. HAR
- $450,0003 bd2 ba2.3k sqft2714 White Falls Dr, Pearland, TX 77584For SaleMLS ID #93477324, Dominik Szabo, Central Metro Realty. HAR
- $444,9004 bd2 ba3k sqft11301 Misty Morning St, Pearland, TX 77584For SaleMLS ID #54538244, Dianna Walker, eXp Realty LLC. HAR
- $424,9995 bd3 ba2.9k sqft803 Colony Glen Ct, Houston, TX 77062For SaleMLS ID #44372358, Niki Lalani, Real Broker, LLC. HAR
- $419,0003 bd2 ba2.5k sqft302 Le Doux Oaks, League City, TX 77573For SaleMLS ID #51643459, Jamie Terry, Priority One Real Estate. HAR
- $398,0003 bd2 ba2k sqft3118 Valley Ct, Manvel, TX 77578For SaleMLS ID #75360482, Matthew Ersler, Better Homes and Gardens Real Estate Gary Greene - West Gray. HAR
- $470,0004 bd3 ba3k sqft3615 Garrettsville Dr, Pearland, TX 77584For SaleMLS ID #66807274, Nicole Curran, World Wide Realty,LLC. HAR
- $515,0004 bd3 ba2.5k sqft231 Creekside Dr, League City, TX 77573For SaleMLS ID #20966886, Matthew Bradley, 1st Texas, Realtors. HAR
- $399,9994 bd4 ba2.8k sqft201 Lago Vista St, Kemah, TX 77565For SaleMLS ID #17559175, Angela Padgett, eXp Realty, LLC. HAR
