Exquisite Hawthorn floor plan by Taylor Morrison nestled within The Verandas, an exclusive gated section of Mar Bella. Stunning residence showcases timeless elegance & thoughtful design. Soaring ceilings, graceful archways & abundant natural light. Enjoy ultimate privacy with no rear neighbors. Beautifully renovated primary bath is a true retreat, featuring an oversized custom walk-in shower w/ dual shower heads, freestanding soaking tub, vinyl plank flooring & custom-designed Container Store closet system. Primary suite also includes a private study/flex room w/ crown molding - the perfect space for a home office, nursery or sitting area. Kitchen boasts premium granite island, SS appliances & open-concept layout. Surround sound integrated throughout living room, primary, study, covered patio & garage. Step outside to the expansive covered patio, complete w/ surround sound, gas & water connections for a future outdoor kitchen - perfect for relaxing. HOA includes front yard maintenance.
Pending
$450,000
2024 Nogalas Ln, League City, TX 77573
3beds
2,658sqft
Single Family Residence
Built in 2015
7,967 Square Feet Lot
$444,600 Zestimate®
$169/sqft
$184/mo HOA
What's special
Vinyl plank flooringAbundant natural lightBeautifully renovated primary bathFreestanding soaking tubSoaring ceilingsExpansive covered patioGraceful archways
- 77 days |
- 153 |
- 9 |
Zillow last checked:
Listing updated:
Listed by:
Kimberly Harding TREC #0512102 832-277-0140,
Call It Closed Int'l Realty
Source: HAR,MLS#: 89754439
Facts & features
Interior
Bedrooms & bathrooms
- Bedrooms: 3
- Bathrooms: 3
- Full bathrooms: 2
- 1/2 bathrooms: 1
Rooms
- Room types: Family Room, Utility Room
Primary bedroom
- Level: First
- Area: 266
- Dimensions: 19X14
Bedroom
- Level: First
- Area: 154
- Dimensions: 14X11
Bedroom
- Level: First
- Area: 144
- Dimensions: 12X12
Other
- Level: First
Other
- Level: First
- Area: 169
- Dimensions: 13X13
Other
- Level: First
Dining room
- Level: First
- Area: 187
- Dimensions: 17X11
Family room
- Level: First
- Area: 450
- Dimensions: 25X18
Kitchen
- Level: First
- Area: 216
- Dimensions: 18X12
Primary bath
- Level: First
Utility room
- Level: First
- Area: 72
- Dimensions: 12X6
Heating
- Natural Gas
Cooling
- Ceiling Fan(s), Electric
Appliances
- Included: Disposal, Electric Oven, Microwave, Gas Cooktop, Dishwasher
- Laundry: Electric Dryer Hookup, Gas Dryer Hookup, Washer Hookup
Features
- Crown Molding, Formal Entry/Foyer, High Ceilings, Prewired for Alarm System, Wired for Sound, Sitting Area, Split Plan, Walk-In Closet(s)
- Flooring: Tile, Vinyl
- Windows: Insulated/Low-E windows, Window Coverings
- Number of fireplaces: 1
- Fireplace features: Gas Log
Interior area
- Total structure area: 2,658
- Total interior livable area: 2,658 sqft
Property
Parking
- Total spaces: 2
- Parking features: Attached, Garage Door Opener, Double-Wide Driveway
- Attached garage spaces: 2
Features
- Stories: 1
- Patio & porch: Covered, Patio/Deck
- Exterior features: Back Green Space, Sprinkler System
- Fencing: Back Yard
Lot
- Size: 7,967 Square Feet
- Features: Greenbelt, Subdivided, 0 Up To 1/4 Acre
Details
- Parcel number: 494320020011000
Construction
Type & style
- Home type: SingleFamily
- Architectural style: Traditional
- Property subtype: Single Family Residence
Materials
- Brick, Cement Siding, Wood Siding
- Foundation: Slab
- Roof: Composition
Condition
- New construction: No
- Year built: 2015
Details
- Builder name: Taylor Morrison
Utilities & green energy
- Sewer: Public Sewer
- Water: Public, Water District
Green energy
- Energy efficient items: Attic Vents, Thermostat, Lighting, HVAC, HVAC>15 SEER
Community & HOA
Community
- Security: Prewired for Alarm System
- Subdivision: Mar Bella
HOA
- Has HOA: Yes
- Amenities included: Clubhouse, Controlled Access, Jogging Path, Park, Picnic Area, Playground, Pond, Pool, Splash Pad
- HOA fee: $2,210 annually
Location
- Region: League City
Financial & listing details
- Price per square foot: $169/sqft
- Tax assessed value: $455,100
- Annual tax amount: $2,486
- Date on market: 6/11/2026
- Listing terms: Cash,Conventional,FHA,VA Loan
- Ownership: Full Ownership
- Road surface type: Concrete, Curbs, Gutters
Estimated market value
$444,600
$422,000 - $467,000
$3,160/mo
Price history
| Date | Event | Price |
|---|---|---|
| 8/21/2026 | Pending sale | $450,000$169/sqft |
Source:  HAR #89754439 Report a problem HAR #89754439 Report a problem | ||
| 8/18/2026 | Listed for sale | $450,000$169/sqft |
Source: HAR #89754439 Report a problem | ||
| 8/8/2026 | Pending sale | $450,000$169/sqft |
Source: HAR #89754439 Report a problem | ||
| 6/22/2026 | Listed for sale | $450,000$169/sqft |
Source: HAR #89754439 Report a problem | ||
| 6/17/2026 | Pending sale | $450,000$169/sqft |
Source: HAR #89754439 Report a problem | ||
| 6/11/2026 | Listed for sale | $450,000+58.7%$169/sqft |
Source: HAR #89754439 Report a problem | ||
| 12/6/2019 | Listing removed | $283,500$107/sqft |
Source: Bayou, REALTORS #60695521 Report a problem | ||
| 11/6/2019 | Pending sale | $283,500$107/sqft |
Source: Bayou, REALTORS #60695521 Report a problem | ||
| 10/16/2019 | Price change | $283,500-5.5%$107/sqft |
Source: Bayou, REALTORS #60695521 Report a problem | ||
| 9/23/2019 | Price change | $299,900-6%$113/sqft |
Source: Bayou, REALTORS #60695521 Report a problem | ||
| 8/20/2019 | Price change | $319,000-1.2%$120/sqft |
Source: Bayou, REALTORS #60695521 Report a problem | ||
| 8/14/2019 | Price change | $323,000-4.2%$122/sqft |
Source: Bayou, REALTORS #60695521 Report a problem | ||
| 7/23/2019 | Listed for sale | $337,000$127/sqft |
Source: Bayou, REALTORS #60695521 Report a problem | ||
Public tax history
| Year | Property taxes | Tax assessment |
|---|---|---|
| 2025 | $2,486 +7.9% | $450,943 +10% |
| 2024 | $2,304 +4.9% | $409,948 +10% |
| 2023 | $2,197 +2.4% | $372,680 +10% |
| 2022 | $2,145 -2.2% | $338,800 +10% |
| 2021 | $2,193 -1.2% | $308,000 +10% |
| 2020 | $2,219 -23.8% | $280,000 -15.7% |
| 2019 | $2,912 -71.2% | $332,160 |
| 2018 | $10,125 | $332,160 |
| 2017 | $10,125 +8.7% | $332,160 +9.9% |
| 2016 | $9,317 +1658.4% | $302,340 +550.8% |
| 2015 | $530 | $46,460 |
Find assessor info on the county website
Monthly payment
Est. payment
Payment breakdown
Explore the cost of this home by adjusting the details. Changes won't be saved.Climate risks
Neighborhood: Mar Bella
Getting around
1 / 100
Car-DependentNearby schools
GreatSchools rating
- 7/10Sandra Mossman Elementary SchoolGrades: PK-5Distance: 0.9 mi
- 8/10Bayside Intermediate SchoolGrades: 6-8Distance: 0.9 mi
- 7/10Clear Falls High SchoolGrades: 9-12Distance: 0.9 mi
Schools provided by the listing agent
- Elementary: Sandra Mossman Elementary School
- Middle: Bayside Intermediate School
- High: Clear Falls High School
Source: HAR. This data may not be complete. We recommend contacting the local school district to confirm school assignments for this home.
- $435,9003 bd3 ba2.6k sqft2102 Nogalas Ln, League City, TX 77573Off Market

- $457,200-- bd3 ba2.9k sqft2022 Nogalas Ln, League City, TX 77573Off Market
- $545,5004 bd4 ba2.9k sqft2104 Nogalas Ln, League City, TX 77573Off Market

- $325,400-- bd2 ba2.5k sqft2020 Nogalas Ln, League City, TX 77573Off Market
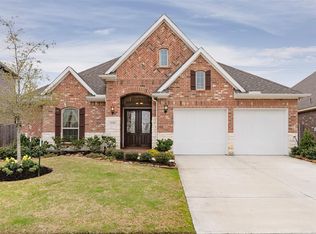
- $517,6003 bd3 ba2.8k sqft2106 Nogalas Ln, League City, TX 77573Off Market
- $405,7005 bd5 ba2.3k sqft2018 Nogalas Ln, League City, TX 77573Off Market
- $486,100-- bd4 ba3.1k sqft2108 Nogalas Ln, League City, TX 77573Off Market
- $462,700-- bd2 ba3k sqft2016 Nogalas Ln, League City, TX 77573Off Market
A local agent can set up tours, give advice and negotiate with sellers.
Similar homes
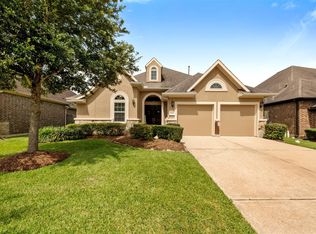
- $450,0003 bd3 ba2.6k sqft2112 Nogalas Ln, League City, TX 77573For Sale
 MLS ID #69674268, Eleanor Grant, Full Circle Texas. HAR
 - $475,0004 bd4 ba2.6k sqft4815 Wagtail Way Ln, League City, TX 77573For Sale
 MLS ID #10364670, Shannon Mays, Texas Signature Realty. HAR
 - $485,0005 bd3 ba2.4k sqft4831 Dove Cove Ln, League City, TX 77573For Sale
 MLS ID #96723713, Boris Hernandez, JLA Realty. HAR
 - $419,9003 bd3 ba2.6k sqft2412 Via Montesano, League City, TX 77573For Sale
 MLS ID #62940584, Robert Diaz, White Label Realty. HAR
 - $485,9904 bd3 ba2.5k sqft2982 Austin Breeze Ln, League City, TX 77573For SaleMLS ID #13657136, Omar Scanu, RE/MAX Pearland. HAR
- $380,0003 bd2 ba2.3k sqft119 Misty Morning, League City, TX 77573For SaleMLS ID #14849947, Erin Gorkiewicz, UTR TEXAS, REALTORS. HAR
- $497,0004 bd4 ba3.2k sqft574 Southampton Ln, League City, TX 77573For SaleMLS ID #80811786, Pansy Granberry, Better Homes and Gardens Real Estate Gary Greene - Bay Area. HAR
- $379,9993 bd2 ba2.1k sqft2886 Milano Ln, League City, TX 77573For SaleMLS ID #13690562, Angela Wills, Heritage Realty. HAR
- $449,0004 bd4 ba3k sqft310 Westwood Dr, League City, TX 77573For SaleMLS ID #79666556, Danielle Wilson, JLA Realty. HAR
- $419,9003 bd3 ba2.1k sqft320 Woodway Dr, League City, TX 77573For SaleMLS ID #46949214, Monica Foster, eXp Realty, LLC. HAR
- $420,0004 bd3 ba2.5k sqft702 Campbell Dr, League City, TX 77573For SaleMLS ID #3063720, Greta Jordan-Williams, RE/MAX Fine Properties. HAR
- $464,9993 bd2 ba2.5k sqft2102 Woodside Meadow Ct, League City, TX 77573For SaleMLS ID #89191630, Christina Osborne, Houston Realty Team. HAR
- $559,0004 bd4 ba3.3k sqft607 Ivory Stone Ln, League City, TX 77573For SaleMLS ID #88498264, Debby Spinden, The Property Shop. HAR
- $399,9003 bd3 ba2.6k sqft311 Oak Hollow Dr, League City, TX 77573For SaleMLS ID #34429203, Kim Simmons, Foundations Realty. HAR
- $539,9004 bd4 ba3.2k sqft2756 Panzano Ln, League City, TX 77573For SaleMLS ID #72992475, Susan Muehe, UTR TEXAS, REALTORS. HAR
- $450,0005 bd3 ba2.8k sqft2805 Vanilla Sky Ln, La Marque, TX 77568For SaleMLS ID #13687712, Ruebin Williams, Real Broker, LLC. HAR
- $439,9004 bd4 ba3.5k sqft327 Holly Branch Ln, Kemah, TX 77565For SaleMLS ID #37071522, Tyler Harding, Call It Closed Int'l Realty. HAR
- $484,0004 bd4 ba2.9k sqft6310 Firewood Dr, League City, TX 77573For SaleMLS ID #88858364, Joy Upanavage, Better Homes and Gardens Real Estate Gary Greene - Bay Area. HAR
- $530,0004 bd3 ba2.9k sqft608 Chesterfield Ln, League City, TX 77573For SaleMLS ID #40649225, Barbie Tucker, Etheredge Real Estate. HAR
- $479,0003 bd3 ba2.8k sqft4213 Sycamore Point, Friendswood, TX 77546For SaleMLS ID #83789740, Robyn Jones, NextHome Real Estate Place. HAR
