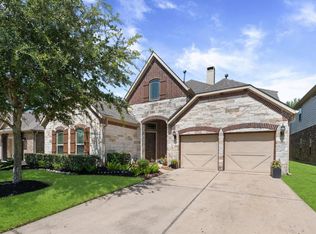
Why build when you can own this lightly lived-in HIGHLAND HOME loaded with premium upgrades already completed? Situated on a spacious cul-de-sac lot, this all-brick home offers a grand entry w elegant arches, abundant natural light,new carpet,tile flooring,engineered wood in the study,6-inch baseboards,ceiling fans & walk-in closets in every bedroom. The private study features glass French doors & custom built-ins.The kitchen is designed for everyday living w 42-inch cabinets, granite island, pendant lighting, double ovens, new microwave & new dishwasher. The spacious primary suite offers bay windows, an oversized shower, garden tub & huge walk-in closet. Enjoy a large utility room w cabinets & built-in shelving,plus a mudroom/computer nook. Additional features incl. full gutters, sprinkler system,fresh mulch,extended patio,pre-cut hurricane boards, Trane heat pump, radiant barrier attic, 2 gas water heaters & a stone gas fireplace. Better than new & move-in ready. VIDEO TOUR ATTACHED!
For sale
Price cut: $10K (7/20)
$414,999
6208 Maddingly Ln, League City, TX 77573
4beds
2,519sqft
:
Get pre-qualified$3,313/mo
Single Family Residence
Built in 2015
6,303 Square Feet Lot
$409,400 Zestimate®
$165/sqft
$62/mo HOA
What's special
Stone gas fireplaceAll-brick homeSpacious cul-de-sac lotNew dishwasherExtended patioNew microwaveAbundant natural light
- 29 days |
- 309 |
- 19 |
Zillow last checked:
Listing updated:
Listed by:
Melanie Ehrlich TREC #0466942 281-923-1829,
Real Broker, LLC
Source: HAR,MLS#: 94759712
Facts & features
Interior
Bedrooms & bathrooms
- Bedrooms: 4
- Bathrooms: 3
- Full bathrooms: 3
Rooms
- Room types: Den, Utility Room
Primary bathroom
- Features: Primary Bath: Double Sinks, Primary Bath: Separate Shower, Primary Bath: Soaking Tub, Secondary Bath(s): Tub/Shower Combo, Vanity Area
Kitchen
- Features: Breakfast Bar, Kitchen open to Family Room, Pantry, Soft Closing Cabinets, Walk-in Pantry
Heating
- Electric, Natural Gas
Cooling
- Ceiling Fan(s), Electric
Appliances
- Included: ENERGY STAR Qualified Appliances, Disposal, Double Oven, Gas Oven, Microwave, Electric Cooktop, Dishwasher
- Laundry: Electric Dryer Hookup, Gas Dryer Hookup, Washer Hookup
Features
- Formal Entry/Foyer, High Ceilings, Prewired for Alarm System, Vaulted Ceiling, All Bedrooms Down, Primary Bed - 1st Floor, Sitting Area, Split Plan, Walk-In Closet(s)
- Flooring: Carpet, Tile, Wood
- Windows: Insulated/Low-E windows
- Number of fireplaces: 1
- Fireplace features: Gas
Interior area
- Total structure area: 2,519
- Total interior livable area: 2,519 sqft
Video & virtual tour
Property
Parking
- Total spaces: 2
- Parking features: Attached
- Attached garage spaces: 2
Features
- Stories: 1
- Patio & porch: Covered, Patio/Deck, Porch
- Exterior features: Sprinkler System
- Fencing: Back Yard,Full
Lot
- Size: 6,303 Square Feet
- Features: Back Yard, Cul-De-Sac, Subdivided, 0 Up To 1/4 Acre
Details
- Parcel number: 753310030028000
Construction
Type & style
- Home type: SingleFamily
- Architectural style: Traditional
- Property subtype: Single Family Residence
Materials
- Batts Insulation, Blown-In Insulation, Brick, Cement Siding, Stone
- Foundation: Slab
- Roof: Composition
Condition
- New construction: No
- Year built: 2015
Details
- Builder name: Highland Homes
Utilities & green energy
- Sewer: Public Sewer
- Water: Public, Water District
Green energy
- Green verification: ENERGY STAR Certified Homes, HERS Index Score, Other Energy Report, Other Green Certification
- Energy efficient items: Attic Vents, Thermostat, HVAC, Other Energy Features
Community & HOA
Community
- Security: Prewired for Alarm System
- Subdivision: Westover Park
HOA
- Has HOA: Yes
- Amenities included: Picnic Area, Playground, Pool, Tennis Court(s), Trail(s)
- HOA fee: $748 annually
Location
- Region: League City
Financial & listing details
- Price per square foot: $165/sqft
- Tax assessed value: $397,680
- Annual tax amount: $1,255
- Date on market: 6/26/2026
- Listing terms: Affordable Housing Program (subject to conditions),Cash,Conventional,FHA,VA Loan
- Road surface type: Concrete, Gutters
Estimated market value
$409,400
$389,000 - $430,000
$2,898/mo
Price history
| Date | Event | Price |
|---|---|---|
| 7/20/2026 | Price change | $414,999-2.4%$165/sqft |
Source:  HAR #94759712 Report a problem HAR #94759712 Report a problem | ||
| 7/2/2026 | Price change | $424,999-2.3%$169/sqft |
Source: HAR #94759712 Report a problem | ||
| 6/26/2026 | Listed for sale | $435,000$173/sqft |
Source: HAR #94759712 Report a problem | ||
Public tax history
| Year | Property taxes | Tax assessment |
|---|---|---|
| 2025 | $1,255 -28.5% | $397,680 -6.3% |
| 2024 | $1,756 -1.1% | $424,210 +7.3% |
| 2023 | $1,775 +0% | $395,198 +10% |
| 2022 | $1,775 0% | $359,271 +10% |
| 2021 | $1,775 -0.1% | $326,610 +2% |
| 2020 | $1,777 +1% | $320,060 +5.5% |
| 2019 | $1,759 -69.6% | $303,300 +4.6% |
| 2018 | $5,787 | $290,030 |
| 2017 | $5,787 -6.9% | $290,030 +10.7% |
| 2016 | $6,216 +401.9% | $262,020 +141.3% |
| 2015 | $1,238 | $108,590 |
Find assessor info on the county website
Monthly payment
Est. payment
Payment breakdown
Explore the cost of this home by adjusting the details. Changes won't be saved.Climate risks
Neighborhood: Westover Park
Nearby schools
GreatSchools rating
- 9/10Campbell Elementary SchoolGrades: PK-5Distance: 0.6 mi
- 7/10Creekside Intermediate SchoolGrades: 6-8Distance: 2.5 mi
- 8/10Clear Springs High SchoolGrades: 9-12Distance: 2.6 mi
Schools provided by the listing agent
- Elementary: Campbell Elementary School (Clear Creek)
- Middle: Creekside Intermediate School
- High: Clear Springs High School
Source: HAR. This data may not be complete. We recommend contacting the local school district to confirm school assignments for this home.
- $454,000-- bd3 ba2.7k sqft6206 Maddingly Ln, League City, TX 77573Off Market
- $425,700-- bd2 ba2.8k sqft6210 Maddingly Ln, League City, TX 77573Off Market
- $388,0003 bd2 ba2k sqft6204 Maddingly Ln, League City, TX 77573Off Market

- $438,500-- bd3 ba2.8k sqft6205 Glenn Hills Ln, League City, TX 77573Off Market
- $409,0003 bd3 ba2.2k sqft6207 Glenn Hills Ln, League City, TX 77573Pending
- $435,500-- bd3 ba2.5k sqft6212 Maddingly Ln, League City, TX 77573Off Market
- $375,600-- bd-- ba2k sqft6203 Glenn Hills Ln, League City, TX 77573Off Market
- $448,500-- bd-- ba2.9k sqft6209 Glenn Hills Ln, League City, TX 77573Off Market
A local agent can set up tours, give advice and negotiate with sellers.
Similar homes
- $475,0004 bd4 ba3k sqft732 Somerset Landing Ln, League City, TX 77573For Sale
 MLS ID #29158007, David Batagower, Compass RE Texas, LLC - The Heights. HAR
 - $479,0004 bd4 ba3.1k sqft6123 Norwood Mills Ct, League City, TX 77573For Sale
 MLS ID #33047404, Marcia Waraksa, White Glove Realty. HAR
 - $408,0004 bd2 ba2k sqft417 Westwood Dr, League City, TX 77573For Sale
 MLS ID #78110855, ArSheill Monsanto, G. K. Coleman & Son Realty. HAR
 - $369,9993 bd2 ba1.8k sqft739 Mayhill Ridge Ln, League City, TX 77573For Sale
 MLS ID #80455094, Lynne LaQue, UTR TEXAS, REALTORS. HAR
 - $429,9003 bd2 ba2.5k sqft298 W Fork Dr, League City, TX 77573For SaleMLS ID #85018256, April Bradshaw, Keller Williams Preferred. HAR
- $375,0004 bd2 ba2.5k sqft6097 Well Brook Ln, League City, TX 77573For SaleMLS ID #95951972, Matt Clark, Better Homes and Gardens Real Estate Gary Greene - Bay Area. HAR
- $409,9904 bd3 ba2.1k sqft3710 High Plains Dr, League City, TX 77573New ConstructionHAR
- $447,5004 bd3 ba2.4k sqft2335 Brayden Mills Ln, League City, TX 77573For SaleMLS ID #35275241, Scott Crowhurst, JLA Realty. HAR
- $399,9904 bd3 ba2.1k sqft3012 Rodeo Dr, League City, TX 77573New ConstructionHAR
- $379,0003 bd3 ba2.3k sqft2731 Ahnya Ln, League City, TX 77573For SaleMLS ID #27309803, Jamie Terry, Priority One Real Estate. HAR
- $390,0004 bd3 ba2.6k sqft101 Arbor Springs Ln, Dickinson, TX 77539For SaleMLS ID #97445196, Brandon Walsh, HomeSmart. HAR
- $399,0004 bd3 ba2.6k sqft1293 Ocean Manor Ln, League City, TX 77573For SaleMLS ID #22433522, Amy Lynch Kolflat, Walzel Properties - Corporate Office. HAR
- $499,0004 bd3 ba3.5k sqft289 W Bend Dr, League City, TX 77573For SaleMLS ID #6312470, Curtis McWilliams, Central Metro Realty. HAR
- $480,0004 bd4 ba2.9k sqft2608 Yaletzi Ln, League City, TX 77573For SaleMLS ID #71605481, Qusay Alrawi, Keller Williams Signature. HAR
- $539,9004 bd4 ba3.5k sqft315 Westwood Dr, League City, TX 77573For SaleMLS ID #89227232, Renee Taylor, Prince Properties, LLC. HAR
- $475,0003 bd3 ba2.6k sqft2112 Nogalas Ln, League City, TX 77573For SaleMLS ID #69674268, Eleanor Grant, Full Circle Texas. HAR
- $529,0004 bd4 ba3.3k sqft2608 Holbrook Springs Ln, League City, TX 77573For SaleMLS ID #56697704, Lance Wilcox, Keller Williams Realty Metropolitan. HAR
- $450,0003 bd3 ba2.6k sqft2024 Nogalas Ln, League City, TX 77573For SaleMLS ID #89754439, Kimberly Harding, Call It Closed Int'l Realty. HAR
- $600,0004 bd4 ba2.9k sqft2328 Majestic Fairway Ln, League City, TX 77573For SaleMLS ID #36534854, Orrin Padgett, Call It Closed Int'l Realty. HAR
- $485,0005 bd3 ba2.4k sqft4831 Dove Cove Ln, League City, TX 77573For SaleMLS ID #96723713, Boris Hernandez, JLA Realty. HAR
