Nestled along the lush, tree-lined streets of Plantation Park, this beautiful 4-BDRM, 2.5-BTH home offers impressive updates, clean finishes & sleek spaces throughout! Fresh paint, large windows, abundant natural light & vaulted ceilings complement the open layout featuring formal living & dining and a spacious family room w/ cozy fireplace. The island kitchen offers a breakfast bar, gas range & stainless appliances. The expansive primary suite features a bay-window sitting area & spa-like ensuite w/ large shower, dual sinks & vanity. Spacious secondary BDRMS provide comfort for all. Outside, relax beneath the pergola or enjoy the expansive deck & patio overlooking lush landscaping & an in-ground spa. Enjoy shared access to FCCSA amenities including clubhouse, pool, tennis & pickleball courts, parks, trails, playgrounds & boathouse! Convenient to shopping, dining, golf, Hwy 6, I-69 & Hwy 90, with Fort Bend ISD schools. Schedule your showing today!
For sale
$450,000
2707 Cheryl Ct, Missouri City, TX 77459
4beds
2,438sqft
Single Family Residence
Built in 1992
9,234 Square Feet Lot
$428,600 Zestimate®
$185/sqft
$70/mo HOA
What's special
Fresh paintFormal living and diningAbundant natural lightImpressive updatesStainless appliancesBay-window sitting areaLarge windows
- 2 days |
- 359 |
- 17 |
Likely to sell faster than
Zillow last checked:
Listing updated:
Listed by:
Ryan Jockers TREC #0669948 281-685-1889,
Better Homes and Gardens Real Estate Gary Greene - Champions,
Samantha Abbott TREC #0817752 281-444-5140,
Better Homes and Gardens Real Estate Gary Greene - Champions
Source: HAR,MLS#: 40216741
Facts & features
Interior
Bedrooms & bathrooms
- Bedrooms: 4
- Bathrooms: 3
- Full bathrooms: 2
- 1/2 bathrooms: 1
Rooms
- Room types: Family Room, Utility Room
Primary bedroom
- Level: First
- Area: 354.17
- Dimensions: 21'3"x16'8"
Bedroom
- Level: First
- Area: 131.11
- Dimensions: 13'4x9'10"
Bedroom
- Level: First
- Area: 138.9
- Dimensions: 12'2"x11'5"
Bedroom
- Level: First
- Area: 112.54
- Dimensions: 12'2"x9'3"
Breakfast
- Level: First
- Area: 150.31
- Dimensions: 16'3"x9'3"
Dining room
- Level: First
- Area: 162.12
- Dimensions: 13'5"x12'1"
Family room
- Level: First
- Area: 296.53
- Dimensions: 20'4"x14'7"
Kitchen
- Level: First
- Area: 193.65
- Dimensions: 14'1"x13'9"
Living room
- Level: First
- Area: 155.41
- Dimensions: 13'5"x11'7"
Primary bath
- Level: First
- Area: 118.56
- Dimensions: 8'1"x14'8"
Utility room
- Level: First
- Area: 38.5
- Dimensions: 5'6"x7'
Heating
- Electric
Cooling
- Ceiling Fan(s), Electric
Appliances
- Included: Disposal, Electric Oven, Microwave, Gas Range, Dishwasher
- Laundry: Electric Dryer Hookup, Gas Dryer Hookup, Washer Hookup
Features
- Crown Molding, High Ceilings, Vaulted Ceiling, All Bedrooms Down, En-Suite Bath, Primary Bed - 1st Floor, Sitting Area, Walk-In Closet(s)
- Flooring: Carpet, Vinyl
- Number of fireplaces: 1
- Fireplace features: Gas Log
Interior area
- Total structure area: 2,438
- Total interior livable area: 2,438 sqft
Video & virtual tour
Property
Parking
- Total spaces: 2
- Parking features: Attached
- Attached garage spaces: 2
Features
- Stories: 1
- Patio & porch: Patio/Deck
- Has spa: Yes
- Spa features: Spa/Hot Tub
- Fencing: Back Yard
Lot
- Size: 9,234 Square Feet
- Features: Back Yard, Build Line Restricted, Cul-De-Sac, Greenbelt, Subdivided, 0 Up To 1/4 Acre
Details
- Parcel number: 6724010010370907
Construction
Type & style
- Home type: SingleFamily
- Architectural style: Traditional
- Property subtype: Single Family Residence
Materials
- Brick
- Foundation: Slab
- Roof: Composition
Condition
- New construction: No
- Year built: 1992
Utilities & green energy
- Sewer: Public Sewer
- Water: Public, Water District
Green energy
- Energy efficient items: Thermostat
Community & HOA
Community
- Subdivision: Plantation Park
HOA
- Has HOA: Yes
- Amenities included: Clubhouse, Park, Picnic Area, Playground, Pool, Tennis Court(s), Trail(s)
- HOA fee: $840 annually
Location
- Region: Missouri City
Financial & listing details
- Price per square foot: $185/sqft
- Tax assessed value: $368,938
- Annual tax amount: $8,702
- Date on market: 8/18/2026
- Listing terms: Cash,Conventional,FHA,VA Loan
- Road surface type: Concrete, Curbs, Gutters
Estimated market value
$428,600
$407,000 - $450,000
$2,413/mo
Price history
| Date | Event | Price |
|---|---|---|
| 8/18/2026 | Listed for sale | $450,000$185/sqft |
Source:  HAR #40216741 Report a problem HAR #40216741 Report a problem | ||
Public tax history
| Year | Property taxes | Tax assessment |
|---|---|---|
| 2025 | $2,924 -21.6% | $368,938 +4.1% |
| 2024 | $3,730 +8.4% | $354,482 +10% |
| 2023 | $3,441 -29.1% | $322,256 +10% |
| 2022 | $4,852 +3.3% | $292,960 +10% |
| 2021 | $4,697 -0.5% | $266,330 +1% |
| 2020 | $4,721 -2.8% | $263,660 -1.6% |
| 2019 | $4,855 -1.7% | $268,010 -2.2% |
| 2018 | $4,937 -11.1% | $273,910 +3.5% |
| 2017 | $5,553 | $264,530 +1% |
| 2016 | $5,553 +7.3% | $261,920 +10% |
| 2015 | $5,173 +6.4% | $238,110 +10% |
| 2014 | $4,862 | $216,460 +9.6% |
| 2013 | -- | $197,550 -0.6% |
| 2012 | -- | $198,660 +0.9% |
| 2011 | -- | $196,810 |
| 2010 | -- | $196,810 +3.2% |
| 2009 | -- | $190,780 -3.1% |
| 2008 | -- | $196,870 +6.6% |
| 2007 | -- | $184,690 +3.8% |
| 2006 | -- | $177,860 -0.8% |
| 2005 | -- | $179,220 +4.7% |
| 2004 | -- | $171,160 |
| 2003 | -- | -- |
| 2002 | -- | -- |
| 2001 | -- | -- |
| 2000 | -- | -- |
Find assessor info on the county website
Monthly payment
Est. payment
Payment breakdown
Explore the cost of this home by adjusting the details. Changes won't be saved.Climate risks
Neighborhood: Plantation Creek
Nearby schools
GreatSchools rating
- 9/10Lexington Creek Elementary SchoolGrades: PK-5Distance: 0.5 mi
- 8/10Dulles Middle SchoolGrades: 6-8Distance: 2.7 mi
- 7/10Dulles High SchoolGrades: 9-12Distance: 2.5 mi
Schools provided by the listing agent
- Elementary: Lexington Creek Elementary School
- Middle: Dulles Middle School
- High: Dulles High School
Source: HAR. This data may not be complete. We recommend contacting the local school district to confirm school assignments for this home.
- $395,2003 bd2 ba2.5k sqft2711 Cheryl Ct, Missouri City, TX 77459Off Market
- $361,1003 bd3 ba2.4k sqft2715 Cheryl Ct, Missouri City, TX 77459Off Market
- $456,200-- bd2 ba2.8k sqft2710 Cheryl Ct, Missouri City, TX 77459Off Market
- $471,3004 bd4 ba3.5k sqft2706 Cheryl Ct, Missouri City, TX 77459Off Market
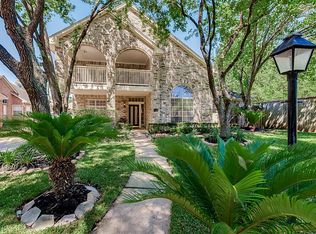
- $498,200-- bd2 ba3.5k sqft2714 Cheryl Ct, Missouri City, TX 77459Off Market
- $400,800-- bd2 ba3k sqft2719 Cheryl Ct, Missouri City, TX 77459Off Market
- $398,8004 bd3 ba2.7k sqft4406 Cory Ln, Missouri City, TX 77459Off Market
- $438,4004 bd3 ba2.6k sqft4410 Cory Ln, Missouri City, TX 77459Off Market
A local agent can set up tours, give advice and negotiate with sellers.
Similar homes
- $--4 bd2 ba2k sqft3318 High Pine Ct, Missouri City, TX 77459Auction
 Auction.com 2
 - $335,9003 bd3 ba2.2k sqft4631 Forest Home Dr, Missouri City, TX 77459For Sale
 MLS ID #15579601, LIN TENG, Lin Teng, Broker. HAR
 - $425,0004 bd3 ba2.9k sqft1311 Chippenham Ct, Missouri City, TX 77459For Sale
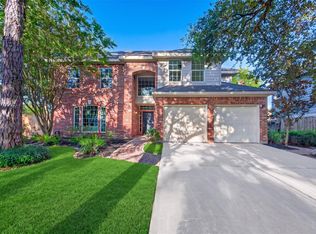 MLS ID #57626989, Sam Mirza, NXTSQFT.COM. HAR
 - $489,0004 bd4 ba3.4k sqft2106 Westshore Dr, Missouri City, TX 77459For Sale
 MLS ID #6298190, Yu Yang, World Wide Realty,LLC. HAR
 - $349,0004 bd3 ba2.3k sqft3211 Double Lake Dr, Missouri City, TX 77459For SaleMLS ID #7788060, Wai Wing Lung, SKW Realty. HAR
- $445,0004 bd3 ba2.6k sqft4634 Brazos Bend Dr, Missouri City, TX 77459For SaleMLS ID #71022813, Franciele Freitas, Keller Williams Premier Realty. HAR
- $379,9904 bd3 ba2.5k sqft2515 Blue Rose Dr, Missouri City, TX 77459For SaleMLS ID #17897771, Linh Luong, Core Properties. HAR
- $542,5005 bd5 ba3.5k sqft2714 Gregway Ln, Missouri City, TX 77459For SaleMLS ID #10394902, Charles Pritchett, Berkshire Hathaway HomeServices Premier Properties. HAR
- $470,0004 bd3 ba2.7k sqft4902 Bellmead Dr, Missouri City, TX 77459For SaleMLS ID #31219664, Rachel Tran, World Wide Realty,LLC. HAR
- $395,0003 bd3 ba2.5k sqft3006 Pecan Wood Dr, Missouri City, TX 77459For SaleMLS ID #27452080, Casie Lemaster, HTX Premier Living. HAR
- $459,0005 bd4 ba3.3k sqft4115 Mainsail Cir, Missouri City, TX 77459For SaleMLS ID #66110083, Patty Newton, RE/MAX Fine Properties. HAR
- $419,0004 bd3 ba3.1k sqft1331 Edenderry Ln, Missouri City, TX 77459For SaleMLS ID #36770427, Joe Edwards, The Right Choice Realty. HAR
- $514,0004 bd3 ba3k sqft3443 El Dorado Blvd, Missouri City, TX 77459For SaleMLS ID #67329569, Tillyn Lowery, Creative TLC Realty. HAR
- $395,0004 bd2 ba2.5k sqft3602 Pine Ct, Missouri City, TX 77459For SaleMLS ID #39784947, Cecilia Hernandez, Better Homes and Gardens Real Estate Gary Greene - Sugar Land. HAR
- $350,0003 bd2 ba2.4k sqft2906 Double Lake Dr, Missouri City, TX 77459For SaleMLS ID #94095870, Sara Nguyen, Better Homes and Gardens Real Estate Gary Greene - Sugar Land. HAR
- $390,0004 bd3 ba2.4k sqft3614 Elms Ct, Missouri City, TX 77459For SaleMLS ID #42145134, Stephanie Last, Better Homes and Gardens Real Estate Gary Greene - Sugar Land. HAR
- $369,0004 bd3 ba2.4k sqft1418 Sheffield Dr, Missouri City, TX 77459For SaleMLS ID #82607051, Greta Jordan-Williams, RE/MAX Fine Properties. HAR
- $419,0004 bd2 ba2.3k sqft4907 Bellmead Dr, Missouri City, TX 77459For SaleMLS ID #70289302, Sandra Tsui, Keller Williams Realty Southwest. HAR
- $349,9004 bd3 ba2.8k sqft3502 La Costa Rd, Missouri City, TX 77459For SaleMLS ID #37924298, Geary Newhouse, Newhouse & Associates. HAR
- $399,9993 bd3 ba2.2k sqft2719 E Pebble Beach Dr, Missouri City, TX 77459For SaleMLS ID #41011489, Ashley Larsen, NB Elite Realty. HAR
