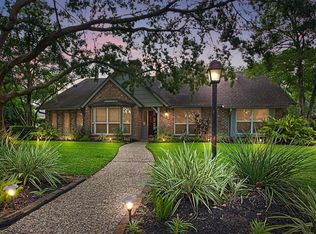
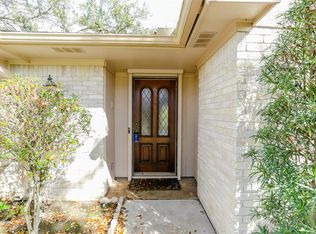
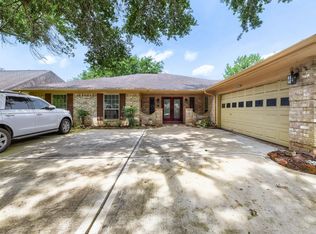
Welcome to this charming property on a corner lot near major highways and parks in the Quail Valley area. This home boasts recent updates including fresh paint, renovated bathrooms, and a gated courtyard. Enjoy the beautiful backyard pool surrounded by lush landscaping. Upgrades such as a new roof, electrical box, wood fence, hot water heater, and HVAC system make this home move-in ready. With 4 bedrooms, 2 bathrooms, and 2528 square feet of living space on a 10570 square foot lot, this property is perfect for families looking for a comfortable and stylish home. Contact us for more details on this fantastic opportunity!
Coming soon
$395,000
3602 Pine Ct, Missouri City, TX 77459
4beds
2,528sqft
:
Get pre-qualified$2,882/mo
Single Family Residence
Built in 1975
10,572 Square Feet Lot
$346,900 Zestimate®
$156/sqft
$39/mo HOA
What's special
- 3 days |
- 70 |
- 2 |
Zillow last checked:
Listing updated:
Listed by:
Cecilia Hernandez TREC #0720353 713-907-5502,
Better Homes and Gardens Real Estate Gary Greene - Sugar Land
Source: HAR,MLS#: 39784947
Facts & features
Interior
Bedrooms & bathrooms
- Bedrooms: 4
- Bathrooms: 2
- Full bathrooms: 2
Rooms
- Room types: Family Room, Utility Room
Primary bedroom
- Level: First
- Area: 204
- Dimensions: 17x12
Bedroom
- Level: First
- Area: 143
- Dimensions: 13x11
Bedroom
- Level: First
- Area: 156
- Dimensions: 13x12
Bedroom
- Level: First
- Area: 121
- Dimensions: 11x11
Dining room
- Level: First
- Area: 110
- Dimensions: 11x10
Family room
- Level: First
- Area: 340
- Dimensions: 20x17
Family room
- Level: First
- Dimensions: verify
Kitchen
- Level: First
- Area: 121
- Dimensions: 11x11
Living room
- Level: First
- Area: 286
- Dimensions: 22x13
Utility room
- Level: First
- Area: 55
- Dimensions: 11x5
Heating
- Natural Gas
Cooling
- Ceiling Fan(s), Electric
Appliances
- Included: Disposal, Double Oven, Electric Oven, Electric Cooktop, Dishwasher
- Laundry: Electric Dryer Hookup, Gas Dryer Hookup, Washer Hookup
Features
- Crown Molding, All Bedrooms Down, Split Plan, Walk-In Closet(s)
- Flooring: Laminate, Tile, Wood
- Windows: Solar Screens, Window Coverings
- Number of fireplaces: 1
- Fireplace features: Gas, Gas Log
Interior area
- Total structure area: 2,528
- Total interior livable area: 2,528 sqft
Property
Parking
- Total spaces: 2
- Parking features: Detached, Garage Door Opener
- Garage spaces: 2
Features
- Stories: 1
- Patio & porch: Patio/Deck
- Has private pool: Yes
- Pool features: Gunite, In Ground, Pool/Spa Combo
- Fencing: Back Yard
Lot
- Size: 10,572 Square Feet
- Features: Subdivided, 0 Up To 1/4 Acre
Details
- Parcel number: 5920010020600907
Construction
Type & style
- Home type: SingleFamily
- Architectural style: Traditional
- Property subtype: Single Family Residence
Materials
- Brick
- Foundation: Slab
- Roof: Composition
Condition
- New construction: No
- Year built: 1975
Utilities & green energy
- Sewer: Public Sewer
- Water: Water District
Green energy
- Energy efficient items: Thermostat, HVAC
Community & HOA
Community
- Subdivision: Quail Valley Thunderbird W Sec 1
HOA
- Has HOA: Yes
- HOA fee: $470 annually
Location
- Region: Missouri City
Financial & listing details
- Price per square foot: $156/sqft
- Tax assessed value: $320,098
- Annual tax amount: $7,283
- Date on market: 8/7/2026
- Listing terms: Cash,Conventional,FHA,VA Loan
- Ownership: Full Ownership
- Road surface type: Concrete
Estimated market value
$346,900
$312,000 - $378,000
$2,634/mo
Price history
Price history is unavailable.
Public tax history
| Year | Property taxes | Tax assessment |
|---|---|---|
| 2025 | $2,842 -30.6% | $320,098 -8.9% |
| 2024 | $4,096 +7.5% | $351,529 +10% |
| 2023 | $3,810 -22.7% | $319,572 +10% |
| 2022 | $4,929 +2.3% | $290,520 +10% |
| 2021 | $4,820 +0% | $264,110 +2.1% |
| 2020 | $4,818 +41.8% | $258,780 +3.2% |
| 2019 | $3,399 +5% | $250,790 +7% |
| 2018 | $3,237 +21% | $234,410 +10% |
| 2017 | $2,674 | $213,170 +10% |
| 2016 | $2,674 +8.1% | $193,790 +10% |
| 2015 | $2,473 -1.4% | $176,170 +10% |
| 2014 | $2,508 | $160,150 +6.5% |
| 2013 | -- | $150,420 +1.5% |
| 2012 | -- | $148,130 -3.3% |
| 2011 | -- | $153,220 |
| 2010 | -- | $153,220 +8.2% |
| 2009 | -- | $141,600 -8.5% |
| 2008 | -- | $154,780 -2.5% |
| 2007 | -- | $158,710 +10% |
| 2006 | -- | $144,280 -2.9% |
| 2005 | -- | $148,530 +4.2% |
| 2004 | -- | $142,490 |
| 2003 | -- | -- |
| 2002 | -- | -- |
| 2001 | -- | -- |
| 2000 | -- | -- |
Find assessor info on the county website
Monthly payment
Est. payment
Payment breakdown
Explore the cost of this home by adjusting the details. Changes won't be saved.Climate risks
Neighborhood: Quail Valley
Nearby schools
GreatSchools rating
- 5/10Quail Valley Elementary SchoolGrades: PK-5Distance: 1.3 mi
- 9/10Quail Valley Middle SchoolGrades: 6-8Distance: 0.5 mi
- 7/10Lawrence E Elkins High SchoolGrades: 9-12Distance: 1.5 mi
Schools provided by the listing agent
- Elementary: Quail Valley Elementary School
- Middle: Quail Valley Middle School
- High: Elkins High School
Source: HAR. This data may not be complete. We recommend contacting the local school district to confirm school assignments for this home.
- $343,1003 bd3 ba2.6k sqft3606 Pine Ct, Missouri City, TX 77459Off Market
- $301,7003 bd3 ba2.3k sqft3603 Ridgeview Dr, Missouri City, TX 77459Off Market
- $325,488 sqftTalia Wood Ln, Missouri city, TX 77459Off Market
- $282,1003 bd2 ba2.1k sqft3607 Ridgeview Dr, Missouri City, TX 77459Off Market
- $360,3004 bd4 ba2.6k sqft3603 Pine Ct, Missouri City, TX 77459Off Market
- $---- bd-- ba-- sqft3603 Pine Ct, Missouri City, TX 77459Off Market
- $297,6004 bd2 ba2.2k sqft3610 Pine Ct, Missouri City, TX 77459Off Market
- $316,5004 bd2 ba2.4k sqft3607 Pine Ct, Missouri City, TX 77459Off Market
A local agent can set up tours, give advice and negotiate with sellers.
Similar homes
- $389,9994 bd5 ba3k sqft3115 W Creek Club Dr, Missouri City, TX 77459For Sale
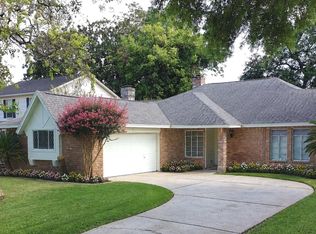 MLS ID #65542124, Tracie Conyers, Keller Williams Elite. HAR
 - $--4 bd5 ba3.7k sqft3602 Hawkins Cir, Missouri City, TX 77459Auction
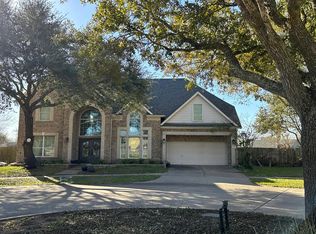 Auction.com 2
 - $374,0003 bd3 ba2.5k sqft3418 Crow Valley Dr, Missouri City, TX 77459For Sale
 MLS ID #12874434, David Phipps, Keller Williams Houston Central. HAR
 - $--4 bd4 ba3.3k sqft4943 Hickory Branch Ln, Sugar Land, TX 77479Auction
 Auction.com 2
 - $--3 bd2 ba1.4k sqft514 Reedwood Dr, Missouri City, TX 77489AuctionAuction.com 2
- $315,0004 bd3 ba2.7k sqft3402 Boca Raton Dr, Missouri City, TX 77459For SaleMLS ID #90247136, Vickey Wachtel, Imagine Realty International. HAR
- $--4 bd3 ba2.5k sqft1707 Manchester Crossing Dr, Fresno, TX 77545AuctionAuction.com 2
- $339,0004 bd2 ba1.9k sqft5015 Aquilla Ct, Missouri City, TX 77459For SaleMLS ID #58797254, Livee Gao, RE/MAX Fine Properties. HAR
- $--3 bd2 ba2.3k sqft9131 Stoneleigh Dr, Sugar Land, TX 77479AuctionAuction.com 2
- $--3 bd2 ba1.8k sqft12014 Meadowhollow Dr, Meadows Place, TX 77477AuctionAuction.com 2
- $325,0004 bd3 ba2.5k sqft4511 Edenderry Ct, Missouri City, TX 77459For SaleMLS ID #36448597, Yong Wang, Bauhinia Realty, LLC. HAR
- $--4 bd4 ba2.9k sqft5902 Carnaby Ln, Rosenberg, TX 77471AuctionAuction.com 2
- $409,0004 bd3 ba2.2k sqft2902 Colony Dr, Sugar Land, TX 77479For SaleMLS ID #14920090, Juan Lara, INNOVA Realty. HAR
- $535,0004 bd4 ba3.2k sqft4415 Grand Cayman Dr, Sugar Land, TX 77479For SaleMLS ID #24824974, Bian Hu, KingFay Inc. HAR
- $--3 bd2 ba1.9k sqft6814 La Granada Dr, Houston, TX 77083AuctionAuction.com 2
- $--3 bd2 ba1.6k sqft511 Land Grant Dr, Richmond, TX 77406AuctionAuction.com 2
- $289,5003 bd2 ba1.8k sqft2002 Eastfield Cir, Missouri City, TX 77459For SaleMLS ID #84171505, Ivan Parada Alvarez, JLA Realty. HAR
- $235,0004 bd3 ba2.5k sqft2310 Deer Meadow Dr, Missouri City, TX 77489For SaleMLS ID #276259, Liliana Pena, Independence Real Estate, Inc.. HAR
- $299,9003 bd3 ba2.2k sqft2210 Redcliff Dr, Missouri City, TX 77489For SaleMLS ID #76216155, Celeste Rodriguez, Walzel Properties - League City/Pearland. HAR
- $389,0004 bd3 ba2.1k sqft16406 Lochness St #C528b, Rosharon, TX 77583For SaleMLS ID #49962813, Terri Aubain, Carter Signature Properties. HAR
