Welcome to your dream oasis on the greens! This meticulously upgraded, turn-key residence perfectly blends modern luxury with the coveted golf course lifestyle. Nestled on a premium lot featuring breathtaking views of a serene, aerated pond, this home is an entertainer’s paradise and a private sanctuary all in one.Here is a glimpse of what awaits you:Every major system in this home has been expertly overhauled, offering the worry-free living of a new construction:Upgraded Plumbing:Fully replaced older galvanized pipes with modern, durable PEX plumbing.Revamped Electrical: The entire electrical system has been completely updated from top to bottom for maximum safety and efficiency.Brand-new light fixtures have been installed throughout, illuminating the home's gorgeous architectural details. Stay cool year-round with a brand-new, A/C unit and modern ceiling fans
strategically placed throughout the home for optimal airflow. All that is left is someone to move in and practice their swing
Pending
Price cut: $30K (8/18)
$359,999
3115 W Creek Club Dr, Missouri City, TX 77459
4beds
3,078sqft
Single Family Residence
Built in 1977
8,285 Square Feet Lot
$346,500 Zestimate®
$117/sqft
$33/mo HOA
What's special
Modern luxuryMeticulously upgraded turn-key residencePremium lotGorgeous architectural details
- 44 days
- 278
- 19
Zillow last checked:
Listing updated:
Listed by:
Tracie Conyers TREC #0538055 409-499-8095,
Keller Williams Elite
Source: HAR,MLS#: 65542124
Facts & features
Interior
Bedrooms & bathrooms
- Bedrooms: 4
- Bathrooms: 5
- Full bathrooms: 4
- 1/2 bathrooms: 1
Rooms
- Room types: Family Room
Primary bedroom
- Level: First
- Area: 199.6
- Dimensions: 11'11" X 16'9"
Bedroom
- Level: First
- Area: 129.1
- Dimensions: 10'10" X 11'11"
Bedroom
- Level: First
- Area: 154.38
- Dimensions: 10'10" X 14'3"
Bedroom
- Level: First
- Area: 122.5
- Dimensions: 11'8" X 10'6"
Heating
- Electric
Cooling
- Electric
Features
- All Bedrooms Down
- Number of fireplaces: 1
Interior area
- Total structure area: 3,078
- Total interior livable area: 3,078 sqft
Property
Parking
- Total spaces: 2
- Parking features: Attached
- Attached garage spaces: 2
Features
- Stories: 1
Lot
- Size: 8,285 Square Feet
- Features: On Golf Course, 1/4 Up to 1/2 Acre
Details
- Parcel number: 5920020010470907
Construction
Type & style
- Home type: SingleFamily
- Architectural style: English
- Property subtype: Single Family Residence
Materials
- Brick
- Foundation: Slab
- Roof: Composition
Condition
- New construction: No
- Year built: 1977
Utilities & green energy
- Water: Public
Community & HOA
Community
- Subdivision: Quail Valley Thunderbird W Sec 2
HOA
- Has HOA: Yes
- HOA fee: $400 annually
Location
- Region: Missouri City
Financial & listing details
- Price per square foot: $117/sqft
- Tax assessed value: $346,321
- Annual tax amount: $7,880
- Date on market: 7/20/2026
- Listing terms: Cash,Conventional,FHA,VA Loan
- Ownership: Full Ownership
Estimated market value
$346,500
$329,000 - $364,000
$2,784/mo
Price history
| Date | Event | Price |
|---|---|---|
| 8/25/2026 | Pending sale | $359,999$117/sqft |
Source:  HAR #65542124 Report a problem HAR #65542124 Report a problem | ||
| 8/18/2026 | Price change | $359,999-7.7%$117/sqft |
Source: HAR #65542124 Report a problem | ||
| 7/20/2026 | Listed for sale | $389,999-2.4%$127/sqft |
Source: HAR #65542124 Report a problem | ||
| 7/1/2026 | Listing removed | $399,500$130/sqft |
Source: HAR #12286307 Report a problem | ||
| 1/7/2026 | Price change | $399,500-8.2%$130/sqft |
Source: HAR #12286307 Report a problem | ||
| 11/3/2025 | Price change | $435,000-8.4%$141/sqft |
Source: HAR #12286307 Report a problem | ||
| 10/13/2025 | Listed for sale | $475,000$154/sqft |
Source: HAR #12286307 Report a problem | ||
Public tax history
| Year | Property taxes | Tax assessment |
|---|---|---|
| 2025 | $2,683 +0.9% | $346,321 +0.6% |
| 2024 | $2,658 +12% | $344,172 +10% |
| 2023 | $2,373 -27.9% | $312,884 +10% |
| 2022 | $3,291 +4.7% | $284,440 +10% |
| 2021 | $3,142 +6.6% | $258,580 +10% |
| 2020 | $2,947 +5.6% | $235,070 +10% |
| 2019 | $2,792 +7.7% | $213,700 +10% |
| 2018 | $2,593 +22% | $194,270 +10% |
| 2017 | $2,126 | $176,610 +10% |
| 2016 | $2,126 +8.6% | $160,550 +10% |
| 2015 | $1,958 +18.1% | $145,950 +10% |
| 2014 | $1,658 | $132,680 +10% |
| 2013 | -- | $120,620 +10% |
| 2012 | -- | $109,650 +7.9% |
| 2011 | -- | $101,580 -17.6% |
| 2010 | -- | $123,230 -0.2% |
| 2009 | -- | $123,520 -4.4% |
| 2008 | -- | $129,220 +3.5% |
| 2007 | -- | $124,910 +3.8% |
| 2006 | -- | $120,370 +1.3% |
| 2005 | -- | $118,820 -4% |
| 2004 | -- | $123,760 |
| 2003 | -- | -- |
| 2002 | -- | -- |
| 2001 | -- | -- |
| 2000 | -- | -- |
Find assessor info on the county website
Monthly payment
Est. payment
Payment breakdown
Explore the cost of this home by adjusting the details. Changes won't be saved.Climate risks
Neighborhood: Quail Valley
Nearby schools
Schools provided by the listing agent
- Elementary: Quail Valley Elementary School
- Middle: Quail Valley Middle School
- High: Elkins High School
Source: HAR. This data may not be complete. We recommend contacting the local school district to confirm school assignments for this home.


Similar homes
- $359,9004 bd4 ba3.2k sqft3322 Point Clear Dr, Missouri City, TX 77459For Sale
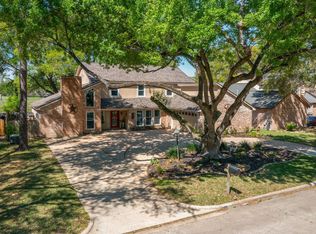 MLS ID #86276572, Crystal Brown, Pinnacle Realty Advisors. HAR
 - $350,0004 bd3 ba2.4k sqft2307 Oakview Dr, Missouri City, TX 77459For Sale
 MLS ID #14465160, Roxanne Gray, Land & Luxe Realty. HAR
 - $345,5004 bd3 ba2.5k sqft3806 Crystal Falls Dr, Missouri City, TX 77459For Sale
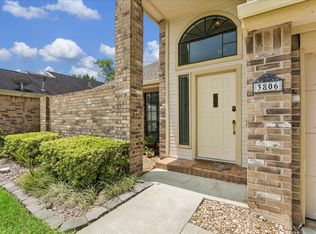 MLS ID #33194794, Jennifer Wood, HomeSmart. HAR
 - $338,5884 bd3 ba1.9k sqft3007 Rimrock Dr, Missouri City, TX 77459For Sale
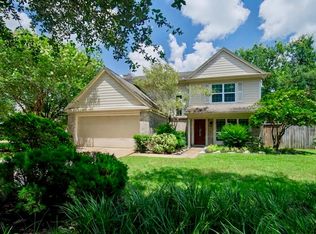 MLS ID #2411199, Terri Kurkjian, eXp Realty LLC. HAR
