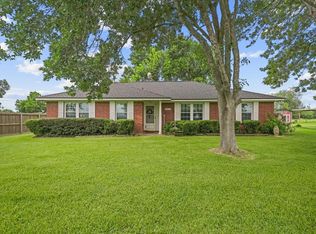
Opportunity awaits on this beautiful 4.96-acre property in Rosharon, offering mature oak trees, cross-fenced acreage, dual access from the front and rear, and exceptional potential. No HOA, with room for horses, livestock, gardening, and country living. This 4-bedroom, 2.5-bath home features a first-floor primary suite, three bedrooms upstairs, a loft-style game room overlooking the den, and a wood-burning stove. A detached 3+ car garage with a floored attic provides workshop, storage, or hobby space, while the greenhouse is ready for your gardening projects. Dual front and rear access provides added flexibility for equipment, trailers, RVs, or future improvements. Served by well and septic and conveniently located with quick access to Hwy 288 for an easy commute to Pearland, Manvel, Lake Jackson, and the Texas Medical Center. A rare opportunity to own 4.96 acres with privacy, character, and room to create your dream homestead.
For sale
$389,000
16406 Lochness St #C528b, Rosharon, TX 77583
4beds
2,178sqft
Single Family Residence
Built in 1984
4.97 Acres Lot
$376,600 Zestimate®
$179/sqft
$-- HOA
What's special
Cross-fenced acreageWood-burning stoveMature oak treesFirst-floor primary suite
- 52 days
- 679
- 57
Zillow last checked:
Listing updated:
Listed by:
Terri Aubain TREC #0551022 832-777-8850,
Carter Signature Properties
Source: HAR,MLS#: 49962813
Facts & features
Interior
Bedrooms & bathrooms
- Bedrooms: 4
- Bathrooms: 3
- Full bathrooms: 2
- 1/2 bathrooms: 1
Kitchen
- Features: Breakfast Bar
Heating
- Propane
Cooling
- Electric
Appliances
- Included: Refrigerator, Gas Oven, Trash Compactor, Microwave, Gas Range, Dishwasher
Features
- High Ceilings, 3 Bedrooms Up, En-Suite Bath, Primary Bed - 1st Floor
- Flooring: Carpet, Tile
Interior area
- Total structure area: 2,178
- Total interior livable area: 2,178 sqft
Property
Parking
- Total spaces: 3
- Parking features: Detached
- Garage spaces: 3
Features
- Stories: 2
- Patio & porch: Covered
- Fencing: Full
Lot
- Size: 4.97 Acres
- Features: Cleared, 2 Up to 5 Acres
Details
- Additional structures: Greenhouse
- Parcel number: 01250098150
Construction
Type & style
- Home type: SingleFamily
- Architectural style: Traditional
- Property subtype: Single Family Residence
Materials
- Brick, Cement Siding
- Foundation: Slab
- Roof: Composition
Condition
- New construction: No
- Year built: 1984
Utilities & green energy
- Sewer: Septic Tank
- Water: Well
Community & HOA
Community
- Subdivision: A Robinson
Location
- Region: Rosharon
Financial & listing details
- Price per square foot: $179/sqft
- Annual tax amount: $7,578
- Date on market: 7/24/2026
- Listing terms: Cash,Conventional
- Exclusions: Camper, Boat, Riding Mower
- Road surface type: Asphalt
Estimated market value
$376,600
$358,000 - $395,000
$2,494/mo
Price history
| Date | Event | Price |
|---|---|---|
| 7/24/2026 | Listed for sale | $389,000$179/sqft |
Source:  HAR #49962813 Report a problem HAR #49962813 Report a problem | ||
Public tax history
Tax history is unavailable.
Monthly payment
Est. payment
Payment breakdown
Explore the cost of this home by adjusting the details. Changes won't be saved.Climate risks
Neighborhood: 77583
Nearby schools
Schools provided by the listing agent
- Elementary: Heartland Elementary (Angleton)
- Middle: Heritage Junior High School (Angleton)
- High: Angleton High School
Source: HAR. This data may not be complete. We recommend contacting the local school district to confirm school assignments for this home.
- $500,800-- bd10 ba2.1k sqft16406 Lochness St #528B, Rosharon, TX 77583Off Market
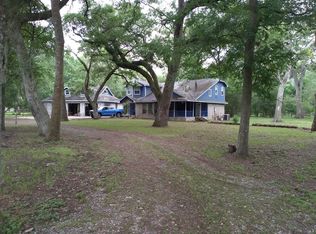
- $445,8004 bd3 ba2k sqft16406 Lochness St, Rosharon, TX 77583Off Market

- $250,0003 bd3 ba1.4k sqft16402 Lochness St #528B, Rosharon, TX 77583Off Market
- $243,0003 bd3 ba1.4k sqft16402 Lochness St, Rosharon, TX 77583Off Market
Similar homes
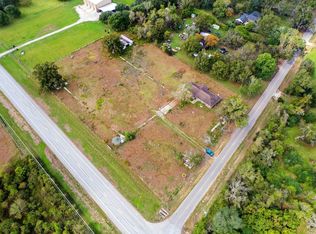
- $425,0003 bd2 ba2k sqft7442 County Road 42, Rosharon, TX 77583For Sale
 MLS ID #53740167, Monica Foster, eXp Realty, LLC. HAR
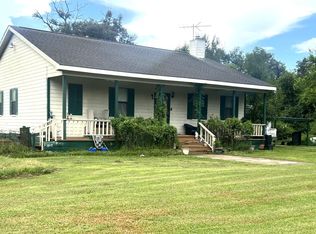
 - $359,0003 bd2 ba1.6k sqft7445 Cobbs Oak Ln, Rosharon, TX 77583For Sale
 MLS ID #44855652, Amy Heffernan, Compass RE Texas, LLC - The Woodlands. HAR
 - $445,0003 bd2 ba1.7k sqft20218 Oak Forest Rd, Damon, TX 77430For Sale
 MLS ID #95458523, Nicola Hammett, Lone Star Luxe Real Estate, LLC. HAR
 - $378,0002 bd2 ba1.9k sqft4911 Brister Pkwy, Iowa Colony, TX 77583For Sale
 MLS ID #9108452, Sheila McCoy, Shaw Real Estate. HAR
