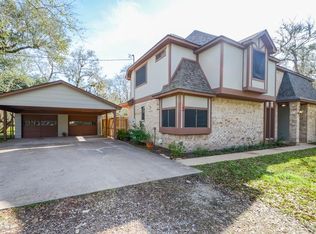
Fantastic property on 4.92± wooded acres offering a 3/2 main home, 2/1 guest apt. & a 1,200± SF metal workshop that in addition to the guest apt., offers 2 rooms (bedrooms), kitchenette & 3/4 bath, all sitting on a very quiet country street! The 1,735± SF main home features a spacious living room with floor-to-ceiling limestone fireplace, island kitchen with wood cabinetry and lots of counter space, roomy primary suite & bath with whirlpool tub, separate shower, double sinks & vanity area. Two additional bedrooms offer spacious closets. The 830± SF fully self-contained 2/1 guest apt. is perfect for guests/rental income. A 1,200± SF metal workshop with quarters, provides nice space for equipment, storage or recreation. Beautifully wooded acreage provides privacy in a country setting. A versatile property with room to live, work, entertain & enjoy the best of country living! It is really nice and quiet here. Property needs a little TLC & it is in the 100 yr. floodplain since Harvey.
For sale
$445,000
20218 Oak Forest Rd, Damon, TX 77430
3beds
1,735sqft
Single Family Residence
Built in 2002
4.92 Acres Lot
$435,700 Zestimate®
$256/sqft
$-- HOA
What's special
Floor-to-ceiling limestone fireplaceWhirlpool tubLots of counter spaceSeparate shower
- 5 days
- 80
- 9
Likely to sell faster than
Zillow last checked:
Listing updated:
Listed by:
Nicola Hammett TREC #0407363 979-733-4594,
Lone Star Luxe Real Estate, LLC
Source: HAR,MLS#: 95458523
Facts & features
Interior
Bedrooms & bathrooms
- Bedrooms: 3
- Bathrooms: 2
- Full bathrooms: 2
Rooms
- Room types: Quarters/Guest House, Utility Room
Primary bedroom
- Level: First
- Area: 256
- Dimensions: 16x16
Bedroom
- Level: First
- Area: 132
- Dimensions: 12x11
Bedroom
- Level: First
- Area: 110
- Dimensions: 11x10
Other
- Level: First
- Area: 54
- Dimensions: 09x06
Dining room
- Level: First
- Area: 100
- Dimensions: 10x10
Family room
- Level: First
- Area: 345
- Dimensions: 23x15
Kitchen
- Level: First
- Area: 196
- Dimensions: 14x14
Primary bath
- Level: First
- Area: 72
- Dimensions: 09x08
Heating
- Natural Gas
Cooling
- Ceiling Fan(s), Electric
Appliances
- Included: Electric Cooktop, Dishwasher
- Laundry: Electric Dryer Hookup, Washer Hookup
Features
- High Ceilings, Vaulted Ceiling, All Bedrooms Down, En-Suite Bath, Walk-In Closet(s)
- Flooring: Carpet, Laminate, Tile
- Number of fireplaces: 1
- Fireplace features: Wood Burning
Interior area
- Total structure area: 1,735
- Total interior livable area: 1,735 sqft
Property
Parking
- Total spaces: 2
- Parking features: Driveway Gate, No Garage, Workshop in Garage, Detached Carport
- Carport spaces: 2
Features
- Stories: 1
- Has spa: Yes
Lot
- Size: 4.92 Acres
- Features: Cleared, Cul-De-Sac, Wooded, 2 Up to 5 Acres
Details
- Parcel number: 0002000000730906
Construction
Type & style
- Home type: SingleFamily
- Architectural style: Traditional
- Property subtype: Single Family Residence
Materials
- Cement Siding
- Foundation: Pillar/Post/Pier
- Roof: Composition
Condition
- New construction: No
- Year built: 2002
Utilities & green energy
- Sewer: Septic Tank
- Water: Well
Community & HOA
Community
- Subdivision: T Allsberry
Location
- Region: Damon
Financial & listing details
- Price per square foot: $256/sqft
- Tax assessed value: $421,030
- Annual tax amount: $9,011
- Date on market: 9/9/2026
- Listing terms: Cash,Conventional,Other
- Road surface type: Asphalt
Estimated market value
$435,700
$414,000 - $457,000
$2,114/mo
Price history
| Date | Event | Price |
|---|---|---|
| 9/9/2026 | Listed for sale | $445,000+18.7%$256/sqft |
Source:  HAR #95458523 Report a problem HAR #95458523 Report a problem | ||
| 4/11/2022 | Listing removed | -- |
Source: HAR #37603685 Report a problem | ||
| 3/8/2022 | Pending sale | $374,900$216/sqft |
Source: HAR #37603685 Report a problem | ||
| 3/1/2022 | Listed for sale | $374,900$216/sqft |
Source: HAR #37603685 Report a problem | ||
Public tax history
| Year | Property taxes | Tax assessment |
|---|---|---|
| 2025 | $6,035 -23% | $421,030 +4% |
| 2024 | $7,842 +6% | $405,006 +6.8% |
| 2023 | $7,397 +28.8% | $379,382 +13.5% |
| 2022 | $5,743 | $334,170 |
Find assessor info on the county website
Monthly payment
Est. payment
Payment breakdown
Explore the cost of this home by adjusting the details. Changes won't be saved.Climate risks
Neighborhood: 77430
Nearby schools
Schools provided by the listing agent
- Elementary: Needville Elementary School
- Middle: Needville Junior High School
- High: Needville High School
Source: HAR. This data may not be complete. We recommend contacting the local school district to confirm school assignments for this home.
Similar homes
- $449,0001 bd1 ba1k sqft4915 W Fm 1462, Rosharon, TX 77583For Sale
 MLS ID #47612989, Caryn Beard, Caryn Beard Properties. HAR
 - $470,0003 bd3 ba1.8k sqft625 Pittman Rd, Richmond, TX 77469For Sale
 MLS ID #69462666, Lara Menjivar, AAA Realty. HAR
 - $499,9003 bd3 ba2.1k sqft14528 Vlasta St, Needville, TX 77461For Sale
 MLS ID #74573435, Jeffrey Lutz, RE/MAX Fine Properties. HAR
 - $450,0003 bd3 ba2k sqft626 Sunset Trl, Angleton, TX 77515For Sale
 MLS ID #42051908, Tammie Bell, TBT Real Estate. HAR
