Beautiful 3-bedroom, 2.5-bath elevated country home offering 1,842 sq. ft. of living space on 1.295 acres. Built in 2019, this open-concept home features a spacious living area with a wood-burning fireplace, dining area, kitchen, and a 16' x 27' exterior porch/balcony off the living area. Enjoy a covered outdoor pavilion with an outdoor kitchen, built-in grill, sink with running water, and generous counter space for entertaining. The property also features fencing, an electric gate, whole-house water filtration, private well and septic system, solar panels, and an approximately 800 sq. ft. auxiliary/storage building ideal for equipment, feed, tools, or additional storage. Ample acreage provides plenty of space for horses and animals.
For sale
$470,000
625 Pittman Rd, Richmond, TX 77469
3beds
1,842sqft
Farm
Built in 2019
1.3 Acres Lot
$453,000 Zestimate®
$255/sqft
$-- HOA
What's special
Wood-burning fireplaceOutdoor kitchenCovered outdoor pavilionBuilt-in grillDining areaSolar panelsElectric gate
- 97 days
- 302
- 30
Zillow last checked:
Listing updated:
Listed by:
Lara Menjivar TREC #0783703 281-886-3391,
AAA Realty
Source: HAR,MLS#: 69462666
Facts & features
Interior
Bedrooms & bathrooms
- Bedrooms: 3
- Bathrooms: 3
- Full bathrooms: 2
- 1/2 bathrooms: 1
Bedroom
- Level: First
- Area: 169
- Dimensions: 13x13
Bedroom
- Level: First
- Area: 182
- Dimensions: 14x13
Bedroom
- Level: First
- Area: 182
- Dimensions: 14x13
Other
- Level: First
- Area: 38
- Dimensions: 6'0x6'4
Dining room
- Level: First
- Area: 228
- Dimensions: 12x19
Other
- Level: First
- Area: 432
- Dimensions: 16x27
Kitchen
- Level: First
- Area: 210
- Dimensions: 14x15
Living room
- Level: First
- Area: 266
- Dimensions: 14x19
Heating
- Electric
Cooling
- Electric
Appliances
- Included: Disposal, Electric Oven, Microwave, Electric Cooktop
- Laundry: Electric Dryer Hookup
Features
- Balcony, High Ceilings
- Number of fireplaces: 1
- Fireplace features: Wood Burning
Interior area
- Total structure area: 1,842
- Total interior livable area: 1,842 sqft
Property
Parking
- Parking features: Driveway Gate, Additional Parking, Circular Driveway
Features
- Stories: 1
- Fencing: Cross Fenced,Fenced
Lot
- Size: 1.3 Acres
- Features: Cleared, Wooded, 1 Up to 2 Acres
- Topography: Level
Details
- Additional structures: Auxiliary Building, Barn(s)
- Parcel number: 0018000001190901
Construction
Type & style
- Home type: SingleFamily
- Property subtype: Farm
Materials
- Vinyl Siding
- Foundation: Pillar/Post/Pier
Condition
- New construction: No
- Year built: 2019
Utilities & green energy
- Sewer: Septic Tank
Community & HOA
Community
- Subdivision: H Chriesman
Location
- Region: Richmond
Financial & listing details
- Price per square foot: $255/sqft
- Tax assessed value: $300,874
- Annual tax amount: $4,720
- Date on market: 6/25/2026
- Listing terms: Cash,Conventional,FHA,USDA Loan,VA Loan
- Road surface type: Asphalt
Estimated market value
$453,000
$430,000 - $476,000
$2,332/mo
Price history
| Date | Event | Price |
|---|---|---|
| 6/25/2026 | Listed for sale | $470,000$255/sqft |
Source:  HAR #69462666 Report a problem HAR #69462666 Report a problem | ||
| 5/23/2026 | Listing removed | $470,000$255/sqft |
Source: HAR #29889910 Report a problem | ||
| 2/23/2026 | Price change | $470,000-2.1%$255/sqft |
Source: HAR #29889910 Report a problem | ||
| 9/12/2025 | Listed for sale | $480,000$261/sqft |
Source: HAR #29889910 Report a problem | ||
Public tax history
| Year | Property taxes | Tax assessment |
|---|---|---|
| 2025 | $1,430 -2.1% | $300,874 +9.8% |
| 2024 | $1,460 +12.9% | $274,016 +10% |
| 2023 | $1,294 -16.8% | $249,106 -5.7% |
| 2022 | $1,555 -54.4% | $264,040 +31.4% |
| 2021 | $3,407 -3.4% | $201,000 -1.8% |
| 2020 | $3,525 +960.7% | $204,670 +996.3% |
| 2019 | $332 -4% | $18,670 |
| 2018 | $346 +4.7% | $18,670 +5.3% |
| 2017 | $331 | $17,730 |
| 2016 | $331 -0.6% | $17,730 |
| 2015 | $333 -0.5% | $17,730 |
| 2014 | $334 | $17,730 |
| 2013 | -- | $17,730 |
| 2012 | -- | $17,730 |
| 2011 | -- | $17,730 |
| 2010 | -- | $17,730 -60% |
| 2009 | -- | $44,330 |
| 2008 | -- | $44,330 +307.4% |
| 2007 | -- | $10,880 +320.1% |
| 2006 | -- | $2,590 |
| 2005 | -- | $2,590 |
| 2004 | -- | $2,590 |
| 2003 | -- | -- |
| 2002 | -- | -- |
| 2001 | -- | -- |
| 2000 | -- | -- |
Find assessor info on the county website
Monthly payment
Est. payment
Payment breakdown
Explore the cost of this home by adjusting the details. Changes won't be saved.Climate risks
Neighborhood: 77469
Nearby schools
Schools provided by the listing agent
- Elementary: Velasquez Elementary School
- Middle: Reading Junior High School
- High: George Ranch High School
Source: HAR. This data may not be complete. We recommend contacting the local school district to confirm school assignments for this home.
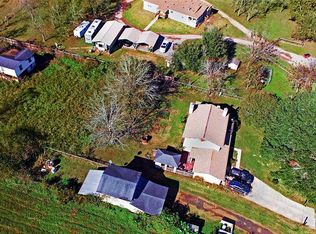
Similar homes
- $475,0004 bd3 ba2.4k sqft1110 Lake Estates Dr, Sugar Land, TX 77498For Sale
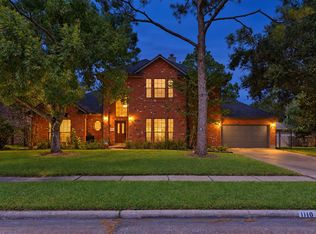 MLS ID #61536822, Jack Burns Brady, Hometown America Incorporated. HAR
 - $460,0004 bd3 ba2.4k sqft23759 Travers Hill Rd, Richmond, TX 77469For Sale
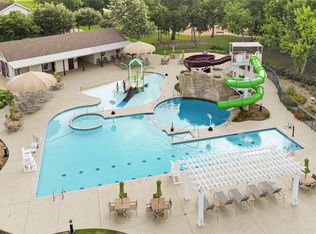 MLS ID #15676937, Cynthia Ocampo, C.R.Realty. HAR
 - $464,9904 bd3 ba2.4k sqft23703 Lively Ferry Ln, Richmond, TX 77469For Sale
 MLS ID #32689988, Shawn Shakir, Keller Williams Signature. HAR
 - $485,0003 bd3 ba2.7k sqft4234 Merriweather St, Sugar Land, TX 77478For Sale
 MLS ID #44674250, Victoria Burgess, Keller Williams Realty-FM. HAR
