Welcome home to 6340 Beard Rd! This beautifully updated 3,044 SF home sits on +/-2.62 fenced acres with a gated driveway. Recently updated windows fill the spacious living and dining areas with natural light. The kitchen features stainless appliances and granite counters. The primary suite offers a fireplace, walk-in closet, and expansive walk-in shower. Outside, enjoy an in-ground pool with safety fencing and a palapa-covered deck featuring an outdoor kitchen, bathroom, and hot tub—perfect for relaxing or entertaining. The 60x80 shop w/ roll up doors offers abundant space for storage, hobbies, equipment, or business, plus carport & air conditioned spaces. Both roofs were replaced in 2024. PEX plumbing put in in 2021. Other recent updates include electrical panel, siding, paint, landscaping, fencing, and driveway gate. A Generac generator provides peace of mind. Come experience country living with privacy, functionality, and room for it all! Call today for your private showing!
For sale
Price cut: $20K (10/26)
$409,000
6340 Beard Rd, Needville, TX 77461
3beds
3,044sqft
Manufactured Home
Built in 1995
2.62 Acres Lot
$402,800 Zestimate®
$134/sqft
$-- HOA
What's special
- 47 days
- 331
- 33
Zillow last checked:
Listing updated:
Listed by:
Lyle Muegge TREC #0477785 281-450-0966,
Keller Williams Realty Southwest
Source: HAR,MLS#: 31595151
Facts & features
Interior
Bedrooms & bathrooms
- Bedrooms: 3
- Bathrooms: 3
- Full bathrooms: 3
Primary bedroom
- Level: First
- Area: 405
- Dimensions: 27x15
Bedroom
- Level: First
- Area: 276
- Dimensions: 23x12
Bedroom
- Level: First
- Area: 120
- Dimensions: 12x10
Den
- Level: First
- Area: 324
- Dimensions: 27x12
Dining room
- Level: First
- Area: 441
- Dimensions: 21x21
Kitchen
- Level: First
- Area: 225
- Dimensions: 15x15
Living room
- Level: First
- Area: 798
- Dimensions: 42x19
Primary bath
- Level: First
- Area: 130
- Dimensions: 13x10
Utility room
- Level: First
- Area: 88
- Dimensions: 11x8
Heating
- Electric, Wall Furnace, Window Unit
Cooling
- Electric, Window Unit(s)
Appliances
- Included: Disposal, Electric Oven, Microwave, Electric Cooktop, Free-Standing Range, Dishwasher
- Laundry: Electric Dryer Hookup, Washer Hookup
Features
- All Bedrooms Down, En-Suite Bath, Primary Bed - 1st Floor, Walk-In Closet(s)
- Flooring: Carpet, Tile, Vinyl
- Number of fireplaces: 1
- Fireplace features: Wood Burning
Interior area
- Total structure area: 3,044
- Total interior livable area: 3,044 sqft
Property
Parking
- Total spaces: 3
- Parking features: Driveway Gate, Detached, Oversized, Boat, RV Access/Parking, Workshop in Garage
- Garage spaces: 3
Features
- Has private pool: Yes
- Pool features: Fiberglass, In Ground
- Spa features: Spa/Hot Tub
- Fencing: Fenced
Lot
- Size: 2.62 Acres
- Features: Pasture, Cleared, 2 Up to 5 Acres
- Topography: Level
Details
- Additional structures: Barn(s)
- Parcel number: 0188000000024906
Construction
Type & style
- Home type: MobileManufactured
- Architectural style: Ranch
- Property subtype: Manufactured Home
Materials
- Cement Board, Vinyl Siding
- Foundation: Block & Beam
Condition
- New construction: No
- Year built: 1995
Utilities & green energy
- Sewer: Septic Tank
- Water: Well
Community & HOA
Community
- Subdivision: A Harris
Location
- Region: Needville
Financial & listing details
- Price per square foot: $134/sqft
- Tax assessed value: $351,863
- Annual tax amount: $12,527
- Date on market: 9/9/2026
- Listing terms: Cash,Conventional,FHA,USDA Loan,VA Loan
- Road surface type: Asphalt
Estimated market value
$402,800
$383,000 - $423,000
Not available
Price history
| Date | Event | Price |
|---|---|---|
| 10/26/2026 | Price change | $409,000-4.7%$134/sqft |
Source:  HAR #31595151 Report a problem | ||
| 10/15/2026 | Price change | $429,000-4.6%$141/sqft |
Source: HAR #31595151 Report a problem | ||
| 9/14/2026 | Listed for sale | $449,900-6.3%$148/sqft |
Source: HAR #31595151 Report a problem | ||
| 8/1/2026 | Listing removed | $479,900$158/sqft |
Source: HAR #93296713 Report a problem | ||
| 2/4/2026 | Price change | $479,900-95%$158/sqft |
Source: HAR #93296713 Report a problem | ||
| 10/13/2025 | Listed for sale | $9,625,000$3,162/sqft |
Source: HAR #93296713 Report a problem | ||
Public tax history
| Year | Property taxes | Tax assessment |
|---|---|---|
| 2025 | $757 -18.7% | $131,743 +10% |
| 2024 | $931 +26.1% | $119,766 +10% |
| 2023 | $738 -25.4% | $108,878 +10% |
| 2022 | $990 -23.6% | $98,980 +10% |
| 2021 | $1,297 +6.1% | $89,980 +10% |
| 2020 | $1,222 +11% | $81,800 +10% |
| 2019 | $1,101 +9.7% | $74,360 +10% |
| 2018 | $1,004 -9.4% | $67,600 +10% |
| 2017 | $1,107 | $61,450 -15.3% |
| 2016 | $1,107 +4.8% | $72,580 +4.7% |
| 2015 | $1,057 -14.6% | $69,310 -0.5% |
| 2014 | $1,238 | $69,630 |
| 2013 | -- | $69,630 |
| 2012 | -- | $69,630 -14.9% |
| 2011 | -- | $81,840 -8.3% |
| 2010 | -- | $89,200 -15.2% |
| 2009 | -- | $105,200 -2.9% |
| 2008 | -- | $108,350 +7.1% |
| 2007 | -- | $101,130 -2.7% |
| 2006 | -- | $103,950 +12.4% |
| 2005 | -- | $92,490 |
| 2004 | -- | $92,490 |
| 2003 | -- | -- |
| 2002 | -- | -- |
| 2001 | -- | -- |
| 2000 | -- | -- |
Find assessor info on the county website
Monthly payment
Climate risks
Neighborhood: 77461
Nearby schools
Schools provided by the listing agent
- Elementary: Needville Elementary School
- Middle: Needville Junior High School
- High: Needville High School
Source: HAR. This data may not be complete. We recommend contacting the local school district to confirm school assignments for this home.
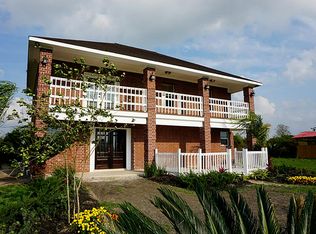
Similar homes
- $369,9004 bd3 ba2.7k sqft12006 Mueck Rd, Needville, TX 77461For Sale
 MLS ID #12473719, Shana Riddle, REALM Real Estate Professionals - Sugar Land. HAR
- $499,9003 bd3 ba2.1k sqft14528 Vlasta St, Needville, TX 77461For Sale
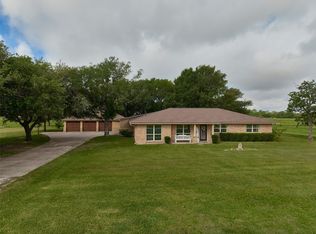 MLS ID #74573435, Jeffrey Lutz, RE/MAX Fine Properties. HAR
- $595,0003 bd3 ba2.8k sqft13926 Fm 442 Rd, Needville, TX 77461For Sale
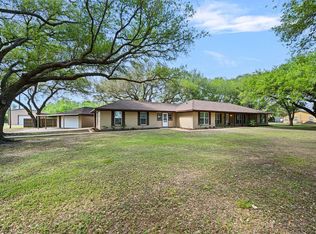 MLS ID #2475831, Bridget Hensley, RE/MAX Pointe. HAR
- $419,9004 bd2 ba2.3k sqft9727 Haviland Ln, Missouri City, TX 77459For Sale
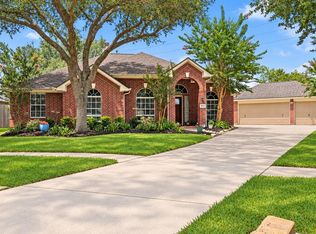 MLS ID #49017643, Jeffrey Sadler, SADLER REALTY. HAR
