**Enjoy lakeside living without the premium price. ** This beautifully remodeled home offers fresh updates throughout, including new paint, carpet, lighting, and 2-inch faux wood blinds. The landscaping has been refreshed for great curb appeal, and the backyard is truly one-of-a-kind—featuring a custom wood deck perfect for family gatherings, plus a large concrete slab ideal for sports, grilling, or hosting unforgettable celebrations.
Major mechanical upgrades add peace of mind: **new roof (2022), two new A/C units (2024), new furnace (2026), and a stylishly remodeled bathroom (2024). ** Move-in ready, thoughtfully updated, and just a short walk from the lake—this home delivers comfort, value, and a wonderful community lifestyle.
For sale
$419,000
1331 Edenderry Ln, Missouri City, TX 77459
4beds
3,159sqft
:
Get pre-qualified$3,118/mo
Single Family Residence
Built in 1990
7,431 Square Feet Lot
$408,800 Zestimate®
$133/sqft
$75/mo HOA
What's special
Fresh updates throughoutNew paintBeautifully remodeled home
- 17 days |
- 673 |
- 48 |
Likely to sell faster than
Zillow last checked:
Listing updated:
Listed by:
Joe Edwards TREC #0481247 713-857-4005,
The Right Choice Realty
Source: HAR,MLS#: 36770427
Facts & features
Interior
Bedrooms & bathrooms
- Bedrooms: 4
- Bathrooms: 3
- Full bathrooms: 2
- 1/2 bathrooms: 1
Rooms
- Room types: Family Room, Utility Room
Primary bedroom
- Level: Second
- Area: 255
- Dimensions: 17x15
Bedroom
- Level: Second
- Area: 132
- Dimensions: 12x11
Bedroom
- Level: Second
- Area: 132
- Dimensions: 12x11
Bedroom
- Level: Second
- Area: 144
- Dimensions: 12x12
Other
- Level: Second
- Area: 330
- Dimensions: 22x15
Breakfast
- Level: First
- Area: 80
- Dimensions: 8x10
Dining room
- Level: First
- Area: 140
- Dimensions: 14x10
Family room
- Level: First
- Area: 300
- Dimensions: 20x15
Game room
- Level: Second
- Area: 144
- Dimensions: 12x12
Kitchen
- Level: First
- Area: 100
- Dimensions: 10x10
Living room
- Level: First
- Area: 224
- Dimensions: 16x14
Heating
- Electric, Natural Gas
Cooling
- Electric
Appliances
- Included: Disposal, Washer, Gas Oven, Microwave, Gas Cooktop, Dishwasher
- Laundry: Gas Dryer Hookup, Washer Hookup
Features
- Crown Molding, All Bedrooms Up
- Flooring: Carpet, Laminate, Tile
- Windows: Window Coverings
- Number of fireplaces: 1
- Fireplace features: Gas Log
Interior area
- Total structure area: 3,159
- Total interior livable area: 3,159 sqft
Property
Parking
- Total spaces: 2
- Parking features: Driveway Gate, Detached, Oversized, Electric Gate, Garage Door Opener
- Garage spaces: 2
Features
- Stories: 2
- Patio & porch: Patio/Deck
- Exterior features: Sprinkler System
- Has spa: Yes
- Fencing: Back Yard
Lot
- Size: 7,431 Square Feet
- Features: Back Yard, Subdivided, 0 Up To 1/4 Acre
Details
- Parcel number: 4880040020430907
Construction
Type & style
- Home type: SingleFamily
- Architectural style: Traditional
- Property subtype: Single Family Residence
Materials
- Brick, Cement Siding
- Foundation: Slab
- Roof: Composition
Condition
- New construction: No
- Year built: 1990
Utilities & green energy
- Sewer: Public Sewer
- Water: Public, Water District
Community & HOA
Community
- Features: Subdivision Tennis Court
- Subdivision: Lexington Colony Sec 4
HOA
- Has HOA: Yes
- Amenities included: Jogging Path, Park, Picnic Area, Playground, Pool, Splash Pad, Tennis Court(s), Trail(s)
- HOA fee: $900 annually
Location
- Region: Missouri City
Financial & listing details
- Price per square foot: $133/sqft
- Tax assessed value: $385,960
- Annual tax amount: $9,103
- Date on market: 7/15/2026
- Listing terms: Cash,Conventional,FHA,VA Loan
Estimated market value
$408,800
$388,000 - $429,000
$2,730/mo
Price history
| Date | Event | Price |
|---|---|---|
| 7/15/2026 | Listed for sale | $419,000$133/sqft |
Source:  HAR #36770427 Report a problem HAR #36770427 Report a problem | ||
Public tax history
| Year | Property taxes | Tax assessment |
|---|---|---|
| 2025 | $6,367 -5.3% | $385,960 -1.8% |
| 2024 | $6,722 +10.9% | $393,141 +10% |
| 2023 | $6,064 -6.5% | $357,401 +10% |
| 2022 | $6,487 +3% | $324,910 +10% |
| 2021 | $6,298 -2.3% | $295,370 -0.1% |
| 2020 | $6,449 +6% | $295,650 +8.7% |
| 2019 | $6,085 +3.9% | $272,090 +6% |
| 2018 | $5,858 -7.1% | $256,630 -2.6% |
| 2017 | $6,308 | $263,380 +10% |
| 2016 | $6,308 +31.1% | $239,440 +10% |
| 2015 | $4,813 +6% | $217,670 +10% |
| 2014 | $4,542 | $197,880 +0.3% |
| 2013 | -- | $197,220 +4.5% |
| 2012 | -- | $188,740 -0.1% |
| 2011 | -- | $188,870 +2.2% |
| 2010 | -- | $184,890 -1.7% |
| 2009 | -- | $188,160 -4.5% |
| 2008 | -- | $196,940 +10% |
| 2007 | -- | $179,040 +3.2% |
| 2006 | -- | $173,540 |
| 2005 | -- | $173,540 +4.8% |
| 2004 | -- | $165,650 |
| 2003 | -- | -- |
| 2002 | -- | -- |
| 2001 | -- | -- |
| 2000 | -- | -- |
Find assessor info on the county website
Monthly payment
Est. payment
Payment breakdown
Explore the cost of this home by adjusting the details. Changes won't be saved.Climate risks
Neighborhood: Lexington Colony
Nearby schools
GreatSchools rating
- 9/10Lexington Creek Elementary SchoolGrades: PK-5Distance: 0.8 mi
- 8/10Dulles Middle SchoolGrades: 6-8Distance: 1.7 mi
- 7/10Dulles High SchoolGrades: 9-12Distance: 1.5 mi
Schools provided by the listing agent
- Elementary: Lexington Creek Elementary School
- Middle: Dulles Middle School
- High: Dulles High School
Source: HAR. This data may not be complete. We recommend contacting the local school district to confirm school assignments for this home.
- $413,4004 bd2 ba3.3k sqft1335 Edenderry Ln, Missouri City, TX 77459Off Market
- $319,7004 bd2 ba1.9k sqft1302 Musselburgh Ct, Missouri City, TX 77459Off Market
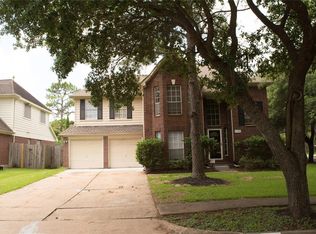
- $312,700-- bd2 ba2k sqft1306 Musselburgh Ct, Missouri City, TX 77459Off Market
- $375,100-- bd2 ba3.1k sqft1307 Chippenham Ct, Missouri city, TX 77459Off Market
- $146,010-- bd-- ba3.1k sqft1307 Chippenham Ct, Missouri city, TX 77459Off Market
- $395,8004 bd2 ba3.1k sqft1339 Edenderry Ln, Missouri City, TX 77459Off Market
- $306,200-- bd2 ba1.9k sqft1310 Musselburgh Ct, Missouri City, TX 77459Off Market
- $320,4003 bd3 ba1.9k sqft1302 Chippenham Ct, Missouri City, TX 77459Off Market
A local agent can set up tours, give advice and negotiate with sellers.
Similar homes
- $465,0004 bd3 ba2.9k sqft1311 Chippenham Ct, Missouri City, TX 77459For Sale
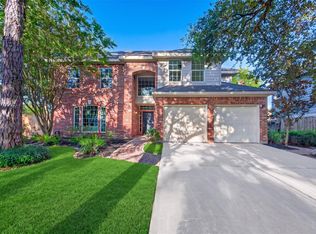 MLS ID #57626989, Sam Mirza, NXTSQFT.COM. HAR
 - $369,0004 bd3 ba2.4k sqft1418 Sheffield Dr, Missouri City, TX 77459For Sale
 MLS ID #82607051, Greta Jordan-williams, RE/MAX Fine Properties. HAR
 - $445,0005 bd3 ba3.4k sqft1230 Birchstone Dr, Missouri City, TX 77459For Sale
 MLS ID #34445942, Erica Lynn Wade, eXp Realty LLC. HAR
 - $--4 bd2 ba3k sqft4326 Whippoorwill Cir, Missouri City, TX 77459Auction
 Auction.com 2
 - $369,9004 bd3 ba2.5k sqft4627 Plymouth Way, Missouri City, TX 77459For SaleMLS ID #79577354, Sammy Younis, RE/MAX Southwest. HAR
- $379,9904 bd3 ba2.5k sqft2515 Blue Rose Dr, Missouri City, TX 77459For SaleMLS ID #17897771, Linh Luong, Core Properties. HAR
- $349,0004 bd3 ba2.4k sqft4418 Laurel Green Ct, Missouri City, TX 77459For SaleMLS ID #56223912, Can Zhang, Sunet Group. HAR
- $399,0005 bd3 ba3.4k sqft3614 Samuel Adams Ln, Missouri City, TX 77459For SaleMLS ID #6445048, Thomas Mathew, Reliable, REALTORS. HAR
- $325,0004 bd3 ba2.5k sqft4511 Edenderry Ct, Missouri City, TX 77459For SaleMLS ID #36448597, Yong Wang, Bauhinia Realty, LLC. HAR
- $350,0004 bd3 ba2.5k sqft4215 Shady Village Ct, Missouri City, TX 77459For SaleMLS ID #19493232, Kevin Jiang, World Elite Realty. HAR
- $367,9005 bd3 ba2.5k sqft1363 Edenderry Ln, Missouri City, TX 77459For SaleMLS ID #58240939, Kurt Kopczynski, Oak Story Realty, LLC.. HAR
- $395,0003 bd3 ba2.5k sqft3006 Pecan Wood Dr, Missouri City, TX 77459For SaleMLS ID #27452080, Casie Lemaster, HTX Premier Living. HAR
- $459,0005 bd4 ba3.3k sqft4115 Mainsail Cir, Missouri City, TX 77459For SaleMLS ID #66110083, Patty Newton, RE/MAX Fine Properties. HAR
- $475,0005 bd4 ba4.1k sqft4006 Bay Shore Dr, Missouri City, TX 77459For SaleMLS ID #46419646, Marta Peralta, Keller Williams Realty Metropolitan. HAR
- $344,9984 bd3 ba2.4k sqft4414 Plantation Creek Dr, Missouri City, TX 77459For SaleMLS ID #21483406, Melinda Gordon, Bernstein Realty. HAR
- $350,0004 bd3 ba2.5k sqft4703 Glasgow Dr, Missouri City, TX 77459For SaleMLS ID #24641485, Bea Flores, Sovereign Real Estate Grp. HAR
- $459,0004 bd3 ba2.5k sqft3126 Serene Oak Dr, Sugar Land, TX 77478For SaleMLS ID #57297115, Patty Newton, RE/MAX Fine Properties. HAR
- $400,0003 bd2 ba2.3k sqft4606 Blue Rose Cir, Missouri City, TX 77459For SaleMLS ID #14945340, Alicia Jammer, Compass RE Texas, LLC - Houston. HAR
- $424,9004 bd3 ba2.5k sqft1819 Riverbend Xing, Sugar Land, TX 77478For SaleMLS ID #7355767, A. David Brooks, David Brooks & Associates, Inc. HAR
- $489,0004 bd4 ba3.4k sqft2106 Westshore Dr, Missouri City, TX 77459For SaleMLS ID #6298190, Yu Yang, World Wide Realty,LLC. HAR
