"RARE FIND" 4/5 BDRM GEM IN MODEL HOME CONDITION! TRULY LOOKS & FEELS NEW - OVER $50K IN UPDATES (per Seller)! Manicured Exterior with Covered Entry! Versatile Interior Layout - Gameroom, Home Office/Study, AND 4/5 Spacious Bdrms! Home Office/Study/5th Bdrm - Wall of Built-Ins + Stately Crown Millwork! Gorgeous Formal Dining - Built-In Display Shelf + Cabinetry & Recessed Lighting! Supersized Family Room - Gas Fireplace + Tile Flooring! Adjoins Lovely Island Kitchen: Quartz Counters, Stainless Appliances (Including Double Ovens), Abundant White Cabinetry, Huge Walk-In Pantry, & Built-In Planning Desk! Light & Bright Breakfast Area! Dramatic Master Suite - Tray Ceiling, Crown Millwork, Sitting Area, & Wood-Look Flooring - PLUS Whirlpool Garden Bath with Frameless Shower, Dual Vanities, & ENORMOUS, Super Deep Walk-In Closet! Massive 21 x 17 Gameroom/Media Room! Oversized Secondary Bedrooms - All with LVP Flooring! Picturesque Backyard with Mature Landscaping! PRICED TO SELL! HURRY!
For sale
Price cut: $56K (8/21)
$389,000
1230 Birchstone Dr, Missouri City, TX 77459
4beds
3,476sqft
Single Family Residence
Built in 1989
6,290 Square Feet Lot
$384,700 Zestimate®
$112/sqft
$30/mo HOA
What's special
- 1 day |
- 36 |
- 2 |
Likely to sell faster than
Zillow last checked:
Listing updated:
Listed by:
Heather Chavana TREC #0572638 281-440-7900,
eXp Realty LLC,
Erica Lynn Wade TREC #0839966 346-792-7600,
eXp Realty LLC
Source: HAR,MLS#: 74492405
Facts & features
Interior
Bedrooms & bathrooms
- Bedrooms: 4
- Bathrooms: 3
- Full bathrooms: 2
- 1/2 bathrooms: 1
Rooms
- Room types: Family Room, Utility Room
Primary bedroom
- Level: Second
- Area: 280
- Dimensions: 20x14
Bedroom
- Level: Second
- Area: 168
- Dimensions: 14x12
Bedroom
- Level: First
- Area: 168
- Dimensions: 14x12
Bedroom
- Level: Second
- Area: 168
- Dimensions: 14x12
Bedroom
- Level: Second
- Area: 180
- Dimensions: 15x12
Other
- Level: First
- Area: 238
- Dimensions: 17x14
Dining room
- Level: First
- Area: 180
- Dimensions: 15x12
Family room
- Level: First
- Area: 357
- Dimensions: 21x17
Game room
- Level: Second
- Area: 357
- Dimensions: 21x17
Kitchen
- Level: First
- Area: 323
- Dimensions: 19x17
Utility room
- Level: First
- Area: 48
- Dimensions: 8x6
Heating
- Natural Gas, Zoned
Cooling
- Ceiling Fan(s), Electric, Zoned
Appliances
- Included: Disposal, Double Oven, Electric Oven, Freestanding Oven, Electric Range, Free-Standing Range, Dishwasher
- Laundry: Electric Dryer Hookup, Gas Dryer Hookup, Washer Hookup
Features
- Crown Molding, All Bedrooms Up, Sitting Area, Walk-In Closet(s)
- Flooring: Carpet, Tile, Vinyl
- Windows: Window Coverings
- Number of fireplaces: 1
- Fireplace features: Gas, Wood Burning
Interior area
- Total structure area: 3,476
- Total interior livable area: 3,476 sqft
Property
Parking
- Total spaces: 2
- Parking features: Attached, Garage Door Opener
- Attached garage spaces: 2
Features
- Stories: 2
- Has spa: Yes
- Fencing: Back Yard
Lot
- Size: 6,290 Square Feet
- Features: Back Yard, Subdivided, 0 Up To 1/4 Acre
Details
- Parcel number: 5005010040130907
Construction
Type & style
- Home type: SingleFamily
- Architectural style: Traditional
- Property subtype: Single Family Residence
Materials
- Brick, Cement Siding
- Foundation: Slab
- Roof: Composition
Condition
- New construction: No
- Year built: 1989
Utilities & green energy
- Sewer: Public Sewer
- Water: Water District
Community & HOA
Community
- Subdivision: Lexington Settlement
HOA
- Has HOA: Yes
- HOA fee: $362 annually
Location
- Region: Missouri City
Financial & listing details
- Price per square foot: $112/sqft
- Tax assessed value: $347,362
- Annual tax amount: $8,471
- Date on market: 8/21/2026
- Listing terms: Cash,Conventional,FHA,VA Loan
- Road surface type: Concrete, Curbs
Estimated market value
$384,700
$365,000 - $404,000
$2,982/mo
Price history
| Date | Event | Price |
|---|---|---|
| 8/21/2026 | Price change | $3,350-4.3%$1/sqft |
Source:  HAR #72919876 Report a problem HAR #72919876 Report a problem | ||
| 8/21/2026 | Price change | $389,000-12.6%$112/sqft |
Source:  HAR #74492405 Report a problem HAR #74492405 Report a problem | ||
| 8/12/2026 | Listed for rent | $3,500$1/sqft |
Source: Zillow Rentals Report a problem | ||
| 7/14/2026 | Price change | $445,000-0.9%$128/sqft |
Source: HAR #34445942 Report a problem | ||
| 7/9/2026 | Price change | $449,000-6.3%$129/sqft |
Source: HAR #34445942 Report a problem | ||
| 6/26/2026 | Price change | $479,000+38.8%$138/sqft |
Source: HAR #34445942 Report a problem | ||
| 9/8/2025 | Listed for sale | $345,000$99/sqft |
Source: HAR #50952000 Report a problem | ||
| 9/7/2025 | Pending sale | $345,000$99/sqft |
Source: HAR #50952000 Report a problem | ||
| 8/7/2025 | Price change | $345,000-5.5%$99/sqft |
Source: HAR #50952000 Report a problem | ||
| 1/30/2025 | Listed for sale | $365,000$105/sqft |
Source: HAR #91885464 Report a problem | ||
| 7/16/2007 | Sold | -- |
Source: Public Record Report a problem | ||
Public tax history
| Year | Property taxes | Tax assessment |
|---|---|---|
| 2025 | $4,183 -20% | $347,362 -2.8% |
| 2024 | $5,228 -3.6% | $357,374 +10% |
| 2023 | $5,422 -7.4% | $324,885 +10% |
| 2022 | $5,855 +2.8% | $295,350 +10% |
| 2021 | $5,697 +8.1% | $268,500 +10% |
| 2020 | $5,270 -4.2% | $244,090 -1.3% |
| 2019 | $5,502 -0.3% | $247,320 +2% |
| 2018 | $5,517 -5.2% | $242,470 +1.7% |
| 2017 | $5,817 | $238,510 +7.4% |
| 2016 | $5,817 +31% | $222,120 +10% |
| 2015 | $4,441 +5.8% | $201,930 +10% |
| 2014 | $4,199 | $183,570 +3.1% |
| 2013 | -- | $177,970 +2.5% |
| 2012 | -- | $173,660 +4.2% |
| 2011 | -- | $166,660 -5.4% |
| 2010 | -- | $176,130 -1.8% |
| 2009 | -- | $179,360 -0.4% |
| 2008 | -- | $180,000 -11.9% |
| 2007 | -- | $204,320 +2.1% |
| 2006 | -- | $200,120 |
| 2005 | -- | $200,120 |
| 2004 | -- | -- |
| 2003 | -- | -- |
| 2002 | -- | -- |
| 2001 | -- | -- |
| 2000 | -- | -- |
Find assessor info on the county website
Monthly payment
Est. payment
Payment breakdown
Explore the cost of this home by adjusting the details. Changes won't be saved.Climate risks
Neighborhood: Lexington Colony
Nearby schools
GreatSchools rating
- 5/10Dulles Elementary SchoolGrades: PK-5Distance: 1.3 mi
- 8/10Dulles Middle SchoolGrades: 6-8Distance: 1.6 mi
- 7/10Dulles High SchoolGrades: 9-12Distance: 1.4 mi
Schools provided by the listing agent
- Elementary: Lexington Creek Elementary School
- Middle: Dulles Middle School
- High: Dulles High School
Source: HAR. This data may not be complete. We recommend contacting the local school district to confirm school assignments for this home.
- $369,8004 bd4 ba3.4k sqft1234 Birchstone Dr, Missouri City, TX 77459Off Market
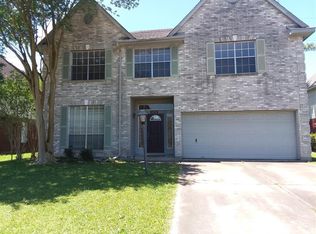
- $306,4003 bd2 ba2.8k sqft1226 Birchstone Dr, Missouri City, TX 77459Off Market
- $343,2003 bd3 ba2k sqft1223 Lexington Green Dr, Missouri City, TX 77459Off Market

- $333,0003 bd2 ba2.5k sqft1227 Lexington Green Dr, Missouri City, TX 77459Off Market

- $360,3004 bd3 ba3.4k sqft1242 Birchstone Dr, Missouri City, TX 77459Off Market
- $349,0004 bd3 ba2.5k sqft1219 Lexington Green Dr, Missouri City, TX 77459Off Market
- $396,9004 bd3 ba3.8k sqft1222 Birchstone Dr, Missouri City, TX 77459Off Market
- $321,3004 bd3 ba2.2k sqft1215 Lexington Green Dr, Missouri City, TX 77459Off Market
A local agent can set up tours, give advice and negotiate with sellers.
Similar homes
- $460,0004 bd3 ba2.9k sqft4419 Three Rivers Dr, Sugar Land, TX 77478For Sale
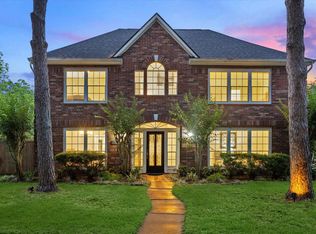 MLS ID #96693545, Brandon Newton, Compass RE Texas, LLC - Houston. HAR
 - $325,0003 bd3 ba2.8k sqft1022 Americana Dr, Missouri City, TX 77459For Sale
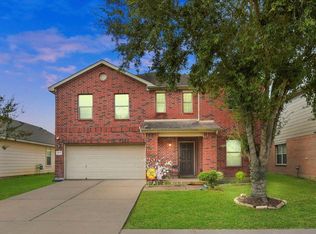 MLS ID #49952469, Ragae Zaki, REALM Real Estate Professionals - Sugar Land. HAR
 - $345,5004 bd3 ba2.5k sqft3806 Crystal Falls Dr, Missouri City, TX 77459For Sale
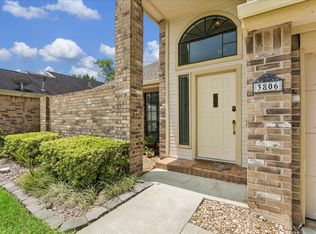 MLS ID #33194794, Jennifer Wood, HomeSmart. HAR
 - $419,0003 bd3 ba2.5k sqft1422 N Yegua River Cir, Sugar Land, TX 77478For Sale
 MLS ID #39439126, Bryan Lillis, RE/MAX Grand. HAR
 - $375,0004 bd3 ba2.7k sqft3422 Powell Way, Missouri City, TX 77459For SaleMLS ID #62988961, Taylor Goldenthal, Real Broker, LLC. HAR
- $395,0004 bd2 ba2k sqft15427 Truslow Point Ln, Sugar Land, TX 77478For SaleMLS ID #27984905, Kathe Broussard, Walzel Properties - Corporate Office. HAR
- $349,0003 bd2 ba2k sqft11314 Hillcroft St, Houston, TX 77035For SaleMLS ID #93903104, Daniel Foster, eXp Realty LLC. HAR
- $449,5005 bd4 ba3k sqft4119 Maurice Way, Stafford, TX 77477For SaleMLS ID #59816469, Yangfeng Gao, Forever Realty, LLC. HAR
- $299,9004 bd3 ba2.5k sqft9742 Kingsville Park Dr, Houston, TX 77083For SaleMLS ID #74179772, Tai Dinh, Keller Williams Signature. HAR
- $395,0004 bd3 ba2.6k sqft4231 Rocky Bend Dr, Sugar Land, TX 77479For SaleMLS ID #45086359, Barbara DiBlasi Marlin, Better Homes and Gardens Real Estate Gary Greene - Sugar Land. HAR
- $350,0003 bd3 ba2.2k sqft813 Lakeview Dr, Sugar Land, TX 77498For SaleMLS ID #19633158, Holly Smith, Compass RE Texas, LLC - The Heights. HAR
- $410,0005 bd4 ba3k sqft6323 Hope Wood Mills Dr, Katy, TX 77494For SaleMLS ID #11575010, Nicole Freer, Corcoran Genesis. HAR
- $399,8004 bd2 ba2.5k sqft11423 Wickersham Ln, Houston, TX 77077For SaleMLS ID #23387165, Azalia Benjamin-Mathis, Bloom & Prosper Realty. HAR
- $429,0004 bd3 ba2.8k sqft20835 Cottage Cove Ln, Katy, TX 77450For SaleMLS ID #32231000, Tracy Kirkpatrick, 5 Star Tracy Property Group LLC. HAR
- $335,0004 bd3 ba2.6k sqft13315 Sleepy Creek Mdws, Houston, TX 77083For SaleMLS ID #48797275, Long Nguyen, 5th Stream Realty. HAR
- $379,5003 bd2 ba2.3k sqft7415 Orchard Hills Ln, Sugar Land, TX 77479For SaleMLS ID #25203372, Audra O'Neal, ONTX Realty Partners. HAR
- $300,0003 bd2 ba2k sqft8227 Squires Place Dr, Houston, TX 77083For SaleMLS ID #33316087, Le Nguyen, Go-MRealty. HAR
- $385,0003 bd3 ba2.3k sqft6211 Piedra Negras Ct, Katy, TX 77450For SaleMLS ID #27839273, Wilson Collins, United Real Estate. HAR
- $359,9004 bd3 ba2.6k sqft7003 Sierra Night Dr, Richmond, TX 77407For SaleMLS ID #56613078, Tuan Tu Nguyen, Real Broker, LLC. HAR
- $490,0003 bd3 ba3.5k sqft3707 Cat Springs Ln, Missouri City, TX 77459For SaleMLS ID #39976174, Jamie McMartin, Compass RE Texas, LLC - West Houston. HAR
