Beautifully updated 3-bedroom, 3-bath home in the desirable First Colony community offering approximately 2,558 sq. ft. Recent major improvements include owned solar panels (2021), roof (2021), energy-efficient windows (2023), and HVAC (2026), providing long-term value and energy efficiency. The kitchen and bathrooms feature upgraded countertops, while the spacious floor plan, abundant natural light, and generous living areas are ideal for everyday living and entertaining. Enjoy a private backyard and an excellent location near shopping, dining, parks, major commuter routes, and highly acclaimed Fort Bend ISD schools. Don't miss this opportunity to own a well-maintained home in one of Missouri City's most sought-after neighborhoods.
Pending
Price cut: $15K (8/2)
$395,000
3006 Pecan Wood Dr, Missouri City, TX 77459
3beds
2,558sqft
Single Family Residence
Built in 1996
7,853 Square Feet Lot
$386,200 Zestimate®
$154/sqft
$76/mo HOA
What's special
Private backyardSpacious floor planAbundant natural light
- 47 days
- 240
- 9
Zillow last checked:
Listing updated:
Listed by:
Casie Lemaster TREC #0811036 832-202-7694,
HTX Premier Living,
John Lemaster TREC #0551472 832-202-7693,
HTX Premier Living
Source: HAR,MLS#: 27452080
Facts & features
Interior
Bedrooms & bathrooms
- Bedrooms: 3
- Bathrooms: 3
- Full bathrooms: 3
Rooms
- Room types: Den, Utility Room
Primary bedroom
- Level: First
- Area: 272
- Dimensions: 16x17
Bedroom
- Level: First
- Area: 156
- Dimensions: 13x12
Bedroom
- Level: First
- Area: 143
- Dimensions: 13x11
Breakfast
- Level: First
- Area: 104
- Dimensions: 13x8
Den
- Level: First
- Area: 320
- Dimensions: 20x16
Dining room
- Level: First
- Area: 192
- Dimensions: 16x12
Kitchen
- Level: First
- Area: 304
- Dimensions: 16x19
Living room
- Level: First
- Area: 154
- Dimensions: 14x11
Utility room
- Level: First
Heating
- Natural Gas
Cooling
- Ceiling Fan(s), Electric
Appliances
- Included: Disposal, Dryer, Refrigerator, Washer, Water Softener, Gas Oven, Microwave, Gas Range, Dishwasher
- Laundry: Electric Dryer Hookup, Gas Dryer Hookup, Washer Hookup
Features
- High Ceilings, All Bedrooms Down
- Flooring: Laminate
- Windows: Storm Window(s), Window Coverings
- Number of fireplaces: 1
- Fireplace features: Gas, Gas Log
Interior area
- Total structure area: 2,558
- Total interior livable area: 2,558 sqft
Property
Parking
- Total spaces: 2
- Parking features: Attached
- Attached garage spaces: 2
Features
- Stories: 1
- Patio & porch: Patio/Deck
- Fencing: Back Yard
Lot
- Size: 7,853 Square Feet
- Features: Subdivided, 0 Up To 1/4 Acre
Details
- Parcel number: 5710010030020907
Construction
Type & style
- Home type: SingleFamily
- Architectural style: Traditional
- Property subtype: Single Family Residence
Materials
- Brick
- Foundation: Slab
- Roof: Composition
Condition
- New construction: No
- Year built: 1996
Utilities & green energy
- Water: Water District
Community & HOA
Community
- Features: Subdivision Tennis Court
- Subdivision: Oyster Creek Plantation Sec 1
HOA
- Has HOA: Yes
- HOA fee: $912 annually
Location
- Region: Missouri City
Financial & listing details
- Price per square foot: $154/sqft
- Tax assessed value: $390,828
- Annual tax amount: $9,218
- Date on market: 7/17/2026
- Listing terms: Cash,Conventional,FHA,VA Loan
Estimated market value
$386,200
$367,000 - $406,000
$2,464/mo
Price history
| Date | Event | Price |
|---|---|---|
| 8/29/2026 | Pending sale | $395,000$154/sqft |
Source:  HAR #27452080 Report a problem HAR #27452080 Report a problem | ||
| 8/19/2026 | Listed for sale | $395,000$154/sqft |
Source: HAR #27452080 Report a problem | ||
| 8/6/2026 | Pending sale | $395,000$154/sqft |
Source: HAR #27452080 Report a problem | ||
| 8/2/2026 | Price change | $395,000-3.7%$154/sqft |
Source: HAR #27452080 Report a problem | ||
| 7/17/2026 | Listed for sale | $410,000$160/sqft |
Source: HAR #27452080 Report a problem | ||
Public tax history
| Year | Property taxes | Tax assessment |
|---|---|---|
| 2025 | $6,466 +3% | $390,828 +5.5% |
| 2024 | $6,277 +11% | $370,442 +10% |
| 2023 | $5,657 -7.1% | $336,765 +10% |
| 2022 | $6,086 +2.9% | $306,150 +10% |
| 2021 | $5,917 -10.1% | $278,320 +1.1% |
| 2020 | $6,585 +8.2% | $275,330 +1.2% |
| 2019 | $6,085 -2.6% | $272,060 -0.3% |
| 2018 | $6,249 -5.2% | $272,830 +3.8% |
| 2017 | $6,594 | $262,860 +5.3% |
| 2016 | $6,594 +31% | $249,740 +10% |
| 2015 | $5,035 -8.9% | $227,040 +1% |
| 2014 | $5,525 | $224,860 +8.3% |
| 2013 | -- | $207,670 +4.7% |
| 2012 | -- | $198,350 -0.5% |
| 2011 | -- | $199,440 |
| 2010 | -- | $199,440 +2.6% |
| 2009 | -- | $194,380 |
| 2008 | -- | $194,380 +3.6% |
| 2007 | -- | $187,700 +3% |
| 2006 | -- | $182,200 +4.7% |
| 2005 | -- | $174,030 -4.2% |
| 2004 | -- | $181,690 |
| 2003 | -- | -- |
| 2002 | -- | -- |
| 2001 | -- | -- |
| 2000 | -- | -- |
Find assessor info on the county website
Monthly payment
Est. payment
Payment breakdown
Explore the cost of this home by adjusting the details. Changes won't be saved.Climate risks
Neighborhood: First Colony
Nearby schools
Schools provided by the listing agent
- Elementary: Lexington Creek Elementary School
- Middle: Dulles Middle School
- High: Dulles High School
Source: HAR. This data may not be complete. We recommend contacting the local school district to confirm school assignments for this home.

Similar homes
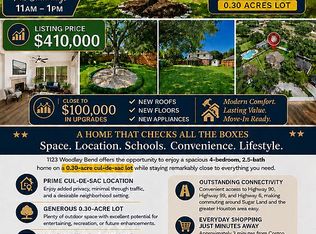
- $410,0004 bd3 ba2.2k sqft1123 Woodley Bnd, Sugar Land, TX 77479For Sale By Owner
- $395,0004 bd3 ba3.3k sqft3307 Liberty Way Dr, Missouri City, TX 77459For Sale
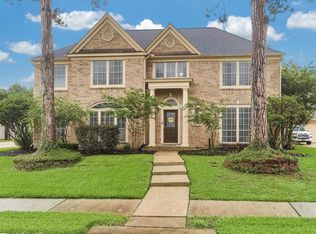 MLS ID #11026640, Trent Johnson, Bernstein Realty. HAR
 - $392,5004 bd3 ba2.4k sqft1806 Rockwall Ct, Sugar Land, TX 77479For Sale
 MLS ID #26841246, Grace Wu, Adila Realty LLC. HAR
 - $370,0004 bd2 ba2.2k sqft10302 Ten Point Ln, Missouri City, TX 77459For Sale
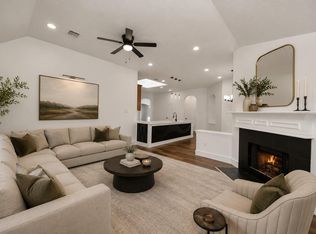 MLS ID #95887028, Grecia Berrios, Realty Of America, LLC. HAR
