This 4-bedroom, 2.5-bath beauty features a bright, open layout with a spacious family room flowing into a beautifully remodeled kitchen with sleek quartz countertops—perfect for entertaining. The oversized primary suite offers a spa-like bath with double sinks, a relaxing Jacuzzi tub, and separate shower. Beautifully landscaped yard. Just a short walk to the pool, park, and tennis courts, and conveniently located near major highways, shopping, and dining. Zoned to top-rated Fort Bend ISD—this one truly has it all!
For sale
Price cut: $4K (7/31)
$350,000
4703 Glasgow Dr, Missouri City, TX 77459
4beds
2,539sqft
Single Family Residence
Built in 1990
5,606 Square Feet Lot
$344,500 Zestimate®
$138/sqft
$66/mo HOA
What's special
Spacious family roomBeautifully remodeled kitchenSleek quartz countertopsRelaxing jacuzzi tubBeautifully landscaped yardDouble sinksOversized primary suite
- 133 days
- 219
- 8
Zillow last checked:
Listing updated:
Listed by:
Bea Flores 832-623-2121,
Sovereign Real Estate Grp
Source: HAR,MLS#: 24641485
Facts & features
Interior
Bedrooms & bathrooms
- Bedrooms: 4
- Bathrooms: 3
- Full bathrooms: 2
- 1/2 bathrooms: 1
Primary bedroom
- Level: Second
- Area: 247
- Dimensions: 19 x 13
Bedroom
- Level: Second
- Area: 120
- Dimensions: 12 x 10
Bedroom
- Level: Second
- Area: 120
- Dimensions: 10 x 12
Bedroom
- Level: Second
- Area: 110
- Dimensions: 11 x 10
Heating
- Natural Gas
Cooling
- Electric
Appliances
- Included: Gas Oven, Gas Range
Features
- All Bedrooms Up
- Number of fireplaces: 2
Interior area
- Total structure area: 2,539
- Total interior livable area: 2,539 sqft
Property
Parking
- Total spaces: 2
- Parking features: Attached
- Attached garage spaces: 2
Features
- Stories: 2
Lot
- Size: 5,606 Square Feet
- Features: Cleared, Subdivided, 0 Up To 1/4 Acre
Details
- Parcel number: 4880020040120907
Construction
Type & style
- Home type: SingleFamily
- Architectural style: Traditional
- Property subtype: Single Family Residence
Materials
- Brick, Wood Siding
- Foundation: Slab
- Roof: Composition
Condition
- New construction: No
- Year built: 1990
Utilities & green energy
- Sewer: Public Sewer
- Water: Public
Community & HOA
Community
- Subdivision: Lexington Colony Sec 2
HOA
- Has HOA: Yes
- HOA fee: $790 annually
Location
- Region: Missouri City
Financial & listing details
- Price per square foot: $138/sqft
- Tax assessed value: $331,705
- Annual tax amount: $7,823
- Date on market: 4/17/2026
Estimated market value
$344,500
$327,000 - $362,000
$2,634/mo
Price history
| Date | Event | Price |
|---|---|---|
| 7/31/2026 | Price change | $350,000-1.1%$138/sqft |
Source:  HAR #24641485 Report a problem HAR #24641485 Report a problem | ||
| 7/18/2026 | Price change | $354,000-0.3%$139/sqft |
Source: HAR #24641485 Report a problem | ||
| 6/11/2026 | Price change | $355,000-2.7%$140/sqft |
Source: HAR #24641485 Report a problem | ||
| 5/21/2026 | Price change | $365,000-2.7%$144/sqft |
Source: HAR #24641485 Report a problem | ||
| 4/17/2026 | Listed for sale | $375,000+12.5%$148/sqft |
Source: HAR #24641485 Report a problem | ||
| 3/8/2023 | Listing removed | -- |
Source: Zillow Rentals Report a problem | ||
| 3/1/2023 | Price change | $2,355-2.5%$1/sqft |
Source: Zillow Rentals Report a problem | ||
| 1/26/2023 | Price change | $2,415+5%$1/sqft |
Source: Zillow Rentals Report a problem | ||
| 1/7/2023 | Listed for rent | $2,300$1/sqft |
Source: Zillow Rentals Report a problem | ||
| 4/16/2022 | Listing removed | -- |
Source: Zillow Rental Network Premium Report a problem | ||
| 3/25/2022 | Listed for rent | $2,300$1/sqft |
Source: Zillow Rental Network Premium Report a problem | ||
| 12/28/2021 | Listing removed | -- |
Source: Zillow Offers Report a problem | ||
| 11/5/2021 | Pending sale | $333,300$131/sqft |
Source: HAR #31389829 Report a problem | ||
| 10/14/2021 | Listed for sale | $333,300$131/sqft |
Source: HAR #31389829 Report a problem | ||
| 8/25/2021 | Sold | -- |
Source: Agent Provided Report a problem | ||
Public tax history
| Year | Property taxes | Tax assessment |
|---|---|---|
| 2025 | $7,127 +0.1% | $331,705 -3.3% |
| 2024 | $7,122 +1.8% | $343,100 +2.5% |
| 2023 | $6,999 +1.6% | $334,689 +9.5% |
| 2022 | $6,891 +34.3% | $305,550 +25.7% |
| 2021 | $5,129 -2.2% | $243,080 0% |
| 2020 | $5,247 +4.2% | $243,090 +6.9% |
| 2019 | $5,034 +1.9% | $227,410 +4.1% |
| 2018 | $4,939 -9.1% | $218,480 -3.6% |
| 2017 | $5,435 | $226,730 +9% |
| 2016 | $5,435 +31.4% | $207,980 +10% |
| 2015 | $4,137 +5.6% | $189,070 +10% |
| 2014 | $3,919 | $171,880 +0.8% |
| 2013 | -- | $170,500 +3.8% |
| 2012 | -- | $164,230 +5.7% |
| 2011 | -- | $155,380 +1.9% |
| 2010 | -- | $152,540 -2.7% |
| 2009 | -- | $156,830 +3.2% |
| 2008 | -- | $152,000 +1.6% |
| 2007 | -- | $149,540 -6.2% |
| 2006 | -- | $159,380 |
| 2005 | -- | $159,380 +6.7% |
| 2004 | -- | $149,350 |
| 2003 | -- | -- |
| 2002 | -- | -- |
| 2001 | -- | -- |
| 2000 | -- | -- |
Find assessor info on the county website
Monthly payment
Est. payment
Payment breakdown
Explore the cost of this home by adjusting the details. Changes won't be saved.Climate risks
Neighborhood: Lexington Colony
Nearby schools
Schools provided by the listing agent
- Elementary: Lexington Creek Elementary School
- Middle: Dulles Middle School
- High: Dulles High School
Source: HAR. This data may not be complete. We recommend contacting the local school district to confirm school assignments for this home.
- $327,800-- bd2 ba1.9k sqft4707 Glasgow Dr, Missouri City, TX 77459Off Market
- $307,0003 bd3 ba2.1k sqft4615 Glasgow Dr, Missouri City, TX 77459Off Market

- $339,3004 bd3 ba2.1k sqft4711 Glasgow Dr, Missouri City, TX 77459Off Market
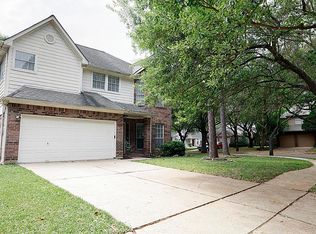
- $331,4004 bd2 ba2.5k sqft4706 Colchester Way, Missouri City, TX 77459Off Market
Similar homes
- $358,8004 bd2 ba2.1k sqft1910 Brushy Creek Dr, Sugar Land, TX 77478For Sale
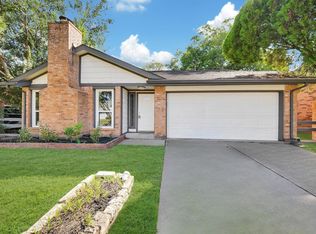 MLS ID #35265596, Bian Hu, KingFay Inc. HAR
 - $330,0004 bd3 ba2.3k sqft3614 Bee Bayou Ln, Sugar Land, TX 77479For Sale
 MLS ID #30483948, Kristy Chan, Bauhinia Realty, LLC. HAR
 - $294,9003 bd3 ba2.2k sqft2210 Redcliff Dr, Missouri City, TX 77489For Sale
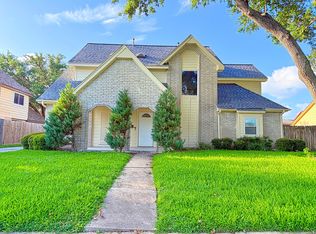 MLS ID #9155900, Celeste Rodriguez, Walzel Properties - League City/Pearland. HAR
 - $325,5004 bd3 ba2.3k sqft3102 Lakefield Way, Sugar Land, TX 77479For Sale
 MLS ID #37732850, Sandra Tsui, Keller Williams Realty Southwest. HAR
