Wow!! Gorgeous lakeside home with waterviews from family room, primary bedroom, gameroom and 2 bedrooms upstairs. The minute you walk in the door your eyes are drawn to the beautiful bamboo flooring throughout the main living areas and the Primary Bedroom. The Dining Room is Open to the Family room for plenty of space to visit and share meals with family and friends. You'll love cooking on the 5 burner gas range and preparing meals on the gleaming granite countertops in the spacious kitchen. Relax in the serene primary bedroom suite. You'll love the seamless glass shower and other updates in the primary bath. Plenty of room for fun upstairs in the huge gameroom. For convenience there are Two secondary baths upstairs. Low E windows along the back and sides of the home. Don't miss this great home!
For sale
Price cut: $16K (7/29)
$459,000
4115 Mainsail Cir, Missouri City, TX 77459
5beds
3,347sqft
Single Family Residence
Built in 1991
9,857 Square Feet Lot
$438,500 Zestimate®
$137/sqft
$81/mo HOA
What's special
- 95 days |
- 200 |
- 8 |
Zillow last checked:
Listing updated:
Listed by:
Patty Newton TREC #0472036 832-423-8609,
RE/MAX Fine Properties
Source: HAR,MLS#: 66110083
Facts & features
Interior
Bedrooms & bathrooms
- Bedrooms: 5
- Bathrooms: 4
- Full bathrooms: 3
- 1/2 bathrooms: 1
Rooms
- Room types: Family Room, Utility Room
Primary bedroom
- Level: First
- Area: 224
- Dimensions: 16x14
Bedroom
- Level: Second
- Area: 182
- Dimensions: 13x14
Bedroom
- Level: Second
- Area: 208
- Dimensions: 13x16
Bedroom
- Level: Second
- Area: 130
- Dimensions: 13x10
Bedroom
- Level: Second
- Area: 195
- Dimensions: 13x15
Breakfast
- Level: First
- Area: 130
- Dimensions: 13x10
Dining room
- Level: First
- Area: 182
- Dimensions: 13x14
Game room
- Level: Second
- Area: 420
- Dimensions: 21x20
Kitchen
- Level: First
- Area: 169
- Dimensions: 13x13
Living room
- Level: First
- Area: 360
- Dimensions: 18x20
Primary bath
- Level: First
- Area: 238
- Dimensions: 14x17
Heating
- Natural Gas
Cooling
- Ceiling Fan(s), Electric
Appliances
- Included: Disposal, Microwave, Gas Range, Dishwasher
- Laundry: Electric Dryer Hookup, Gas Dryer Hookup, Washer Hookup
Features
- 3 Bedrooms Up, En-Suite Bath, Primary Bed - 1st Floor, Walk-In Closet(s)
- Windows: Insulated/Low-E windows
- Number of fireplaces: 1
- Fireplace features: Gas
Interior area
- Total structure area: 3,347
- Total interior livable area: 3,347 sqft
Property
Parking
- Total spaces: 2
- Parking features: Detached
- Garage spaces: 2
Features
- Stories: 2
- Patio & porch: Patio/Deck
- Exterior features: Sprinkler System
- Has spa: Yes
- Fencing: Full
- Has view: Yes
- View description: Lake, Water
- Has water view: Yes
- Water view: Lake,Water
Lot
- Size: 9,857 Square Feet
- Features: Corner Lot, 0 Up To 1/4 Acre
Details
- Parcel number: 4764020020370907
Construction
Type & style
- Home type: SingleFamily
- Architectural style: Traditional
- Property subtype: Single Family Residence
Materials
- Brick, Wood Siding
- Foundation: Slab
- Roof: Composition
Condition
- New construction: No
- Year built: 1991
Details
- Builder name: Perry Homes
Utilities & green energy
- Sewer: Public Sewer
- Water: Public
Green energy
- Energy efficient items: Exposure/Shade
Community & HOA
Community
- Subdivision: Lakeshore At Brightwater
HOA
- Has HOA: Yes
- Amenities included: Clubhouse, Park, Playground, Pool, Tennis Court(s), Trail(s)
- HOA fee: $971 annually
Location
- Region: Missouri City
Financial & listing details
- Price per square foot: $137/sqft
- Tax assessed value: $427,400
- Annual tax amount: $10,422
- Date on market: 5/21/2026
- Listing terms: Cash,Conventional,FHA,VA Loan
- Exclusions: None
- Ownership: Full Ownership
- Road surface type: Concrete, Curbs
Estimated market value
$438,500
$417,000 - $460,000
$3,000/mo
Price history
| Date | Event | Price |
|---|---|---|
| 7/29/2026 | Price change | $459,000-3.4%$137/sqft |
Source:  HAR #66110083 Report a problem HAR #66110083 Report a problem | ||
| 6/30/2026 | Price change | $475,000-2.9%$142/sqft |
Source: HAR #66110083 Report a problem | ||
| 6/20/2026 | Price change | $489,000-1.2%$146/sqft |
Source: HAR #66110083 Report a problem | ||
| 5/21/2026 | Listed for sale | $495,000$148/sqft |
Source: HAR #66110083 Report a problem | ||
Public tax history
| Year | Property taxes | Tax assessment |
|---|---|---|
| 2025 | $7,210 -1.3% | $427,400 +1% |
| 2024 | $7,308 -18.9% | $423,028 -1.8% |
| 2023 | $9,008 | $430,747 |
Find assessor info on the county website
Monthly payment
Est. payment
Payment breakdown
Explore the cost of this home by adjusting the details. Changes won't be saved.Climate risks
Neighborhood: Brightwater
Nearby schools
GreatSchools rating
- 9/10Lexington Creek Elementary SchoolGrades: PK-5Distance: 0.7 mi
- 8/10Dulles Middle SchoolGrades: 6-8Distance: 2.3 mi
- 7/10Dulles High SchoolGrades: 9-12Distance: 2.1 mi
Schools provided by the listing agent
- Elementary: Lexington Creek Elementary School
- Middle: Dulles Middle School
- High: Dulles High School
Source: HAR. This data may not be complete. We recommend contacting the local school district to confirm school assignments for this home.
- $--4 bd2 ba2.5k sqft4111 Mainsail Cir, Missouri City, TX 77459Sold

- $440,2004 bd3 ba3.3k sqft1950 Lake Winds Dr, Missouri City, TX 77459Off Market
- $99,5004 bd4 ba3.3k sqft4115 Mainsail Cir, Missouri city, TX 77459Off Market
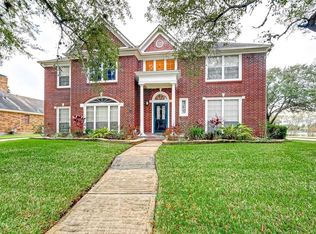
- $199,010-- bd-- ba-- sqft4115 Mainsail Cir, Missouri city, TX 77459Off Market
- $444,5004 bd2 ba3.4k sqft4118 Mainsail Cir, Missouri City, TX 77459Off Market
- $392,8004 bd2 ba2.3k sqft4114 Mainsail Cir, Missouri City, TX 77459Off Market
- $430,3004 bd3 ba3.3k sqft1946 Lake Winds Dr, Missouri City, TX 77459Off Market
- $427,6004 bd3 ba2.9k sqft4107 Mainsail Cir, Missouri City, TX 77459Off Market
A local agent can set up tours, give advice and negotiate with sellers.
Similar homes
- $475,0005 bd4 ba4.1k sqft4006 Bay Shore Dr, Missouri City, TX 77459For Sale
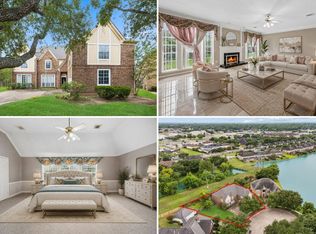 MLS ID #46419646, Marta Peralta, Keller Williams Realty Metropolitan. HAR
 - $440,0004 bd3 ba2.7k sqft4423 Cory Ln, Missouri City, TX 77459For SaleMLS ID #63552534, Geary Newhouse, Newhouse & Associates. HAR
- $450,0004 bd3 ba2.4k sqft2707 Cheryl Ct, Missouri City, TX 77459For Sale
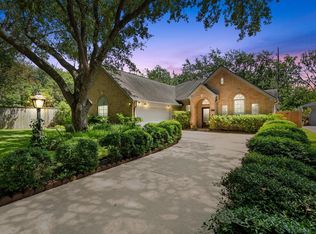 MLS ID #40216741, Ryan Jockers, Better Homes and Gardens Real Estate Gary Greene - Champions. HAR
 - $489,0004 bd4 ba3.4k sqft2106 Westshore Dr, Missouri City, TX 77459For Sale
 MLS ID #6298190, Yu Yang, World Wide Realty,LLC. HAR
 - $509,0004 bd4 ba4.4k sqft4206 Clearwater Ct, Missouri City, TX 77459For SaleMLS ID #62654031, Marwah Al mimar, MIH REALTY, LLC. HAR
- $389,0004 bd3 ba3.4k sqft1230 Birchstone Dr, Missouri City, TX 77459For SaleMLS ID #74492405, Heather Chavana, eXp Realty LLC. HAR
- $425,0004 bd3 ba2.9k sqft1311 Chippenham Ct, Missouri City, TX 77459For SaleMLS ID #57626989, Sam Mirza, NXTSQFT.COM. HAR
- $380,0004 bd3 ba2.7k sqft2519 E Pebble Beach Dr, Missouri City, TX 77459For SaleMLS ID #74686680, Veronica Miller, KSP. HAR
- $495,0004 bd3 ba3k sqft3443 El Dorado Blvd, Missouri City, TX 77459For SaleMLS ID #67329569, Tillyn Lowery, Creative TLC Realty. HAR
- $460,0004 bd3 ba2.9k sqft4419 Three Rivers Dr, Sugar Land, TX 77478For SaleMLS ID #96693545, Brandon Newton, Compass RE Texas, LLC - Houston. HAR
- $419,0004 bd3 ba3.1k sqft1331 Edenderry Ln, Missouri City, TX 77459For SaleMLS ID #36770427, Joe Edwards, The Right Choice Realty. HAR
- $--4 bd2 ba2k sqft3318 High Pine Ct, Missouri City, TX 77459AuctionAuction.com 2
- $542,5005 bd5 ba3.5k sqft2714 Gregway Ln, Missouri City, TX 77459For SaleMLS ID #10394902, Charles Pritchett, Berkshire Hathaway HomeServices Premier Properties. HAR
- $460,0004 bd4 ba2.8k sqft2015 Olivos St, Missouri City, TX 77459New ConstructionMLS ID #90636722, Kuen Wong, SKW Realty. HAR
- $399,0005 bd3 ba3.4k sqft3614 Samuel Adams Ln, Missouri City, TX 77459For SaleMLS ID #6445048, Thomas Mathew, Reliable, REALTORS. HAR
- $320,0005 bd3 ba2k sqft818 Laurel Green Rd, Missouri City, TX 77459For SaleMLS ID #67050520, Grace Wu, Adila Realty LLC. HAR
- $545,0005 bd4 ba3.8k sqft4202 Stone Oak Ct, Missouri City, TX 77459For SaleMLS ID #86176712, Rosa Renfro, Keller Williams Realty Metropolitan. HAR
- $359,9004 bd3 ba3.4k sqft3610 Benjamin Franklin Ln, Missouri City, TX 77459For SaleMLS ID #43256194, Sonia Noman, Real Broker, LLC. HAR
- $379,9904 bd3 ba2.5k sqft2515 Blue Rose Dr, Missouri City, TX 77459For SaleMLS ID #17897771, Linh Luong, Core Properties. HAR
- $369,0004 bd3 ba2.4k sqft1418 Sheffield Dr, Missouri City, TX 77459For SaleMLS ID #82607051, Greta Jordan-Williams, RE/MAX Fine Properties. HAR
