A rare find in Quail Valley, this beautifully updated home offers a unique floor plan, oversized lot, no back neighbors, and a peaceful golf course backdrop. Inside, the inviting family room centers around a cozy fireplace and built-in wall unit, with natural light filling the space. The formal dining room offers additional built-ins and flows into an impressive kitchen with quartz counters, pot filler, breakfast bar, mosaic backsplash, walk-in pantry, and breakfast bar. A versatile flex space leads to an oversized laundry room for added functionality. The primary suite is situated just beyond the family room and features a stylish bath with an oversized frameless shower and generous storage. Three additional bedrooms include two connected by a Hollywood bath. Upgrades throughout enhance both style and function, while the expansive backyard overlooking the golf course offers a scenic setting to relax or entertain. Ideally located near parks, shopping, dining, and major roadways!
Pending
$380,000
2519 E Pebble Beach Dr, Missouri City, TX 77459
4beds
2,744sqft
Single Family Residence
Built in 1989
0.28 Acres Lot
$380,000 Zestimate®
$138/sqft
$39/mo HOA
What's special
Cozy fireplaceStylish bathPeaceful golf course backdropInviting family roomFormal dining roomUnique floor planQuartz counters
- 8 days
- 899
- 72
Likely to sell faster than
Zillow last checked:
Listing updated:
Listed by:
Veronica Miller TREC #0772108 281-850-0921,
KSP
Source: HAR,MLS#: 74686680
Facts & features
Interior
Bedrooms & bathrooms
- Bedrooms: 4
- Bathrooms: 3
- Full bathrooms: 2
- 1/2 bathrooms: 1
Rooms
- Room types: Den, Family Room, Utility Room
Primary bedroom
- Level: First
- Area: 340
- Dimensions: 17x20
Bedroom
- Level: First
- Area: 143
- Dimensions: 11x13
Bedroom
- Level: First
- Area: 143
- Dimensions: 11x13
Bedroom
- Level: First
- Area: 143
- Dimensions: 13x11
Other
- Level: First
- Area: 154
- Dimensions: 11x14
Dining room
- Level: First
- Area: 170
- Dimensions: 17x10
Family room
- Level: First
- Area: 252
- Dimensions: 14x18
Kitchen
- Level: First
- Area: 210
- Dimensions: 14x15
Living room
- Level: First
- Area: 256
- Dimensions: 16x16
Utility room
- Level: First
- Area: 108
- Dimensions: 6x18
Heating
- Natural Gas
Cooling
- Ceiling Fan(s), Electric
Appliances
- Included: Disposal, Double Oven, Electric Oven, Gas Range, Dishwasher
- Laundry: Electric Dryer Hookup, Gas Dryer Hookup, Washer Hookup
Features
- Crown Molding, Prewired for Alarm System, All Bedrooms Down, En-Suite Bath, Sitting Area, Walk-In Closet(s)
- Flooring: Tile
- Windows: Window Coverings
- Number of fireplaces: 1
- Fireplace features: Gas Log
Interior area
- Total structure area: 2,744
- Total interior livable area: 2,744 sqft
Property
Parking
- Total spaces: 2
- Parking features: Attached, Garage Door Opener, Double-Wide Driveway
- Attached garage spaces: 2
Features
- Stories: 1
- Patio & porch: Covered, Porch
- Fencing: Back Yard,Full
Lot
- Size: 0.28 Acres
- Features: On Golf Course, Subdivided, 0 Up To 1/4 Acre
Details
- Parcel number: 5902000154800907
Construction
Type & style
- Home type: SingleFamily
- Architectural style: Traditional
- Property subtype: Single Family Residence
Materials
- Batts Insulation, Brick, Wood Siding
- Foundation: Slab
- Roof: Composition
Condition
- New construction: No
- Year built: 1989
Utilities & green energy
- Water: Water District
Green energy
- Energy efficient items: Attic Vents, Thermostat
Community & HOA
Community
- Security: Prewired for Alarm System
- Subdivision: Quail Valley Eldorado
HOA
- Has HOA: Yes
- HOA fee: $470 annually
Location
- Region: Missouri City
Financial & listing details
- Price per square foot: $138/sqft
- Tax assessed value: $365,550
- Annual tax amount: $8,318
- Date on market: 8/20/2026
- Listing terms: Cash,Conventional,FHA,VA Loan
- Ownership: Full Ownership
- Road surface type: Concrete, Curbs
Estimated market value
$380,000
$361,000 - $399,000
$2,462/mo
Price history
| Date | Event | Price |
|---|---|---|
| 8/25/2026 | Pending sale | $380,000$138/sqft |
Source:  HAR #74686680 Report a problem HAR #74686680 Report a problem | ||
| 8/20/2026 | Listed for sale | $380,000+15.9%$138/sqft |
Source: HAR #74686680 Report a problem | ||
| 9/16/2021 | Sold | -- |
Source: Agent Provided Report a problem | ||
| 8/20/2021 | Pending sale | $328,000$120/sqft |
Source: HAR #92975252 Report a problem | ||
| 8/6/2021 | Listed for sale | $328,000$120/sqft |
Source: HAR #92975252 Report a problem | ||
Public tax history
| Year | Property taxes | Tax assessment |
|---|---|---|
| 2025 | $5,952 -11.2% | $365,550 -6.8% |
| 2024 | $6,702 +6.9% | $392,123 +6.6% |
| 2023 | $6,270 -7% | $367,843 +9.3% |
| 2022 | $6,739 +2.6% | $336,690 +9.5% |
| 2021 | $6,567 +0.2% | $307,420 +2.4% |
| 2020 | $6,551 +2.5% | $300,130 +5.2% |
| 2019 | $6,394 -2.7% | $285,190 -0.3% |
| 2018 | $6,570 +8.2% | $286,140 +6.2% |
| 2017 | $6,072 | $269,350 -0.4% |
| 2016 | $6,072 +82.5% | $270,400 +19.8% |
| 2015 | $3,327 -0.1% | $225,790 +10% |
| 2014 | $3,330 | $205,260 +10% |
| 2013 | -- | $186,670 -11.3% |
| 2012 | -- | $210,430 -1.5% |
| 2011 | -- | $213,690 +6.8% |
| 2010 | -- | $200,010 +10% |
| 2009 | -- | $181,830 +10% |
| 2008 | -- | $165,300 -3.8% |
| 2007 | -- | $171,890 +1.2% |
| 2006 | -- | $169,890 -2.6% |
| 2005 | -- | $174,430 +9% |
| 2004 | -- | $160,070 |
| 2003 | -- | -- |
| 2002 | -- | -- |
| 2001 | -- | -- |
| 2000 | -- | -- |
Find assessor info on the county website
Monthly payment
Est. payment
Payment breakdown
Explore the cost of this home by adjusting the details. Changes won't be saved.Climate risks
Neighborhood: Quail Valley
Nearby schools
Schools provided by the listing agent
- Elementary: Quail Valley Elementary School
- Middle: Quail Valley Middle School
- High: Elkins High School
Source: HAR. This data may not be complete. We recommend contacting the local school district to confirm school assignments for this home.
- $399,6004 bd2 ba2.7k sqft2603 E Pebble Beach Dr, Missouri City, TX 77459Off Market
- $394,7004 bd4 ba3k sqft2515 E Pebble Beach Dr, Missouri City, TX 77459Off Market

- $387,2004 bd2 ba2.7k sqft2607 E Pebble Beach Dr, Missouri City, TX 77459Off Market
- $272,4003 bd2 ba2.2k sqft2518 E Pebble Beach Dr, Missouri City, TX 77459Off Market
Similar homes
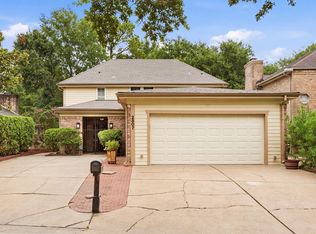
- $325,0004 bd3 ba2.2k sqft3211 N Park Dr, Missouri City, TX 77459For Sale
 MLS ID #27016505, Monica LaFuente, RE/MAX Integrity. HAR
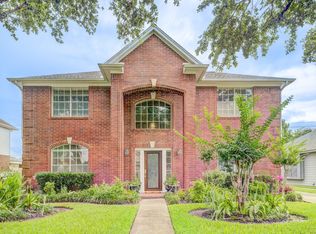
 - $385,0003 bd3 ba2.3k sqft2807 Quail Hollow Dr, Missouri City, TX 77459For Sale
 MLS ID #84631940, Kelvin Okunonke, Coldwell Banker Realty - Sugar Land. HAR
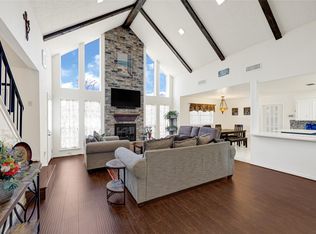
 - $349,9004 bd3 ba2.5k sqft2810 Plantation Wood Ln, Missouri City, TX 77459For Sale
 MLS ID #58819714, Lance Loken, Keller Williams Platinum. HAR
 - $359,0004 bd3 ba2.4k sqft3227 Ashmont Ln, Missouri City, TX 77459For Sale
 MLS ID #52851770, Veronica Reyes, Better Homes and Gardens Real Estate Gary Greene - Katy. HAR
