Lakeshore at Brightwater community in Missouri City, this beautifully maintained 4-bedroom, 2-bath home offers soaring ceilings and abundant natural light throughout. The oversized living room flows seamlessly into the spacious kitchen featuring abundant counter space, a center island with built-in cooktop, pantry, and breakfast area. The primary suite is generously sized and features two walk-in closets along with an en suite bath offering dual vanities, a soaking tub, and separate shower. Three additional bedrooms are all generously sized. The Hollywood-style secondary bath includes double sinks, a tub/shower combo, private access from one bedroom, and hallway access for the remaining secondary bedrooms. The backyard featuring producing fruit trees, a peaceful waterfall feature, and an attractive brick-paver patio perfect for relaxing. Residents enjoy scenic lakes, walking trails, parks, playgrounds, tennis courts, a community pool, and beautifully maintained green spaces.
Pending
$340,000
4111 Mainsail Cir, Missouri City, TX 77459
4beds
2,564sqft
:
Get pre-qualified$2,528/mo
Single Family Residence
Built in 1991
9,517 Square Feet Lot
$329,500 Zestimate®
$133/sqft
$81/mo HOA
What's special
Abundant natural light throughoutPeaceful waterfall featureSoaking tubSoaring ceilingsSpacious kitchenTwo walk-in closetsAbundant counter space
- 43 days |
- 104 |
- 0 |
Likely to sell faster than
Zillow last checked:
Listing updated:
Listed by:
Monica Foster TREC #0526821 832-481-4998,
eXp Realty, LLC,
Autumn Tisdale TREC #0744779 281-508-7121,
eXp Realty, LLC
Source: HAR,MLS#: 21646168
Facts & features
Interior
Bedrooms & bathrooms
- Bedrooms: 4
- Bathrooms: 2
- Full bathrooms: 2
Rooms
- Room types: Family Room, Utility Room
Primary bedroom
- Level: First
- Area: 357
- Dimensions: 21x17
Bedroom
- Level: First
- Area: 169
- Dimensions: 13x13
Bedroom
- Level: First
- Area: 144
- Dimensions: 12x12
Bedroom
- Level: First
- Area: 156
- Dimensions: 12x13
Breakfast
- Level: First
- Area: 126
- Dimensions: 14x9
Dining room
- Level: First
- Area: 154
- Dimensions: 14x11
Kitchen
- Level: First
- Area: 180
- Dimensions: 15x12
Living room
- Level: First
- Area: 304
- Dimensions: 16x19
Heating
- Natural Gas
Cooling
- Electric
Appliances
- Included: Electric Cooktop, Dishwasher
Features
- All Bedrooms Down, En-Suite Bath, Primary Bed - 1st Floor, Walk-In Closet(s)
- Number of fireplaces: 1
Interior area
- Total structure area: 2,564
- Total interior livable area: 2,564 sqft
Video & virtual tour
Property
Parking
- Total spaces: 2
- Parking features: Detached
- Garage spaces: 2
Features
- Stories: 1
- Has spa: Yes
Lot
- Size: 9,517 Square Feet
- Features: Subdivided, 0 Up To 1/4 Acre
Details
- Parcel number: 4764020020360907
Construction
Type & style
- Home type: SingleFamily
- Architectural style: Contemporary
- Property subtype: Single Family Residence
Materials
- Brick
- Foundation: Slab
- Roof: Composition
Condition
- New construction: No
- Year built: 1991
Utilities & green energy
- Sewer: Public Sewer
- Water: Public
Community & HOA
Community
- Subdivision: Lakeshore At Brightwater
HOA
- Has HOA: Yes
- Amenities included: Clubhouse, Park, Playground, Pool, Tennis Court(s), Trail(s)
- HOA fee: $971 annually
Location
- Region: Missouri City
Financial & listing details
- Price per square foot: $133/sqft
- Tax assessed value: $395,507
- Annual tax amount: $9,326
- Date on market: 6/29/2026
- Listing terms: Cash,Conventional,FHA,VA Loan
Estimated market value
$329,500
$313,000 - $346,000
$2,538/mo
Price history
| Date | Event | Price |
|---|---|---|
| 7/14/2026 | Pending sale | $340,000$133/sqft |
Source:  HAR #21646168 Report a problem HAR #21646168 Report a problem | ||
| 6/29/2026 | Listed for sale | $340,000$133/sqft |
Source: HAR #21646168 Report a problem | ||
Public tax history
| Year | Property taxes | Tax assessment |
|---|---|---|
| 2025 | $3,035 -0.5% | $382,436 +10% |
| 2024 | $3,051 +10.2% | $347,669 +10% |
| 2023 | $2,769 -33.8% | $316,063 +10% |
| 2022 | $4,180 +3.7% | $287,330 +10% |
| 2021 | $4,029 -1.5% | $261,210 -0.4% |
| 2020 | $4,092 -0.9% | $262,340 +1.7% |
| 2019 | $4,131 -2.2% | $257,960 -2.6% |
| 2018 | $4,223 -19.6% | $264,780 -4.1% |
| 2017 | $5,253 | $276,110 +0.7% |
| 2016 | $5,253 +35.5% | $274,150 +10% |
| 2015 | $3,877 +0.3% | $249,230 +10% |
| 2014 | $3,865 | $226,570 +10% |
| 2013 | -- | $205,970 +4.2% |
| 2012 | -- | $197,720 -1.5% |
| 2011 | -- | $200,800 |
| 2010 | -- | $200,800 -4.4% |
| 2009 | -- | $209,950 -3.6% |
| 2008 | -- | $217,720 +7% |
| 2007 | -- | $203,450 +3.5% |
| 2006 | -- | $196,660 |
| 2005 | -- | $196,660 |
| 2004 | -- | -- |
| 2003 | -- | -- |
| 2002 | -- | -- |
| 2001 | -- | -- |
| 2000 | -- | -- |
Find assessor info on the county website
Monthly payment
Est. payment
Payment breakdown
Explore the cost of this home by adjusting the details. Changes won't be saved.Climate risks
Neighborhood: Brightwater
Nearby schools
GreatSchools rating
- 9/10Lexington Creek Elementary SchoolGrades: PK-5Distance: 0.7 mi
- 8/10Dulles Middle SchoolGrades: 6-8Distance: 2.3 mi
- 7/10Dulles High SchoolGrades: 9-12Distance: 2.1 mi
Schools provided by the listing agent
- Elementary: Lexington Creek Elementary School
- Middle: Dulles Middle School
- High: Dulles High School
Source: HAR. This data may not be complete. We recommend contacting the local school district to confirm school assignments for this home.
- $431,1004 bd3 ba3.3k sqft4115 Mainsail Cir, Missouri City, TX 77459Off Market
- $459,0005 bd4 ba3.3k sqft4115 Mainsail Cir, Missouri city, TX 77459For Sale

- $199,010-- bd-- ba-- sqft4115 Mainsail Cir, Missouri city, TX 77459Off Market
- $428,3004 bd3 ba2.9k sqft4107 Mainsail Cir, Missouri City, TX 77459Off Market
- $444,8004 bd3 ba3.3k sqft1950 Lake Winds Dr, Missouri City, TX 77459Off Market
- $433,6004 bd3 ba3.3k sqft1946 Lake Winds Dr, Missouri City, TX 77459Off Market
- $464,4004 bd3 ba3k sqft1942 Lake Winds Dr, Missouri City, TX 77459Off Market
- $394,2004 bd2 ba2.3k sqft4114 Mainsail Cir, Missouri City, TX 77459Off Market
A local agent can set up tours, give advice and negotiate with sellers.
Similar homes
- $344,9984 bd3 ba2.4k sqft4414 Plantation Creek Dr, Missouri City, TX 77459For Sale
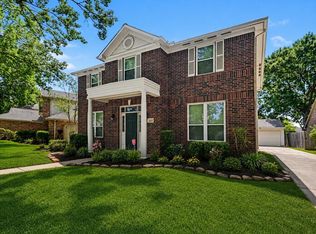 MLS ID #21483406, Melinda Gordon, Bernstein Realty. HAR
 - $349,9004 bd3 ba2.5k sqft2810 Plantation Wood Ln, Missouri City, TX 77459For Sale
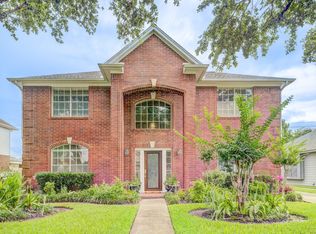 MLS ID #12305697, Lance Loken, Keller Williams Platinum. HAR
 - $379,9003 bd3 ba2.6k sqft3710 Point Clear Dr, Missouri City, TX 77459For Sale
 MLS ID #97459407, Kay Arnold, Compass RE Texas, LLC - Memorial. HAR
 - $459,0005 bd4 ba3.3k sqft4115 Mainsail Cir, Missouri City, TX 77459For SaleMLS ID #66110083, Patty Newton, RE/MAX Fine Properties. HAR
- $350,0004 bd3 ba2.3k sqft602 Beverly Cir, Stafford, TX 77477For SaleMLS ID #17333132, Tomaz Ramirez, eXp Realty LLC. HAR
- $370,0004 bd3 ba3.1k sqft3514 Corbett Ct, Missouri City, TX 77459For SaleMLS ID #56502040, Jamie Finch, CB&A, Realtors. HAR
- $365,0005 bd3 ba3.1k sqft918 Heathcliff Dr, Missouri City, TX 77489For SaleMLS ID #21900867, LaQuesha Spivey, Greenwood King Properties - Voss Office. HAR
- $379,0003 bd3 ba2.3k sqft3718 Hawkins Ct, Missouri City, TX 77459For SaleMLS ID #38190514, Gina Montenegro, Redfin Corporation. HAR
- $420,0005 bd4 ba3.1k sqft4115 Cedar Bend Dr, Missouri City, TX 77459For SaleMLS ID #28203157, Alexandra Hampson, Hampson Properties. HAR
- $339,0004 bd3 ba2.7k sqft15715 Brookwood Lake Pl, Sugar Land, TX 77498For SaleMLS ID #30016973, Madiha Marfani, Benevides & Associates. HAR
- $319,0004 bd3 ba2.4k sqft8923 Haverstock Dr, Houston, TX 77031For SaleMLS ID #80661405, Prince Emodi, Keller Williams Signature. HAR
- $310,0004 bd3 ba2.1k sqft6714 Winkleman Rd, Houston, TX 77083For SaleMLS ID #47774728, Anh Tran Truong, Keller Williams Signature. HAR
- $359,9994 bd3 ba2.7k sqft3035 Aspen Hollow Ln, Sugar Land, TX 77479For SaleMLS ID #80593569, Jarod Oommen, RE/MAX Fine Properties. HAR
- $340,0003 bd3 ba2k sqft10402 Huntington Point Dr, Houston, TX 77099For SaleMLS ID #16303490, Eren Yesildas, Keller Williams Memorial. HAR
- $335,0004 bd3 ba2.3k sqft16818 Basewood Ct, Sugar Land, TX 77498For SaleMLS ID #90034644, Verron Jackson, Redfin Corporation. HAR
- $312,0004 bd3 ba2.2k sqft20311 Warrington Dr, Katy, TX 77450For SaleMLS ID #69137402, Earl Madere, Epique Realty LLC. HAR
- $339,5004 bd2 ba1.9k sqft8918 Rustling Leaves Rd, Houston, TX 77083For SaleMLS ID #47923062, Rizwan Adenwalla, CLIENT FIRST REAL ESTATE. HAR
- $340,0004 bd3 ba2.3k sqft3439 Ashlock Dr, Houston, TX 77082For SaleMLS ID #67519328, Viridiana Hendon, Premier Haus Realty, LLC. HAR
- $375,0004 bd3 ba2.6k sqft1018 Bittersweet Dr, Richmond, TX 77406For SaleMLS ID #10303077, Brandi Owens, Orchard Brokerage. HAR
- $420,0004 bd4 ba2.9k sqft3426 Chambers Cir, Missouri City, TX 77459For SaleMLS ID #45464789, Sara Nguyen, Better Homes and Gardens Real Estate Gary Greene - Sugar Land. HAR
