Welcome home to this beautifully maintained and spacious four bedroom residence offering the perfect blend of comfort, privacy, and convenience. With oversized bedrooms and a thoughtfully designed layout, there is plenty of room for everyone to spread out and enjoy. The expansive backyard backs to no rear neighbors, creating a peaceful setting that is perfect for relaxing, entertaining, or enjoying the outdoors. Nestled in a quiet, established neighborhood, this move in ready home is ideally located with quick access to Highway 59 and the Grand Parkway, making commuting a breeze while keeping you just minutes from shopping, dining, parks, and all the incredible amenities Sugar Land has to offer. Whether you are looking for your forever home or simply more space in a fantastic location, this is an opportunity you will not want to miss.
For sale
Price cut: $15K (8/8)
$359,999
3035 Aspen Hollow Ln, Sugar Land, TX 77479
4beds
2,724sqft
:
Get pre-qualified$2,691/mo
Single Family Residence
Built in 2003
8,145 Square Feet Lot
$347,900 Zestimate®
$132/sqft
$100/mo HOA
What's special
- 11 days |
- 195 |
- 8 |
Likely to sell faster than
Zillow last checked:
Listing updated:
Listed by:
Jarod Oommen TREC #0807274 832-520-1824,
RE/MAX Fine Properties
Source: HAR,MLS#: 80593569
Facts & features
Interior
Bedrooms & bathrooms
- Bedrooms: 4
- Bathrooms: 3
- Full bathrooms: 2
- 1/2 bathrooms: 1
Primary bedroom
- Level: Second
- Area: 252
- Dimensions: 18x14
Bedroom
- Level: Second
- Area: 100
- Dimensions: 10x10
Bedroom
- Level: Second
- Area: 170
- Dimensions: 17x10
Bedroom
- Level: Second
- Area: 154
- Dimensions: 14x11
Breakfast
- Level: First
- Area: 110
- Dimensions: 11x10
Dining room
- Level: First
- Area: 120
- Dimensions: 12x10
Game room
- Level: Second
- Area: 285
- Dimensions: 19x15
Kitchen
- Level: First
- Area: 154
- Dimensions: 14x11
Heating
- Natural Gas
Cooling
- Electric
Appliances
- Included: Disposal, Convection Oven, Microwave, Gas Cooktop, Dishwasher
- Laundry: Electric Dryer Hookup, Gas Dryer Hookup, Washer Hookup
Features
- All Bedrooms Up
- Flooring: Carpet, Tile
- Number of fireplaces: 2
- Fireplace features: Gas
Interior area
- Total structure area: 2,724
- Total interior livable area: 2,724 sqft
Property
Parking
- Total spaces: 3
- Parking features: Attached
- Attached garage spaces: 3
Features
- Stories: 2
Lot
- Size: 8,145 Square Feet
- Features: Subdivided, 0 Up To 1/4 Acre
Details
- Parcel number: 6460120020170901
Construction
Type & style
- Home type: SingleFamily
- Architectural style: Traditional
- Property subtype: Single Family Residence
Materials
- Brick
- Foundation: Slab
- Roof: Composition
Condition
- New construction: No
- Year built: 2003
Utilities & green energy
- Water: Water District
Community & HOA
Community
- Subdivision: Riverpark Sec 12
HOA
- Has HOA: Yes
- HOA fee: $1,200 annually
Location
- Region: Sugar Land
Financial & listing details
- Price per square foot: $132/sqft
- Tax assessed value: $364,592
- Annual tax amount: $8,888
- Date on market: 7/30/2026
- Listing terms: Cash,Conventional,FHA,Investor,VA Loan
Estimated market value
$347,900
$331,000 - $365,000
$2,724/mo
Price history
| Date | Event | Price |
|---|---|---|
| 8/8/2026 | Price change | $359,999-4%$132/sqft |
Source:  HAR #80593569 Report a problem HAR #80593569 Report a problem | ||
| 3/10/2026 | Price change | $375,000-2.6%$138/sqft |
Source: HAR #45575028 Report a problem | ||
| 2/4/2026 | Price change | $385,000+8.5%$141/sqft |
Source: HAR #45575028 Report a problem | ||
| 10/21/2025 | Price change | $355,000-14.5%$130/sqft |
Source: HAR #50132096 Report a problem | ||
| 6/3/2025 | Listed for sale | $415,000$152/sqft |
Source: HAR #49253311 Report a problem | ||
| 6/21/2007 | Sold | -- |
Source: Public Record Report a problem | ||
Public tax history
| Year | Property taxes | Tax assessment |
|---|---|---|
| 2025 | $4,919 +2.4% | $364,592 +9.4% |
| 2024 | $4,804 +11.7% | $333,416 +10% |
| 2023 | $4,300 -9.5% | $303,105 +10% |
| 2022 | $4,751 +6.2% | $275,550 +10% |
| 2021 | $4,472 +3.1% | $250,500 +3.7% |
| 2020 | $4,338 -0.6% | $241,460 +1.8% |
| 2019 | $4,366 -2.6% | $237,130 +0.6% |
| 2018 | $4,480 -19.1% | $235,830 +4.7% |
| 2017 | $5,536 | $225,150 -1.7% |
| 2016 | $5,536 +39.7% | $229,100 +10% |
| 2015 | $3,963 +6.3% | $208,270 +10% |
| 2014 | $3,729 | $189,340 +1.9% |
| 2013 | -- | $185,900 +2.1% |
| 2012 | -- | $182,090 +5.8% |
| 2011 | -- | $172,130 -6% |
| 2010 | -- | $183,150 +3.4% |
| 2009 | -- | $177,190 -10.2% |
| 2008 | -- | $197,250 +13.6% |
| 2007 | -- | $173,650 -8.3% |
| 2006 | -- | $189,380 +2.6% |
| 2005 | -- | $184,670 +8.8% |
| 2004 | -- | $169,720 |
| 2003 | -- | -- |
| 2002 | -- | -- |
Find assessor info on the county website
Monthly payment
Est. payment
Payment breakdown
Explore the cost of this home by adjusting the details. Changes won't be saved.Climate risks
Neighborhood: Riverpark
Nearby schools
GreatSchools rating
- 9/10Irma Dru Hutchison Elementary SchoolGrades: PK-5Distance: 1.7 mi
- 5/10Lamar Junior High SchoolGrades: 6-8Distance: 5 mi
- 5/10Lamar Cons High SchoolGrades: 9-12Distance: 5.2 mi
Schools provided by the listing agent
- Elementary: Hutchison Elementary School
- Middle: Lamar Junior High School
- High: Lamar Consolidated High School
Source: HAR. This data may not be complete. We recommend contacting the local school district to confirm school assignments for this home.
- $386,2006 bd4 ba3.3k sqft3103 Aspen Hollow Ln, Sugar Land, TX 77479Off Market
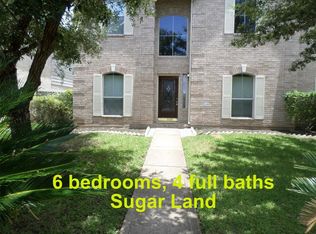
- $407,7006 bd4 ba3.3k sqft3031 Aspen Hollow Ln, Sugar Land, TX 77479Off Market
- $391,6004 bd3 ba3.2k sqft3107 Aspen Hollow Ln, Sugar Land, TX 77479Off Market
- $367,4004 bd3 ba2.7k sqft3027 Aspen Hollow Ln, Sugar Land, TX 77479Off Market
- $331,6003 bd2 ba2.1k sqft3030 Aspen Hollow Ln, Sugar Land, TX 77479Off Market
- $305,240 sqftAspen Hollow Ln, Sugar land, TX 77479Off Market
- $354,0004 bd3 ba2.8k sqft3102 Aspen Hollow Ln, Sugar Land, TX 77479Off Market
- $368,2004 bd2 ba2.9k sqft3111 Aspen Hollow Ln, Sugar Land, TX 77479Off Market
A local agent can set up tours, give advice and negotiate with sellers.
A local lender can help you make sure your offer is ready when you are.
Similar homes
- $345,0003 bd3 ba2.2k sqft1011 Jasons Bend Dr, Sugar Land, TX 77479For Sale
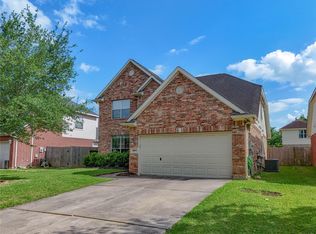 MLS ID #89163553, Irfan Kadiwal, United Real Estate. HAR
 - $430,0005 bd4 ba3.2k sqft922 Bayhill Dr, Sugar Land, TX 77479For Sale
 MLS ID #91134653, Minal Vyas, RE/MAX Fine Properties. HAR
 - $439,0004 bd3 ba2.7k sqft515 Deer Hollow Dr, Sugar Land, TX 77479For Sale
 MLS ID #52735541, Audra O'Neal, ONTX Realty Partners. HAR
 - $355,0004 bd3 ba2.4k sqft2311 Woven Wood Ln, Richmond, TX 77406For Sale
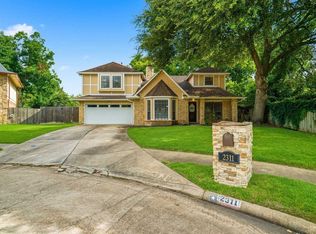 MLS ID #7480845, Nickie Segura, Coldwell Banker Realty - Sugar Land. HAR
 - $345,5004 bd3 ba2.5k sqft3806 Crystal Falls Dr, Missouri City, TX 77459For SaleMLS ID #33194794, Jennifer Wood, HomeSmart. HAR
- $359,9004 bd3 ba2.6k sqft7003 Sierra Night Dr, Richmond, TX 77407For SaleMLS ID #56613078, Tuan Tu Nguyen, Real Broker, LLC. HAR
- $344,0004 bd3 ba2.7k sqft15715 Brookwood Lake Pl, Sugar Land, TX 77498For SaleMLS ID #30016973, Madiha Marfani, Benevides & Associates. HAR
- $350,0005 bd3 ba2.9k sqft16639 Village View Trl, Sugar Land, TX 77498For SaleMLS ID #37761324, Pinky Pirani, Keller Williams Realty Southwest. HAR
- $394,9004 bd3 ba2.8k sqft6703 Morning Glory Trce, Richmond, TX 77407For SaleMLS ID #17375664, Jacqueline Wallman, Texas Homes Realty. HAR
- $365,0004 bd3 ba2.6k sqft522 Summer Mist Ln, Rosenberg, TX 77469For SaleMLS ID #16266901, Alma Flores, House Matchmaker Group. HAR
- $319,9004 bd3 ba2.6k sqft3643 Timothy Ln, Richmond, TX 77406For SaleMLS ID #26067698, Jacqueline Wallman, Texas Homes Realty. HAR
- $539,9005 bd4 ba3.2k sqft1818 Cross Spring Dr, Sugar Land, TX 77479For SaleMLS ID #74708766, Sammy Younis, RE/MAX Southwest. HAR
- $365,0004 bd3 ba2.7k sqft2135 Victoria Garden Dr, Richmond, TX 77406For SaleMLS ID #30014708, Candis Warner, Keller Williams Realty Southwest. HAR
- $385,0003 bd3 ba2.5k sqft9119 Turnbull Ln, Rosenberg, TX 77469For SaleMLS ID #51939242, Wanda Mauricio, eXp Realty LLC. HAR
- $350,0004 bd4 ba2.8k sqft6102 Wickshire Dr, Rosenberg, TX 77471For SaleMLS ID #77115697, Lenore Smith, Lenore Smith Realty Group, Inc. HAR
- $370,0004 bd3 ba2.4k sqft4903 Lake Daniel Ct, Richmond, TX 77407For SaleMLS ID #89916297, Isaigha McNeil, Corcoran Prestige Realty. HAR
- $365,0005 bd3 ba3.1k sqft918 Heathcliff Dr, Missouri City, TX 77489For SaleMLS ID #21900867, LaQuesha Spivey, Greenwood King Properties - Voss Office. HAR
- $285,0003 bd3 ba2.2k sqft6422 Brazos Glen Ln, Richmond, TX 77469For SaleMLS ID #35364004, James Allen, eXp Realty LLC. HAR
- $385,0004 bd3 ba2.7k sqft4602 Singletree Ln, Rosenberg, TX 77471For SaleMLS ID #69299948, Ana Torres, Monarch & Co. HAR
- $435,0003 bd4 ba2.8k sqft7935 Lake Commons Dr, Rosenberg, TX 77469For SaleMLS ID #69359121, Tamara Mohl, Nan & Company Properties - Corporate Office (Heights). HAR
