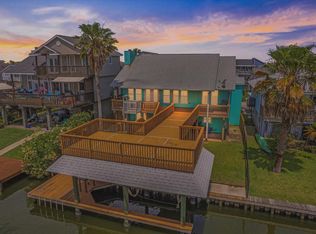
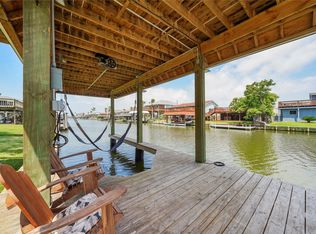
**UNOBSTRUCTED BAY VIEWS & MULTIPLE INCOME POTENTIAL!** Discover the versatility of 4607 Swan St, a unique property ideal for multigenerational living, investment, or multi-use. The main living area upstairs features a primary bedroom with full bath, two additional bedrooms—including one with a loft—and a flexible bonus nook perfect for an office, playroom, yoga space, or retreat. Laundry is available on both levels. The first floor offers a private guest suite with bedroom, living area, full bath, and laundry, plus its own private entry/exit. An oversized garage provides abundant storage, while a fully covered RV area with private gate adds even more flexibility. The layout offers the potential for three separate income opportunities—the upstairs living area, first-floor guest suite, and RV space—subject to applicable regulations. Enjoy breathtaking, unobstructed bay views and a property designed to adapt to your lifestyle and investment goals!
For sale
Price cut: $5K (11/15)
$334,000
4607 Swan St, Hitchcock, TX 77563
4beds
1,930sqft
Single Family Residence
Built in 1990
7,501 Square Feet Lot
$327,000 Zestimate®
$173/sqft
$-- HOA
What's special
Two additional bedroomsUnobstructed bay views
- 67 days
- 114
- 4
Zillow last checked:
Listing updated:
Listed by:
Jamie Taylor TREC #0529575 713-299-3971,
eXp Realty LLC,
Kara Taylor TREC #0724005 281-960-3256,
eXp Realty LLC
Source: HAR,MLS#: 76989703
Facts & features
Interior
Bedrooms & bathrooms
- Bedrooms: 4
- Bathrooms: 3
- Full bathrooms: 3
Primary bedroom
- Level: Second
- Area: 210
- Dimensions: 15x14
Bedroom
- Level: Second
- Area: 154
- Dimensions: 14x11
Bedroom
- Level: Second
- Area: 132
- Dimensions: 12x11
Other
- Level: First
Heating
- Electric
Cooling
- Electric
Interior area
- Total structure area: 1,930
- Total interior livable area: 1,930 sqft
Video & virtual tour
Property
Parking
- Total spaces: 2
- Parking features: Driveway Gate, Attached, RV Access/Parking
- Attached garage spaces: 2
Features
- Stories: 1
- Has view: Yes
- View description: Bay, Water
- Has water view: Yes
- Water view: Bay,Water
Lot
- Size: 7,501 Square Feet
- Features: Cleared, Corner Lot, 1/4 Up to 1/2 Acre
Details
- Parcel number: 772500150019000
Construction
Type & style
- Home type: SingleFamily
- Architectural style: Traditional
- Property subtype: Single Family Residence
Materials
- Cement Siding, Wood Siding
- Foundation: Pillar/Post/Pier, Slab
- Roof: Composition
Condition
- New construction: No
- Year built: 1990
Utilities & green energy
- Sewer: Public Sewer
- Water: Public
Community & HOA
Community
- Subdivision: Wittjen 7
Location
- Region: Hitchcock
Financial & listing details
- Price per square foot: $173/sqft
- Tax assessed value: $267,720
- Annual tax amount: $5,362
- Date on market: 9/13/2026
- Listing terms: Cash,Conventional,Investor
Estimated market value
$327,000
$311,000 - $343,000
$2,181/mo
Price history
| Date | Event | Price |
|---|---|---|
| 11/15/2026 | Price change | $334,000-1.5%$173/sqft |
Source:  HAR #76989703 Report a problem | ||
| 9/13/2026 | Price change | $339,000-0.3%$176/sqft |
Source: HAR #76989703 Report a problem | ||
| 6/30/2026 | Listed for sale | $340,000+21.4%$176/sqft |
Source: Owner Report a problem | ||
| 11/21/2021 | Listing removed | -- |
Source: HAR #78303651 Report a problem | ||
| 10/4/2021 | Pending sale | $279,999$145/sqft |
Source: HAR #78303651 Report a problem | ||
| 9/29/2021 | Listed for sale | $279,999+124.2%$145/sqft |
Source: HAR #78303651 Report a problem | ||
| 5/2/2010 | Listing removed | $124,900$65/sqft |
Source: Gulf Coast, Realtors #30790771 Report a problem | ||
| 4/28/2010 | Listed for sale | $124,900-10.7%$65/sqft |
Source: Gulf Coast, Realtors #30790771 Report a problem | ||
| 10/14/2009 | Listed for sale | $139,900$72/sqft |
Source: Gulf Coast, Realtors #30790771 Report a problem | ||
Public tax history
| Year | Property taxes | Tax assessment |
|---|---|---|
| 2025 | $3,604 -12.1% | $267,720 +2.4% |
| 2024 | $4,100 +10.8% | $261,393 +10% |
| 2023 | $3,701 -27.6% | $237,630 -9.9% |
| 2022 | $5,109 +6.8% | $263,610 +21.7% |
| 2021 | $4,783 +84.3% | $216,570 +93.4% |
| 2020 | $2,596 +71.5% | $111,960 +49.7% |
| 2019 | $1,513 -1.9% | $74,770 +35.6% |
| 2018 | $1,543 | $55,130 -1.1% |
| 2017 | $1,543 +4.9% | $55,740 +5.7% |
| 2016 | $1,471 -0.3% | $52,740 |
| 2015 | $1,476 -0.7% | $52,740 |
| 2014 | $1,487 | $52,740 |
| 2013 | -- | $52,740 |
| 2012 | -- | $52,740 -0.2% |
| 2011 | -- | $52,820 |
| 2010 | -- | $52,820 |
| 2009 | -- | $52,820 -35.2% |
| 2008 | -- | $81,460 +15.1% |
| 2007 | -- | $70,752 -13.1% |
| 2006 | -- | $81,460 +21.7% |
| 2005 | -- | $66,930 +37.3% |
| 2004 | -- | $48,730 |
| 2003 | -- | $48,730 |
| 2002 | -- | $48,730 |
| 2001 | -- | $48,730 |
Find assessor info on the county website
Monthly payment
Est. payment
Payment breakdown
Explore the cost of this home by adjusting the details. Changes won't be saved.Climate risks
Neighborhood: 77563
Nearby schools
Schools provided by the listing agent
- Elementary: Hitchcock Primary/Stewart Elementary School
- Middle: Crosby Middle School (Hitchcock)
- High: Hitchcock High School
Source: HAR. This data may not be complete. We recommend contacting the local school district to confirm school assignments for this home.

Similar homes
- $340,0002 bd2 ba1.2k sqft1094 Redfish St, Bayou Vista, TX 77563For Sale
 MLS ID #10437610, Barbara Miller, Keller Williams Horizons. HAR
- $379,0003 bd2 ba1.1k sqft442 Pompano St, Bayou Vista, TX 77563For Sale
 MLS ID #84944455, Janie Morales, Gulfside Realty, LLC. HAR
- $324,0002 bd2 ba1.9k sqft920 Bonita St, Bayou Vista, TX 77563For Sale
 MLS ID #72330309, Cheryl Robinson, Gulf Coast, Realtors. HAR
- $260,0002 bd2 ba1.2k sqft7108 E Hunter Dr, Hitchcock, TX 77563For Sale
 MLS ID #67762404, Deborah Bly, eXp Realty, LLC. HAR
