A stunning gem of a residence located along a scenic stretch of Oyster Creek in Oyster Point. This CUSTOM HOME was thoughtfully crafted to highlight the peaceful WATERFRONT surroundings. As you enter, you are greeted by an impressive foyer and a graceful curved staircase. The kitchen, showcasing striking granite countertops and deep-toned cabinetry, flows seamlessly into the family room. The FORMAL SPACES feature lofty ceilings with intricate crown molding and one of two refined fireplaces. The primary suite offers access to the private backyard with pristine POOL AND SPA. Upstairs features 3 bedrooms, two baths and a spacious game room. The second-level deck, offers stunning pool & creek views. Tons of walk-in attic storage + a 3-CAR GARAGE! GENERATOR! Oyster Point is an intimate community of custom homes just minutes from Hwy 59, Whole Foods, dining, and shopping. Amenities include a pool, clubhouse, tennis/pickleball courts, playground. Your exceptional lifestyle begins here!
For sale
$880,000
3410 Crystal Creek Ct, Sugar Land, TX 77478
4beds
3,799sqft
:
Get pre-qualified$6,419/mo
Single Family Residence
Built in 1990
0.27 Acres Lot
$837,500 Zestimate®
$232/sqft
$150/mo HOA
What's special
Impressive foyerPeaceful waterfront surroundingsGraceful curved staircaseIntricate crown moldingDeep-toned cabinetry
- 21 days |
- 554 |
- 22 |
Zillow last checked:
Listing updated:
Listed by:
Sandra Jordan TREC #0664416 281-797-8319,
Coldwell Banker Realty - Sugar Land
Source: HAR,MLS#: 56227165
Facts & features
Interior
Bedrooms & bathrooms
- Bedrooms: 4
- Bathrooms: 4
- Full bathrooms: 3
- 1/2 bathrooms: 1
Rooms
- Room types: Family Room, Utility Room
Primary bedroom
- Level: First
- Area: 234
- Dimensions: 13x18
Bedroom
- Level: Second
- Area: 168
- Dimensions: 12x14
Bedroom
- Level: Second
- Area: 234
- Dimensions: 13x18
Bedroom
- Level: Second
- Area: 156
- Dimensions: 12x13
Other
- Level: First
- Area: 323
- Dimensions: 17x19
Breakfast
- Level: First
- Area: 165
- Dimensions: 11x15
Den
- Level: First
- Area: 352
- Dimensions: 16x22
Dining room
- Level: First
- Area: 180
- Dimensions: 12x15
Game room
- Level: Second
- Area: 300
- Dimensions: 15x20
Kitchen
- Level: First
- Area: 156
- Dimensions: 12x13
Living room
- Level: First
- Area: 221
- Dimensions: 13x17
Primary bath
- Level: First
- Area: 238
- Dimensions: 14x17
Heating
- Natural Gas
Cooling
- Electric
Appliances
- Included: Wine Refrigerator, Electric Oven, Dishwasher
- Laundry: Gas Dryer Hookup
Features
- Balcony, Crown Molding, Formal Entry/Foyer, High Ceilings, Primary Bed - 1st Floor
- Flooring: Carpet, Marble, Tile
- Number of fireplaces: 2
- Fireplace features: Gas Log, Wood Burning
Interior area
- Total structure area: 3,799
- Total interior livable area: 3,799 sqft
Video & virtual tour
Property
Parking
- Total spaces: 5
- Parking features: Oversized, Porte-Cochere, Attached Carport
- Garage spaces: 3
- Carport spaces: 2
- Covered spaces: 5
Features
- Stories: 2
- Exterior features: Sprinkler System
- Has private pool: Yes
- Pool features: In Ground, Pool/Spa Combo
- Fencing: Back Yard
- Has view: Yes
- View description: River, Water
- Has water view: Yes
- Water view: River,Water
- Waterfront features: River Front
Lot
- Size: 0.27 Acres
- Features: Cul-De-Sac, Waterfront, 1/4 Up to 1/2 Acre
Details
- Parcel number: 5718030010090907
Construction
Type & style
- Home type: SingleFamily
- Architectural style: Traditional
- Property subtype: Single Family Residence
Materials
- Brick, Other
- Foundation: Slab
- Roof: Composition
Condition
- New construction: No
- Year built: 1990
Utilities & green energy
- Sewer: Public Sewer
- Water: Public
Community & HOA
Community
- Features: Subdivision Tennis Court
- Subdivision: Oyster Point Sec 3 2nd R/P
HOA
- Has HOA: Yes
- Amenities included: Clubhouse, Picnic Area, Playground, Pool, Tennis Court(s)
- HOA fee: $1,803 annually
Location
- Region: Sugar Land
Financial & listing details
- Price per square foot: $232/sqft
- Tax assessed value: $763,643
- Annual tax amount: $14,935
- Date on market: 7/8/2026
- Road surface type: Concrete, Curbs
Estimated market value
$837,500
$796,000 - $879,000
$4,854/mo
Price history
| Date | Event | Price |
|---|---|---|
| 7/8/2026 | Listed for sale | $880,000$232/sqft |
Source:  HAR #56227165 Report a problem HAR #56227165 Report a problem | ||
| 5/22/1991 | Sold | -- |
Source: Agent Provided Report a problem | ||
Public tax history
| Year | Property taxes | Tax assessment |
|---|---|---|
| 2025 | $5,675 -11% | $763,643 +3.9% |
| 2024 | $6,374 +6.5% | $734,676 +10% |
| 2023 | $5,986 -22% | $667,887 +10% |
| 2022 | $7,677 +4.4% | $607,170 +9.6% |
| 2021 | $7,350 +0.7% | $554,100 +0.3% |
| 2020 | $7,299 -1.6% | $552,460 -3% |
| 2019 | $7,415 +0.1% | $569,260 -0.1% |
| 2018 | $7,407 -5% | $569,920 -0.7% |
| 2017 | $7,796 | $573,820 +6.3% |
| 2016 | $7,796 +5.3% | $539,820 -2.4% |
| 2015 | $7,401 +2.2% | $553,180 +9.8% |
| 2014 | $7,242 | $503,810 +1.3% |
| 2013 | -- | $497,440 +1.2% |
| 2012 | -- | $491,530 +9.7% |
| 2011 | -- | $448,260 |
| 2010 | -- | $448,260 -5.3% |
| 2009 | -- | $473,330 +2.7% |
| 2008 | -- | $460,970 +10% |
| 2007 | -- | $419,060 +10% |
| 2006 | -- | $380,960 +3.3% |
| 2005 | -- | $368,770 -2.5% |
| 2004 | -- | $378,040 |
| 2003 | -- | -- |
| 2002 | -- | -- |
| 2001 | -- | -- |
| 2000 | -- | -- |
Find assessor info on the county website
Monthly payment
Est. payment
Payment breakdown
Explore the cost of this home by adjusting the details. Changes won't be saved.Climate risks
Neighborhood: Oyster Point
Nearby schools
GreatSchools rating
- 7/10Highlands Elementary SchoolGrades: PK-5Distance: 0.6 mi
- 8/10Dulles Middle SchoolGrades: 6-8Distance: 1.6 mi
- 7/10Dulles High SchoolGrades: 9-12Distance: 1.4 mi
Schools provided by the listing agent
- Elementary: Highlands Elementary School (Fort Bend)
- Middle: Dulles Middle School
- High: Dulles High School
Source: HAR. This data may not be complete. We recommend contacting the local school district to confirm school assignments for this home.
- $1,188,2005 bd6 ba5.3k sqft3427 Clearwater Ct, Sugar Land, TX 77478Off Market
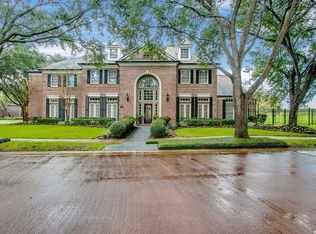
- $71,219 Square FeetCrystal Creek Ct, Sugar land, TX 77478Off Market
- $71,263 Square FeetCrystal Creek Dr, Sugar land, TX 77478Off Market
- $934,0004 bd4 ba3.9k sqft3418 Crystal Creek Dr, Sugar Land, TX 77478Off Market
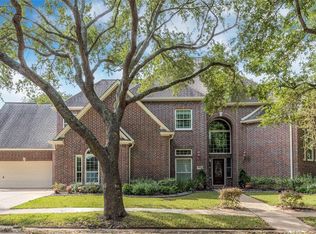
- $757,9005 bd4 ba3.5k sqft3419 Clearwater Ct, Sugar Land, TX 77478Off Market
- $730.291 AcresClearwater Ct, Sugar land, TX 77478Off Market
- $111,873 Square FeetClearwater Ct, Sugar land, TX 77478Off Market
- $683,8005 bd4 ba3.4k sqft3411 Crystal Creek Ct, Sugar Land, TX 77478Off Market
A local agent can set up tours, give advice and negotiate with sellers.
Similar homes
- $866,0004 bd4 ba4.3k sqft1606 Clearwater Creek Dr, Sugar Land, TX 77478For Sale
 MLS ID #7267327, Sandra Jordan, Coldwell Banker Realty - Sugar Land. HAR
 - $550,0005 bd4 ba3.2k sqft2027 Richland Ct, Sugar Land, TX 77478For Sale
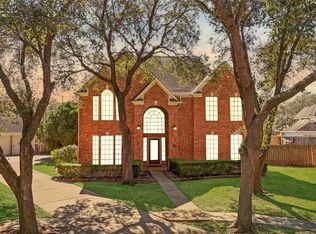 MLS ID #6445533, Ken Lewis, RE/MAX Signature. HAR
 - $875,0004 bd4 ba4.1k sqft410 McAllister Ave, Sugar Land, TX 77479For Sale
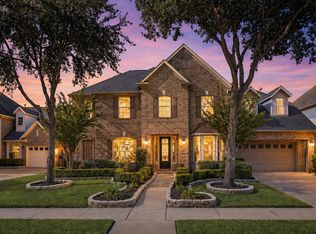 MLS ID #20827923, Sammy Younis, RE/MAX Southwest. HAR
 - $1,028,8804 bd5 ba4.4k sqft5230 Turning Leaf Ln, Sugar Land, TX 77479For Sale
 MLS ID #61624588, Sammy Younis, RE/MAX Southwest. HAR
 - $990,0004 bd4 ba4.5k sqft4003 Woodbriar Ct, Sugar Land, TX 77479For SaleMLS ID #79839963, Nell Osborn, Better Homes and Gardens Real Estate Gary Greene - Sugar Land. HAR
- $904,8885 bd5 ba4.4k sqft7415 Dresden Ave, Sugar Land, TX 77479For SaleMLS ID #9251206, Kathy Richardson, Coldwell Banker Realty - Sugar Land. HAR
- $975,0004 bd4 ba3.8k sqft6435 Ivy Fls, Missouri City, TX 77459For SaleMLS ID #6687753, Jack Burns Brady, Hometown America Incorporated. HAR
- $649,9004 bd4 ba3.6k sqft3702 Belle Grove Ln, Sugar Land, TX 77479For SaleMLS ID #98740110, Joyce Tang, eXp Realty LLC. HAR
- $879,0005 bd5 ba5k sqft30 Waters Lake Blvd, Missouri City, TX 77459For SaleMLS ID #98584885, Elizabeth Bartee, eXp Realty LLC. HAR
- $796,0004 bd5 ba4.7k sqft39 Rippling Creek Dr, Sugar Land, TX 77479For SaleMLS ID #4718487, Cathy Stubbs, Keller Williams Realty Southwest. HAR
- $1,050,0003 bd4 ba3.2k sqft1102 Oyster Bank Cir, Sugar Land, TX 77478For SaleMLS ID #62971371, Marta Mohan, Hometown America Incorporated. HAR
- $1,149,0003 bd4 ba3.9k sqft15426 Oyster Creek Ln, Sugar Land, TX 77478For SaleMLS ID #48444608, Sandy Brabham, Keller Williams Realty Northeast. HAR
- $974,8885 bd4 ba4k sqft5126 Beacon Point, Sugar Land, TX 77479For SaleMLS ID #32447513, Sammy Younis, RE/MAX Southwest. HAR
- $898,8005 bd4 ba4.4k sqft8703 Nobel Ct, Richmond, TX 77469For SaleMLS ID #31702908, CW Ross, Keller Williams Realty Southwest. HAR
- $725,0005 bd5 ba3.2k sqft3907 Garnet Fls, Sugar Land, TX 77479For SaleMLS ID #19961752, Sarah Lam, Keller Williams Memorial. HAR
- $785,0004 bd4 ba3.5k sqft511 Royal Lakes Blvd, Richmond, TX 77469For SaleMLS ID #17247704, Kim Marin, Kim Marin Realty LLC. HAR
- $625,0004 bd4 ba3.4k sqft1711 Forestlake Dr, Sugar Land, TX 77479For SaleMLS ID #63157604, Pranesh Jayaprakash, Atlas Real Estate. HAR
- $1,050,0004 bd4 ba4.6k sqft7706 Long Shadows Dr, Sugar Land, TX 77479For SaleMLS ID #76567687, Jincy Jose, Land & Luxe Realty. HAR
- $710,0005 bd4 ba3.9k sqft2002 Thorncrest Ct, Sugar Land, TX 77479For SaleMLS ID #66104667, Thuraya Mayet, The Sears Group. HAR
- $750,0005 bd4 ba3.9k sqft2010 Shepherds Pl, Sugar Land, TX 77479For SaleMLS ID #35680877, Audra O'Neal, ONTX Realty Partners. HAR
