**PRICED below market for quick sale** UPGRADED Luxury 4-sided brick home located in the prestigious Riverstone! This stunning 2-story home offers 4 bdrm, 3.5 bath, including 2 bdrm DOWNSTAIRS perfect for multi-generational living. Spacious entryway opening to study featuring hardwood flooring, French doors. Open floor-plan and two-story ceilings create a breathtaking sense of space and elegance. LARGE island kitchen is designed for both functionality and entertaining, featuring abundant counter space, SOFT-CLOSE cabinetry. Hardwood flooring and porcelain tile flooring throughout. Oversized primary suite features a coffered ceiling, bay windows. Luxurious primary bath offers a contemporary retreat w/an EXPANSIVE walk-in shower, dual vanities, custom cabinetry. Upstairs you'll find a spacious game-room, media room. 2 additional bdrn connected by full bath w/dual vanity. WHOLE House water softener. Easy access to major highways, shopping, dining. Zoned to HIGHLY acclaimed FBISD schools.
For sale
Price cut: $10K (7/22)
$548,000
6718 Sotoria Ln, Sugar Land, TX 77479
4beds
3,507sqft
:
Get pre-qualified$4,013/mo
Single Family Residence
Built in 2013
6,324 Square Feet Lot
$528,800 Zestimate®
$156/sqft
$109/mo HOA
What's special
Open floor-planExpansive walk-in showerAbundant counter spaceSoft-close cabinetrySpacious entrywayDual vanities custom cabinetry
- 14 days |
- 129 |
- 9 |
Likely to sell faster than
Zillow last checked:
Listing updated:
Listed by:
Shannon Gao TREC #0570673 281-690-5900,
REALM Real Estate Professionals - Sugar Land
Source: HAR,MLS#: 62904197
Facts & features
Interior
Bedrooms & bathrooms
- Bedrooms: 4
- Bathrooms: 4
- Full bathrooms: 3
- 1/2 bathrooms: 1
Rooms
- Room types: Guest Suite, Utility Room
Primary bedroom
- Level: First
- Area: 288
- Dimensions: 16x18
Bedroom
- Level: Second
- Area: 169
- Dimensions: 13x13
Bedroom
- Level: Second
- Area: 144
- Dimensions: 12x12
Bedroom
- Level: First
- Area: 154
- Dimensions: 14x11
Other
- Level: First
- Area: 120
- Dimensions: 12x10
Dining room
- Level: First
- Area: 120
- Dimensions: 10x12
Game room
- Level: Second
- Area: 238
- Dimensions: 17x14
Living room
- Level: First
- Area: 288
- Dimensions: 18x16
Media room
- Level: Second
- Area: 168
- Dimensions: 14x12
Heating
- Natural Gas
Cooling
- Ceiling Fan(s), Electric
Appliances
- Included: ENERGY STAR Qualified Appliances, Disposal, Water Softener, Electric Oven, Microwave, Gas Cooktop, Dishwasher
- Laundry: Electric Dryer Hookup, Gas Dryer Hookup, Washer Hookup
Features
- Crown Molding, Formal Entry/Foyer, High Ceilings, 2 Bedrooms Down, En-Suite Bath, Primary Bed - 1st Floor, Sitting Area, Split Plan, Walk-In Closet(s)
- Flooring: Carpet, Engineered Hardwood, Tile
- Windows: Insulated/Low-E windows, Window Coverings
- Number of fireplaces: 1
- Fireplace features: Gas Log
Interior area
- Total structure area: 3,507
- Total interior livable area: 3,507 sqft
Property
Parking
- Total spaces: 2
- Parking features: Attached
- Attached garage spaces: 2
Features
- Stories: 2
- Patio & porch: Patio/Deck
- Has spa: Yes
- Fencing: Full
Lot
- Size: 6,324 Square Feet
- Features: Subdivided, 0 Up To 1/4 Acre
Details
- Parcel number: 5017020030170907
Construction
Type & style
- Home type: SingleFamily
- Architectural style: Traditional
- Property subtype: Single Family Residence
Materials
- Brick, Cement Siding
- Foundation: Slab
- Roof: Composition
Condition
- New construction: No
- Year built: 2013
Utilities & green energy
- Sewer: Public Sewer
- Water: Public
Green energy
- Energy efficient items: Thermostat, HVAC
Community & HOA
Community
- Subdivision: Millwood At Riverstone Sec 2
HOA
- Has HOA: Yes
- HOA fee: $1,310 annually
Location
- Region: Sugar Land
Financial & listing details
- Price per square foot: $156/sqft
- Tax assessed value: $569,663
- Annual tax amount: $12,426
- Date on market: 7/22/2026
- Listing terms: Cash,Conventional,FHA
Estimated market value
$528,800
$502,000 - $555,000
$3,664/mo
Price history
| Date | Event | Price |
|---|---|---|
| 7/22/2026 | Price change | $548,000-1.8%$156/sqft |
Source:  HAR #62904197 Report a problem HAR #62904197 Report a problem | ||
| 7/15/2026 | Price change | $558,000-1.8%$159/sqft |
Source: HAR #80472402 Report a problem | ||
| 6/19/2026 | Listed for sale | $568,000-1.7%$162/sqft |
Source: HAR #80472402 Report a problem | ||
| 6/13/2026 | Listing removed | $578,000$165/sqft |
Source: HAR #51081587 Report a problem | ||
| 5/29/2026 | Listed for sale | $578,000+41%$165/sqft |
Source: HAR #51081587 Report a problem | ||
| 10/11/2020 | Listing removed | $409,900$117/sqft |
Source: Keller Williams Realty Houston Southwest #40660869 Report a problem | ||
| 8/17/2020 | Pending sale | $409,900$117/sqft |
Source: Keller Williams Realty -SW #40660869 Report a problem | ||
| 8/8/2020 | Listed for sale | $409,900$117/sqft |
Source: Keller Williams Realty -SW #40660869 Report a problem | ||
| 7/30/2020 | Pending sale | $409,900$117/sqft |
Source: Keller Williams Realty -SW #52783087 Report a problem | ||
| 7/29/2020 | Listing removed | $2,825$1/sqft |
Source: Keller Williams Realty -SW #96440503 Report a problem | ||
| 7/25/2020 | Listed for rent | $2,825$1/sqft |
Source: Keller Williams Realty -SW #96440503 Report a problem | ||
| 7/18/2020 | Price change | $409,900-0.2%$117/sqft |
Source: Keller Williams Realty -SW #52783087 Report a problem | ||
| 5/29/2020 | Price change | $410,900+0%$117/sqft |
Source: Keller Williams Realty -SW #52783087 Report a problem | ||
| 3/14/2020 | Price change | $410,880-1.9%$117/sqft |
Source: Keller Williams Realty -SW #52783087 Report a problem | ||
| 2/5/2020 | Listed for sale | $418,900$119/sqft |
Source: Keller Williams Realty -SW #52783087 Report a problem | ||
Public tax history
| Year | Property taxes | Tax assessment |
|---|---|---|
| 2025 | $6,199 -10% | $566,393 +10% |
| 2024 | $6,890 +0.5% | $514,903 +10% |
| 2023 | $6,854 -15.6% | $468,094 +10% |
| 2022 | $8,123 +2.2% | $425,540 +10% |
| 2021 | $7,946 +13.2% | $386,850 +14.1% |
| 2020 | $7,022 +43.3% | $339,000 +6.4% |
| 2019 | $4,901 +32.2% | $318,560 +33.5% |
| 2018 | $3,707 -66.5% | $238,700 -39.5% |
| 2017 | $11,078 | $394,580 +0.2% |
| 2016 | $11,078 +78.2% | $393,660 +3.9% |
| 2015 | $6,215 +47.7% | $378,870 +65.3% |
| 2014 | $4,206 | $229,260 |
Find assessor info on the county website
Monthly payment
Est. payment
Payment breakdown
Explore the cost of this home by adjusting the details. Changes won't be saved.Climate risks
Neighborhood: 77479
Nearby schools
GreatSchools rating
- 10/10Sonal S Bhuchar Elementary SchoolGrades: PK-5Distance: 1.2 mi
- 9/10First Colony Middle SchoolGrades: 6-8Distance: 4 mi
- 7/10Lawrence E Elkins High SchoolGrades: 9-12Distance: 1.2 mi
Schools provided by the listing agent
- Elementary: Sonal Bhuchar Elementary
- Middle: First Colony Middle School
- High: Elkins High School
Source: HAR. This data may not be complete. We recommend contacting the local school district to confirm school assignments for this home.
- $547,7004 bd4 ba3.5k sqft6722 Sotoria Ln, Sugar Land, TX 77479Off Market
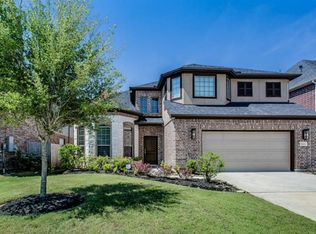
- $--5 bd3 ba3.2k sqft6714 Sotoria Ln, Sugar Land, TX 77479Sold
- $472,3004 bd3 ba2.8k sqft6710 Sotoria Ln, Sugar Land, TX 77479Off Market
- $555,2004 bd3 ba3.4k sqft6726 Sotoria Ln, Sugar Land, TX 77479Off Market
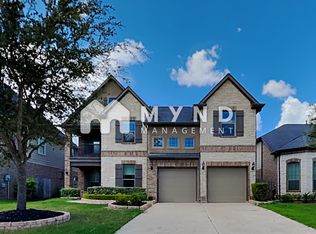
- $547,4004 bd3 ba3.2k sqft4539 Montcliff Bend Ln, Sugar Land, TX 77479Off Market
- $472,8003 bd2 ba2.5k sqft4535 Montcliff Bend Ln, Sugar Land, TX 77479Off Market
- $483,6004 bd2 ba3k sqft4543 Montcliff Bend Ln, Sugar Land, TX 77479Off Market
- $457,4003 bd3 ba2.5k sqft4531 Montcliff Bend Ln, Sugar Land, TX 77479Off Market
A local agent can set up tours, give advice and negotiate with sellers.
A local lender can help you make sure your offer is ready when you are.
Similar homes
- $515,0004 bd4 ba3.2k sqft5815 Creek Crossing Ct, Missouri City, TX 77459For Sale
 MLS ID #24682390, Tina Shih, NextHome Woodland Springs. HAR
 - $584,5004 bd4 ba3.6k sqft2202 Summer Wind Dr, Sugar Land, TX 77479For Sale
 MLS ID #74121240, Audra O'Neal, ONTX Realty Partners. HAR
 - $565,0004 bd4 ba3.3k sqft2302 Upland Park Dr, Sugar Land, TX 77479For Sale
 MLS ID #8015266, Audra O'Neal, ONTX Realty Partners. HAR
 - $549,9004 bd3 ba3.4k sqft906 Venice St, Sugar Land, TX 77478For Sale
 MLS ID #84497978, Audra O'Neal, ONTX Realty Partners. HAR
 - $529,9004 bd4 ba2.9k sqft1123 Summer Brk, Sugar Land, TX 77479For SaleMLS ID #28372663, Lisa Carnley Benoit, Century 21 Lucky Money. HAR
- $625,0004 bd4 ba3.4k sqft1711 Forestlake Dr, Sugar Land, TX 77479For SaleMLS ID #63157604, Pranesh Jayaprakash, Atlas Real Estate. HAR
- $545,0004 bd3 ba2.9k sqft1511 Goodnight Ct, Sugar Land, TX 77479For SaleMLS ID #69072729, Audra O'Neal, ONTX Realty Partners. HAR
- $599,9995 bd4 ba3.7k sqft9614 Pennington Ln, Missouri City, TX 77459For SaleMLS ID #17072957, Elizabeth Bartee, eXp Realty LLC. HAR
- $565,0004 bd4 ba3.4k sqft3314 Ravens Roost, Missouri City, TX 77459For SaleMLS ID #61753138, Sara Nguyen, Better Homes and Gardens Real Estate Gary Greene - Sugar Land. HAR
- $750,0004 bd4 ba3.3k sqft2526 Stephens Grant Dr, Sugar Land, TX 77479For SaleMLS ID #70782521, Audra O'Neal, ONTX Realty Partners. HAR
- $550,0004 bd4 ba3.4k sqft3507 Erin Ct, Missouri City, TX 77459For SaleMLS ID #19670869, Jared Turner, Turner Mangum,LLC. HAR
- $799,0005 bd5 ba4.2k sqft4130 Clover Ridge Ln, Sugar Land, TX 77479For SaleMLS ID #51174491, Tara Flores, Keller Williams Realty Southwest. HAR
- $798,8804 bd4 ba3.3k sqft3622 Springhill Ln, Sugar Land, TX 77479For SaleMLS ID #51855363, Sammy Younis, RE/MAX Southwest. HAR
- $750,0005 bd4 ba4.2k sqft7906 Emerald Haven Dr, Sugar Land, TX 77479For SaleMLS ID #60975680, Audra O'Neal, ONTX Realty Partners. HAR
- $650,0004 bd4 ba3k sqft1331 Shady Bend Dr, Sugar Land, TX 77479For SaleMLS ID #30891360, Audra O'Neal, ONTX Realty Partners. HAR
- $779,9004 bd4 ba3.7k sqft5510 Oban Terrace Ln, Sugar Land, TX 77479For SaleMLS ID #51475798, Lina Liu, Keller Williams Houston Central. HAR
- $416,0004 bd4 ba3.1k sqft2614 Cezanne Cir, Missouri City, TX 77459For SaleMLS ID #4645668, Noemie Yao, Saga International Realty. HAR
- $475,0004 bd4 ba2.8k sqft2202 Parkview Ln, Missouri City, TX 77459For SaleMLS ID #72764598, Christy Bulerez, Keller Williams Preferred. HAR
- $585,0003 bd3 ba2.7k sqft4318 Stonebrook Ln, Missouri City, TX 77459For SaleMLS ID #4899214, Jennifer Thomas, Pinnacle Realty Advisors. HAR
- $548,8804 bd3 ba2.8k sqft16803 Whighams Pl, Richmond, TX 77407For SaleMLS ID #37411661, Sammy Younis, RE/MAX Southwest. HAR
