Step into refined living at 4318 Stonebrook Ln, where sophisticated design meets everyday comfort. This beautifully appointed 3-bedroom, 2.5-bath residence has been freshly repainted throughout, presenting a crisp, move-in-ready canvas for its next owner. From the striking tile roof that crowns the Spanish inspired exterior to the finishes found in every room, this home reflects a level of craftsmanship that sets it apart. Thoughtfully curated details — from premium fixtures to elevated millwork in the primary bath and closet— create an atmosphere of understated luxury, and an open, light-filled layout. Each of the three bedrooms offers a peaceful retreat, complemented by 2.5 bathrooms and tall ceilings. Escape upstairs to the oversized game room to decompress or watch movies. Whether hosting guests or enjoying a quiet evening in, this home delivers the polish today's discerning buyer expects.
A rare opportunity to own a home where style, quality, and comfort come together seamlessly.
For sale
$585,000
4318 Stonebrook Ln, Missouri City, TX 77459
3beds
2,728sqft
:
Get pre-qualified$4,226/mo
Single Family Residence
Built in 2012
7,278 Square Feet Lot
$565,600 Zestimate®
$214/sqft
$58/mo HOA
What's special
- 13 days |
- 160 |
- 15 |
Likely to sell faster than
Zillow last checked:
Listing updated:
Listed by:
Jennifer Thomas TREC #0628414 713-252-6836,
Pinnacle Realty Advisors
Source: HAR,MLS#: 4899214
Facts & features
Interior
Bedrooms & bathrooms
- Bedrooms: 3
- Bathrooms: 3
- Full bathrooms: 2
- 1/2 bathrooms: 1
Primary bedroom
- Level: First
- Area: 266
- Dimensions: 19x14
Bedroom
- Level: First
- Area: 132
- Dimensions: 11x12
Bedroom
- Level: First
- Area: 132
- Dimensions: 11x12
Dining room
- Level: First
- Area: 165
- Dimensions: 15x11
Family room
- Level: First
- Area: 228
- Dimensions: 19x12
Game room
- Level: Second
- Area: 270
- Dimensions: 15x18
Heating
- Natural Gas
Cooling
- Ceiling Fan(s), Electric
Appliances
- Included: Disposal, Gas Oven, Gas Cooktop, Dishwasher
- Laundry: Gas Dryer Hookup, Washer Hookup
Features
- All Bedrooms Down
- Flooring: Carpet, Engineered Hardwood, Tile
- Windows: Window Coverings
- Number of fireplaces: 1
- Fireplace features: Gas
Interior area
- Total structure area: 2,728
- Total interior livable area: 2,728 sqft
Property
Parking
- Total spaces: 3
- Parking features: Electric Gate, Garage, Additional Parking, Garage Door Opener, Double-Wide Driveway
- Attached garage spaces: 3
Features
- Stories: 1
- Patio & porch: Covered
- Exterior features: Sprinkler System
- Fencing: Back Yard
Lot
- Size: 7,278 Square Feet
- Features: Subdivided, 0 Up To 1/4 Acre
Details
- Parcel number: 4888010030070907
Construction
Type & style
- Home type: SingleFamily
- Architectural style: Spanish
- Property subtype: Single Family Residence
Materials
- Stone, Stucco
- Foundation: Slab
- Roof: Tile
Condition
- New construction: No
- Year built: 2012
Utilities & green energy
- Sewer: Public Sewer
- Water: Public
Green energy
- Energy efficient items: Thermostat
Community & HOA
Community
- Subdivision: Manors At Riverstone
HOA
- Has HOA: Yes
- Amenities included: Controlled Access
- HOA fee: $700 annually
Location
- Region: Missouri City
Financial & listing details
- Price per square foot: $214/sqft
- Tax assessed value: $561,615
- Annual tax amount: $13,807
- Date on market: 7/23/2026
- Listing terms: Cash,Conventional,FHA,VA Loan
- Road surface type: Concrete
Estimated market value
$565,600
$537,000 - $594,000
$2,930/mo
Price history
| Date | Event | Price |
|---|---|---|
| 7/25/2026 | Listed for sale | $585,000+33%$214/sqft |
Source:  HAR #4899214 Report a problem HAR #4899214 Report a problem | ||
| 4/29/2021 | Sold | -- |
Source: Agent Provided Report a problem | ||
| 1/14/2021 | Listing removed | -- |
Source:  HAR Report a problem HAR Report a problem | ||
| 8/16/2020 | Price change | $439,8880%$161/sqft |
Source: RE/MAX Southwest #60368800 Report a problem | ||
| 7/27/2020 | Price change | $440,000-2.2%$161/sqft |
Source: eXp Realty, LLC #7419648 Report a problem | ||
| 7/8/2020 | Price change | $450,000-4.1%$165/sqft |
Source: eXp Realty, LLC #7419648 Report a problem | ||
| 3/10/2020 | Price change | $469,000-4.3%$172/sqft |
Source: eXp Realty, LLC #36190037 Report a problem | ||
| 1/10/2020 | Listed for sale | $490,000+4.3%$180/sqft |
Source: eXp Realty #36190037 Report a problem | ||
| 11/25/2016 | Listing removed | $469,900$172/sqft |
Source: Bonning Real Estate #26859464 Report a problem | ||
| 9/24/2016 | Listed for sale | $469,900+4.1%$172/sqft |
Source: Bonning Real Estate #26859464 Report a problem | ||
| 4/22/2014 | Listing removed | $451,600+7.8%$166/sqft |
Source: BerkshireHathaway HomeServices Anderson Properties #66642044 Report a problem | ||
| 1/15/2013 | Listed for sale | $419,000$154/sqft |
Source: Prudential Anderson Properties #94084099 Report a problem | ||
Public tax history
| Year | Property taxes | Tax assessment |
|---|---|---|
| 2025 | $9,938 +0.4% | $561,615 +1.1% |
| 2024 | $9,901 +10.4% | $555,245 +10% |
| 2023 | $8,972 -8.4% | $504,768 +5.2% |
| 2022 | $9,796 -2.8% | $479,830 +11.4% |
| 2021 | $10,083 -18.1% | $430,890 -16.3% |
| 2020 | $12,308 +7.2% | $514,600 +10.2% |
| 2019 | $11,485 +0.5% | $466,810 +2.7% |
| 2018 | $11,423 -27.8% | $454,330 -13% |
| 2017 | $15,816 | $522,430 -3.7% |
| 2016 | $15,816 +82.8% | $542,690 +55.1% |
| 2015 | $8,654 +14.2% | $350,000 +15.7% |
| 2014 | $7,581 | $302,440 +151.7% |
| 2013 | -- | $120,150 +212.9% |
| 2012 | -- | $38,400 |
| 2011 | -- | $38,400 |
| 2010 | -- | $38,400 -22.6% |
| 2009 | -- | $49,600 |
| 2008 | -- | $49,600 |
| 2007 | -- | $49,600 +114.7% |
| 2006 | -- | $23,100 |
| 2005 | -- | $23,100 +9.4% |
| 2004 | -- | $21,120 |
| 2003 | -- | -- |
Find assessor info on the county website
Monthly payment
Est. payment
Payment breakdown
Explore the cost of this home by adjusting the details. Changes won't be saved.Climate risks
Neighborhood: The Crossing at Riverstone
Nearby schools
GreatSchools rating
- 8/10Austin Parkway Elementary SchoolGrades: PK-5Distance: 1 mi
- 9/10First Colony Middle SchoolGrades: 6-8Distance: 2.1 mi
- 7/10Lawrence E Elkins High SchoolGrades: 9-12Distance: 1.6 mi
Schools provided by the listing agent
- Elementary: Settlers Way Elementary School
- Middle: First Colony Middle School
- High: Elkins High School
Source: HAR. This data may not be complete. We recommend contacting the local school district to confirm school assignments for this home.
- $234,800-- bd-- ba-- sqft4322 Stonebrook Ln, Missouri City, TX 77459Off Market
- $145,7725,489 Square Feet4314 Stonebrook Ln, Missouri City, TX 77459Off Market
- $525,3004 bd1 ba2.4k sqft4326 Stonebrook Ln, Missouri City, TX 77459Off Market

- $235,000-- bd-- ba-- sqft4310 Stonebrook Ln, Missouri City, TX 77459Off Market
- $408,1003 bd2 ba2.7k sqft4315 Stonebrook Ln, Missouri City, TX 77459Off Market
- $370,1003 bd3 ba2.7k sqft4331 Stonebrook Ln, Missouri City, TX 77459Off Market
- $622,8004 bd3 ba3.4k sqft4306 Stonebrook Ln, Missouri City, TX 77459Off Market
- $358,2003 bd2 ba2k sqft4316 Stonebridge Dr, Missouri City, TX 77459Off Market
A local agent can set up tours, give advice and negotiate with sellers.
Similar homes
- $574,9004 bd5 ba3.7k sqft11 Vesuvius Ln, Missouri City, TX 77459For Sale
 MLS ID #63501929, Gavannie Beharie, MIH REALTY, LLC. HAR
 - $460,0003 bd3 ba2.8k sqft4315 Serenade Terrace Dr, Missouri City, TX 77459For Sale
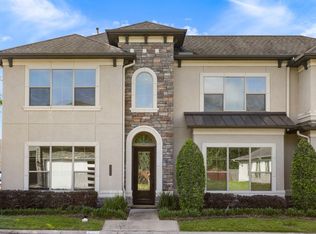 MLS ID #97171362, Douglas Tigtig, RE/MAX Fine Properties. HAR
 - $565,0004 bd4 ba3.4k sqft3314 Ravens Roost, Missouri City, TX 77459For Sale
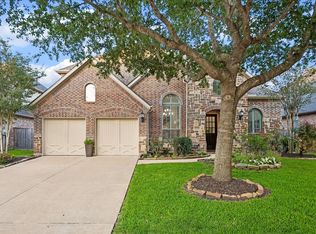 MLS ID #61753138, Sara Nguyen, Better Homes and Gardens Real Estate Gary Greene - Sugar Land. HAR
 - $499,0004 bd4 ba2.8k sqft2327 Terracina Ct, Missouri City, TX 77459For Sale
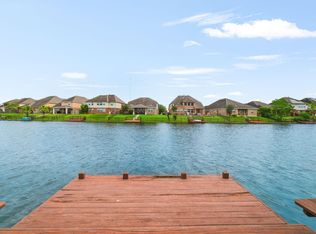 MLS ID #95753777, Sonit Seth, eXp Realty LLC. HAR
 - $499,0004 bd4 ba2.9k sqft6923 Long Bay Ln, Missouri City, TX 77459For SaleMLS ID #2206623, Arthur Confait, eXp Realty LLC. HAR
- $724,4004 bd4 ba3.9k sqft9206 Hernshead Ln, Missouri City, TX 77459For SaleMLS ID #19772555, Dan Gad, eXp Realty LLC. HAR
- $640,0005 bd5 ba3.8k sqft2307 Orchard Way, Missouri City, TX 77459For SaleMLS ID #62025157, Alexis Weeks, eXp Realty LLC. HAR
- $584,5004 bd4 ba3.6k sqft2202 Summer Wind Dr, Sugar Land, TX 77479For SaleMLS ID #74121240, Audra O'Neal, ONTX Realty Partners. HAR
- $574,9993 bd3 ba2.6k sqft2206 Ascot Ln, Sugar Land, TX 77479For SaleMLS ID #60228331, JoAnna Grenader, Pinnacle Realty Advisors. HAR
- $548,8804 bd3 ba2.8k sqft16803 Whighams Pl, Richmond, TX 77407For SaleMLS ID #37411661, Sammy Younis, RE/MAX Southwest. HAR
- $625,0004 bd4 ba3.4k sqft1711 Forestlake Dr, Sugar Land, TX 77479For SaleMLS ID #63157604, Pranesh Jayaprakash, Atlas Real Estate. HAR
- $649,5005 bd5 ba3.8k sqft12611 Windy Bridge Ln, Pearland, TX 77584For SaleMLS ID #15103827, Beryl Ayewah, eXp Realty LLC. HAR
- $565,0004 bd4 ba3.3k sqft2302 Upland Park Dr, Sugar Land, TX 77479For SaleMLS ID #8015266, Audra O'Neal, ONTX Realty Partners. HAR
- $695,0004 bd5 ba3.5k sqft935 Poydras St, Sugar Land, TX 77498For SaleMLS ID #12771731, Connie Vallone, Park West Real Estate Inc. HAR
- $564,9994 bd4 ba3.3k sqft11127 Glasgill Ct, Richmond, TX 77407For SaleMLS ID #2290591, Melissa Touqan, Compass RE Texas, LLC - Houston. HAR
- $519,9003 bd3 ba2.6k sqft4407 Calvet Forest Dr, Katy, TX 77494For SaleMLS ID #88237058, Florencia Cabeza, White Picket Realty LLC. HAR
- $650,0004 bd4 ba3k sqft1331 Shady Bend Dr, Sugar Land, TX 77479For SaleMLS ID #30891360, Audra O'Neal, ONTX Realty Partners. HAR
- $680,0004 bd4 ba3.2k sqft16703 Chestnut Meadow Ct, Sugar Land, TX 77479For SaleMLS ID #27166965, Sammy Younis, RE/MAX Southwest. HAR
- $589,0004 bd4 ba3.8k sqft2906 Verde Valley Dr, Manvel, TX 77578For SaleMLS ID #12444780, Stephanie Kahl, Realvest Services, LLC. HAR
- $619,5004 bd4 ba3.4k sqft4418 Ruttand Park Ln, Katy, TX 77450For SaleMLS ID #3082607, Saet Kim, CMK Real Estate. HAR
