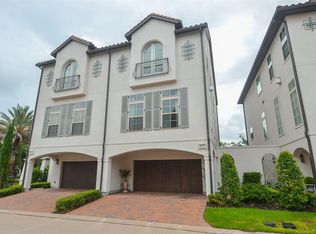
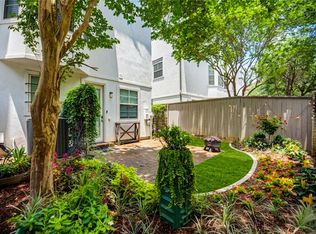
Stunning end-unit townhome in gated community with quick access to HWY 59 & HWY 6 features a tile roof, an elevator, high ceilings, plantation shutters and hardwood floors throughout. The inviting foyer has space for accent furniture and the open floor plan includes a living room surrounded by windows, coffered ceilings and a cast stone gas log fireplace. Formal dining room with butler’s pantry opens to gourmet island kitchen with breakfast bar, 42” cabinets, under mount lighting, granite counters with tile back splash, Bosch S/S appliances including a 5-burner gas cook top and wine fridge, refrigerator, washer/dryer stay with the home. Owner’s suite has a vaulted ceiling with arched Juliet door & balcony, sitting area, two closets and a private bath with granite counters, dual sinks, make-up vanity, built-in linen storage, whirlpool tub & shower w/seating. Secondary bedrooms have ensuite baths & brick fenced backyard has brick paved patio, beautiful landscaping & sprinkler system.
Pending
$585,000
16003 Morgan St, Sugar Land, TX 77478
3beds
2,279sqft
Townhouse
Built in 2014
2,360 Square Feet Lot
$561,700 Zestimate®
$257/sqft
$331/mo HOA
What's special
Open floor planHigh ceilingsHardwood floors throughoutBrick paved patioWine fridgeBrick fenced backyardCoffered ceilings
- 65 days |
- 297 |
- 12 |
Zillow last checked:
Listing updated:
Listed by:
Lizz Sansone TREC #0560588 281-753-0333,
The Agency Houston Sugar Land,
Chris Sansone TREC #0490354 281-635-2346,
The Agency Houston Sugar Land
Source: HAR,MLS#: 47998894
Facts & features
Interior
Bedrooms & bathrooms
- Bedrooms: 3
- Bathrooms: 4
- Full bathrooms: 3
- 1/2 bathrooms: 1
Rooms
- Room types: Family Room, Utility Room
Primary bathroom
- Features: Full Secondary Bathroom Down, Half Bath, Primary Bath: Double Sinks, Primary Bath: Jetted Tub, Primary Bath: Separate Shower, Secondary Bath(s): Tub/Shower Combo, Vanity Area
Kitchen
- Features: Breakfast Bar, Island w/ Cooktop, Kitchen open to Family Room, Pantry, Pots/Pans Drawers, Soft Closing Cabinets, Soft Closing Drawers, Under Cabinet Lighting
Heating
- Natural Gas, Zoned
Cooling
- Ceiling Fan(s), Electric, Zoned
Appliances
- Included: Water Heater, Disposal, Refrigerator, Wine Refrigerator, Electric Oven, Oven, Microwave, Gas Cooktop, Dryer, Full Size, Washer, Dishwasher, Washer/Dryer
- Laundry: Electric Dryer Hookup, Gas Dryer Hookup, Inside
Features
- Balcony, Crown Molding, Elevator, Formal Entry/Foyer, High Ceilings, Wired for Sound, 1 Bedroom Down - Not Primary BR, En-Suite Bath, Primary Bed - 3rd Floor, Sitting Area, Walk-In Closet(s)
- Flooring: Carpet, Engineered Hardwood, Tile
- Windows: Insulated/Low-E windows, Window Coverings
- Number of fireplaces: 1
- Fireplace features: Gas, Gas Log
Interior area
- Total structure area: 2,279
- Total interior livable area: 2,279 sqft
Property
Parking
- Total spaces: 2
- Parking features: Electric Gate, Driveway Gate, Attached, Additional Parking, Auto Garage Door Opener, Secured
- Attached garage spaces: 2
Features
- Levels: Levels 1, 2 and 3
- Stories: 3
- Patio & porch: Patio/Deck
- Exterior features: Balcony, Front Yard, Side Yard, Sprinkler System
- Has spa: Yes
- Fencing: Fenced
- Has view: Yes
- View description: North
Lot
- Size: 2,360 Square Feet
- Features: Back Yard, Corner Lot, On Street, Wooded
Details
- Parcel number: 2862000010100907
Construction
Type & style
- Home type: Townhouse
- Architectural style: Mediterranean
- Property subtype: Townhouse
Materials
- Cement Siding, Stucco
- Foundation: Slab on Builders Pier
- Roof: Tile
Condition
- New construction: No
- Year built: 2014
Details
- Builder name: Pelican Builders
Utilities & green energy
- Sewer: Public Sewer
- Water: Water District
Green energy
- Energy efficient items: Attic Vents, Thermostat, HVAC, Exposure/Shade
Community & HOA
Community
- Subdivision: The Enclave At Lake Pointe
HOA
- Amenities included: Controlled Access, Jogging Path, Picnic Area, Trail(s)
- HOA fee: $3,972 annually
Location
- Region: Sugar Land
Financial & listing details
- Price per square foot: $257/sqft
- Tax assessed value: $541,550
- Annual tax amount: $11,214
- Date on market: 5/4/2026
- Listing terms: Cash,Conventional,VA Loan
- Exclusions: None
- Road surface type: Concrete, Curbs, Gutters
Estimated market value
$561,700
$534,000 - $590,000
$2,716/mo
Price history
| Date | Event | Price |
|---|---|---|
| 6/23/2026 | Pending sale | $585,000$257/sqft |
Source: | ||
| 5/4/2026 | Listed for sale | $585,000+30.3%$257/sqft |
Source: | ||
| 10/24/2014 | Sold | -- |
Source: Agent Provided Report a problem | ||
| 3/2/2014 | Pending sale | $449,000$197/sqft |
Source: RE/MAX Fine Properties #71989826 Report a problem | ||
| 3/2/2014 | Listed for sale | $449,000$197/sqft |
Source: RE/MAX Fine Properties #71989826 Report a problem | ||
Public tax history
| Year | Property taxes | Tax assessment |
|---|---|---|
| 2025 | $6,138 -12.8% | $541,550 +0.7% |
| 2024 | $7,038 +4.3% | $537,570 +10% |
| 2023 | $6,748 -3.7% | $488,700 +6.2% |
| 2022 | $7,005 -1.5% | $460,000 +4.9% |
| 2021 | $7,111 -2.6% | $438,380 -1.2% |
| 2020 | $7,301 -6.9% | $443,630 -4.6% |
| 2019 | $7,838 -4.2% | $465,000 -1.5% |
| 2018 | $8,180 -16.7% | $471,850 -5.3% |
| 2017 | $9,820 | $498,320 +1.8% |
| 2016 | $9,820 +14.2% | $489,460 +1.1% |
| 2015 | $8,600 +699.7% | $484,090 +868.2% |
| 2014 | $1,075 | $50,000 |
| 2013 | -- | $50,000 +233.3% |
| 2012 | -- | $15,000 |
| 2011 | -- | $15,000 |
| 2010 | -- | $15,000 |
| 2009 | -- | $15,000 +138.1% |
| 2008 | -- | $6,300 |
Find assessor info on the county website
Monthly payment
Est. payment$--/mo
Payment breakdown
Explore the cost of this home by adjusting the details. Changes won't be saved.All calculations are estimates and provided by Zillow, Inc. for informational purposes only. Actual amounts may vary.
HOA fees may include property taxes on listings classified as Co-Ops. Contact the listing agent and/or owner for fee details.
Mortgage interest rates are dependent on a number of factors, including credit score, down payment, and repayment length. Interest rate data provided by Zillow Group Marketplace, Inc. as of 1/1/1970 from various mortgage lenders with which we have lead or other similar arrangements; the Estimated Payment is an average of those rates.
See how much you could borrow to make a competitive offer.
Climate risks
Neighborhood: 77478
Nearby schools
GreatSchools rating
- 7/10Highlands Elementary SchoolGrades: PK-5Distance: 1.7 mi
- 8/10Dulles Middle SchoolGrades: 6-8Distance: 2.8 mi
- 7/10Dulles High SchoolGrades: 9-12Distance: 2.8 mi
Schools provided by the listing agent
- Elementary: Highlands Elementary School (Fort Bend)
- Middle: Dulles Middle School
- High: Dulles High School
Source: HAR. This data may not be complete. We recommend contacting the local school district to confirm school assignments for this home.
A local agent can set up tours, give advice and negotiate with sellers.
- Texas
- Fort Bend County
- Sugar Land
- 77478
- 16003 Morgan St