Beautifully maintained 5-bedroom home in a desirable gated community, featuring a lake view and private back gate access to enjoy walking around the lake. This property offers a functional and elegant floor plan with high ceilings, spacious living areas, abundant natural light, and 2 bedrooms downstairs that can also be used as a home office, guest room, or flex space. The kitchen includes the refrigerator, and the washer and dryer are also included. Additional features include a water softener system, upgraded Toto toilet system, sprinkler system, mature landscaping, and excellent curb appeal. Enjoy the extended patio roof cover with strong wind sensors, perfect for outdoor entertaining and added protection during changing weather. A well-cared-for home with privacy, convenience, and valuable upgrades buyers will appreciate.
For sale
Price cut: $16K (10/11)
$759,000
13105 Wornington Ct, Houston, TX 77077
4beds
3,324sqft
Single Family Residence
Built in 2015
7,527 Square Feet Lot
$737,700 Zestimate®
$228/sqft
$128/mo HOA
What's special
Lake viewHigh ceilingsAbundant natural lightExcellent curb appealMature landscapingPrivate back gate accessSprinkler system
- 137 days
- 219
- 18
Zillow last checked:
Listing updated:
Listed by:
Enrique Escobar TREC #0621628 832-506-5138,
Mr. Sold Real Estate
Source: HAR,MLS#: 70399380
Facts & features
Interior
Bedrooms & bathrooms
- Bedrooms: 4
- Bathrooms: 5
- Full bathrooms: 5
Primary bedroom
- Level: First
- Area: 224
- Dimensions: 14 x 16
Bedroom
- Level: Second
- Area: 154
- Dimensions: 11 x 14
Bedroom
- Level: Second
- Area: 120
- Dimensions: 12 x 10
Bedroom
- Level: Second
- Area: 156
- Dimensions: 12 x 13
Other
- Level: First
- Area: 120
- Dimensions: 12 x 10
Breakfast
- Level: First
- Area: 144
- Dimensions: 9 x 16
Game room
- Level: Second
- Area: 288
- Dimensions: 18 x 16
Kitchen
- Level: First
- Area: 192
- Dimensions: 12 x 16
Living room
- Level: First
- Area: 306
- Dimensions: 18 x 17
Media room
- Level: Second
- Area: 182
- Dimensions: 14 x 13
Primary bath
- Level: First
- Area: 192
- Dimensions: 16 x 12
Utility room
- Level: First
- Area: 42
- Dimensions: 7 x 6
Heating
- Natural Gas
Cooling
- Electric
Appliances
- Included: Disposal, Dryer, Refrigerator, Washer, Water Softener, Gas Oven, Trash Compactor, Microwave, Gas Range, Dishwasher
- Laundry: Electric Dryer Hookup, Gas Dryer Hookup, Washer Hookup
Features
- Crown Molding, High Ceilings, Prewired for Alarm System, 2 Bedrooms Down, Primary Bed - 1st Floor, Walk-In Closet(s)
- Flooring: Carpet, Engineered Hardwood, Tile
- Windows: Insulated/Low-E windows
- Number of fireplaces: 1
- Fireplace features: Gas Log
Interior area
- Total structure area: 3,324
- Total interior livable area: 3,324 sqft
Property
Parking
- Total spaces: 3
- Parking features: Attached, Additional Parking, Garage Door Opener
- Attached garage spaces: 3
Features
- Stories: 2
- Patio & porch: Covered
- Exterior features: Sprinkler System
- Has spa: Yes
- Fencing: Back Yard,Full
- Has view: Yes
- View description: Lake, Water
- Has water view: Yes
- Water view: Lake,Water
Lot
- Size: 7,527 Square Feet
- Features: Back Yard, Cul-De-Sac, 0 Up To 1/4 Acre
Details
- Parcel number: 1352060010045
Construction
Type & style
- Home type: SingleFamily
- Architectural style: Traditional
- Property subtype: Single Family Residence
Materials
- Batts Insulation, Brick, Stone, Stucco
- Foundation: Slab
- Roof: Composition
Condition
- New construction: No
- Year built: 2015
Details
- Builder name: K Hovnanian
Utilities & green energy
- Sewer: Public Sewer
- Water: Public, Water District
Green energy
- Green verification: HERS Index Score
- Energy efficient items: Lighting, HVAC
Community & HOA
Community
- Security: Prewired for Alarm System
- Subdivision: Parkway Terrace
HOA
- Has HOA: Yes
- Amenities included: Clubhouse, Controlled Access, Picnic Area, Playground, Pool
- HOA fee: $1,535 annually
Location
- Region: Houston
Financial & listing details
- Price per square foot: $228/sqft
- Tax assessed value: $740,081
- Annual tax amount: $18,985
- Date on market: 6/2/2026
- Listing terms: Cash,Conventional,FHA,VA Loan
- Road surface type: Concrete
Estimated market value
$737,700
$701,000 - $775,000
$4,740/mo
Price history
| Date | Event | Price |
|---|---|---|
| 10/11/2026 | Price change | $759,000-2.1%$228/sqft |
Source:  HAR #70399380 Report a problem HAR #70399380 Report a problem | ||
| 6/17/2026 | Price change | $775,000-3%$233/sqft |
Source: HAR #70399380 Report a problem | ||
| 6/2/2026 | Listed for sale | $799,000+17.9%$240/sqft |
Source: HAR #70399380 Report a problem | ||
| 5/24/2018 | Sold | -- |
Source: Agent Provided Report a problem | ||
| 4/20/2018 | Pending sale | $677,595$204/sqft |
Source: Keller Williams Realty Houston Metropolitan #42245975 Report a problem | ||
| 4/5/2018 | Listed for sale | $677,595$204/sqft |
Source: Keller Williams Realty #42245975 Report a problem | ||
Public tax history
| Year | Property taxes | Tax assessment |
|---|---|---|
| 2025 | $11,375 +2.8% | $740,081 +4% |
| 2024 | $11,062 +0.1% | $711,477 -3.8% |
| 2023 | $11,047 -3.4% | $739,809 +10.3% |
| 2022 | $11,435 | $670,875 +6.4% |
| 2021 | -- | $630,397 -3.7% |
| 2020 | $12,313 -16.7% | $654,536 +7.2% |
| 2019 | $14,779 -2.1% | $610,306 +10.2% |
| 2018 | $15,094 | $553,571 |
| 2017 | $15,094 -12.6% | $553,571 -12.3% |
| 2016 | $17,272 | $631,500 +398% |
| 2015 | -- | $126,819 |
Find assessor info on the county website
Monthly payment
Est. payment
Payment breakdown
Explore the cost of this home by adjusting the details. Changes won't be saved.Climate risks
Neighborhood: Eldridge - West Oaks
Nearby schools
Schools provided by the listing agent
- Elementary: Daily Elementary School
- Middle: West Briar Middle School
- High: Westside High School
Source: HAR. This data may not be complete. We recommend contacting the local school district to confirm school assignments for this home.

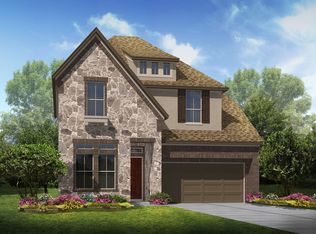

Similar homes
- $739,5004 bd4 ba3.5k sqft16935 Kilgarth Dr, Richmond, TX 77407For Sale
 MLS ID #32615612, Kevin Luong, B & W Realty Group LLC. HAR
 - $775,0005 bd5 ba4.5k sqft1714 Rice Mill Dr, Katy, TX 77493For Sale
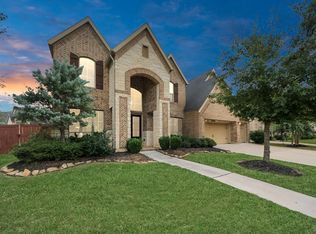 MLS ID #38014427, Chelsea Boone, Epique Realty LLC. HAR
 - $799,9005 bd5 ba4.1k sqft24430 Switchgrass Valley Way, Katy, TX 77493For Sale
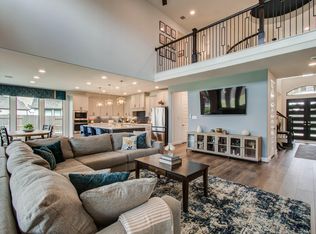 MLS ID #78604606, Paula Hagerman, Remington Properties. HAR
 - $725,0004 bd5 ba4.5k sqft3318 Elizabeth Springs Ct, Katy, TX 77494For Sale
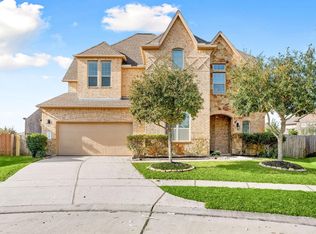 MLS ID #53368785, Kimberly Rensimer, Martha Turner Sotheby's International Realty. HAR
