TURNKEY LUXURY LIVING in the Greater Heights-ideal as a primary residence, second home, or investment opportunity. This meticulously maintained 3 BEDROOM, 2.5 BATH home features a sparkling POOL & SPA, soaring ceilings and elegant finishes. The open-concept living area seamlessly flows to the resort-style backyard through French doors, creating an inviting indoor-outdoor living experience. The private outdoor retreat features ambient lighting and generous lounge areas. Upstairs, the huge game-room includes a full-size pool table and offers a gathering space for relaxation and entertainment. The expansive primary suite features a luxurious bath with heated Jacuzzi tub, separate shower, and massive walk-in closet. Offered FULLY FURNISHED with linens, kitchenware and household essentials, this move-in-ready home combines comfort, style, and convenience. Prime Greater Heights location overlooking a beautiful park and just minutes from popular restaurants, hot spots and major freeways.
For sale
Price cut: $8K (6/25)
$766,000
1330 W 25th St Unit C, Houston, TX 77008
3beds
2,764sqft
:
Get pre-qualified$5,419/mo
Single Family Residence
Built in 2010
3,628 Square Feet Lot
$747,900 Zestimate®
$277/sqft
$-- HOA
What's special
Sparkling pool and spaElegant finishesPrivate outdoor retreatGenerous lounge areasResort-style backyardFull-size pool tableSoaring ceilings
- 88 days |
- 451 |
- 30 |
Zillow last checked:
Listing updated:
Listed by:
Anne Vastakis TREC #0596673 713-410-0277,
Compass RE Texas, LLC - The Heights
Source: HAR,MLS#: 95330882
Facts & features
Interior
Bedrooms & bathrooms
- Bedrooms: 3
- Bathrooms: 3
- Full bathrooms: 2
- 1/2 bathrooms: 1
Rooms
- Room types: Family Room, Utility Room
Primary bathroom
- Features: Half Bath, Primary Bath: Double Sinks, Primary Bath: Jetted Tub, Primary Bath: Separate Shower, Secondary Bath(s): Double Sinks, Secondary Bath(s): Tub/Shower Combo
Kitchen
- Features: Kitchen Island, Kitchen open to Family Room, Pantry, Soft Closing Cabinets, Soft Closing Drawers, Under Cabinet Lighting
Heating
- Natural Gas
Cooling
- Gas
Appliances
- Included: Disposal, Dryer, Refrigerator, Washer, Electric Oven, Gas Oven, Microwave, Gas Range, Dishwasher
- Laundry: Electric Dryer Hookup, Gas Dryer Hookup, Washer Hookup
Features
- Crown Molding, High Ceilings, Vaulted Ceiling, 3 Bedrooms Up, 2 Primary Bedrooms, En-Suite Bath, Primary Bed - 2nd Floor, Walk-In Closet(s)
- Flooring: Tile, Wood
- Windows: Window Coverings
- Number of fireplaces: 1
- Fireplace features: Gas, Gas Log
Interior area
- Total structure area: 2,764
- Total interior livable area: 2,764 sqft
Video & virtual tour
Property
Parking
- Total spaces: 2
- Parking features: Attached, Additional Parking, Garage Door Opener, Double-Wide Driveway
- Attached garage spaces: 2
Features
- Stories: 2
- Patio & porch: Covered, Patio/Deck, Porch
- Exterior features: Sprinkler System
- Has private pool: Yes
- Pool features: Heated, In Ground, Pool/Spa Combo
- Has spa: Yes
- Spa features: Spa/Hot Tub, Private
- Fencing: Back Yard,Full
Lot
- Size: 3,628 Square Feet
- Features: Back Yard, Subdivided, 0 Up To 1/4 Acre
Details
- Parcel number: 1323200010003
Construction
Type & style
- Home type: SingleFamily
- Architectural style: Traditional
- Property subtype: Single Family Residence
Materials
- Cement Siding, Wood Siding
- Foundation: Slab on Builders Pier
- Roof: Composition
Condition
- New construction: No
- Year built: 2010
Utilities & green energy
- Sewer: Public Sewer
- Water: Public
Community & HOA
Community
- Subdivision: Twenty Fifth Street Enclave
Location
- Region: Houston
Financial & listing details
- Price per square foot: $277/sqft
- Tax assessed value: $607,818
- Annual tax amount: $12,917
- Date on market: 4/28/2026
- Listing terms: Cash,Conventional,Investor
- Road surface type: Asphalt
Estimated market value
$747,900
$711,000 - $785,000
$5,085/mo
Price history
| Date | Event | Price |
|---|---|---|
| 6/25/2026 | Price change | $766,000-1%$277/sqft |
Source:  HAR #95330882 Report a problem HAR #95330882 Report a problem | ||
| 4/28/2026 | Listed for sale | $774,000+16.4%$280/sqft |
Source: HAR #95330882 Report a problem | ||
| 6/10/2022 | Listing removed | -- |
Source: HAR #62743968 Report a problem | ||
| 5/12/2022 | Pending sale | $665,000$241/sqft |
Source: HAR #62743968 Report a problem | ||
| 5/12/2022 | Listed for sale | $665,000-5%$241/sqft |
Source: HAR #62743968 Report a problem | ||
| 5/9/2022 | Listing removed | -- |
Source: HAR #70385280 Report a problem | ||
| 4/24/2022 | Price change | $699,900-2.8%$253/sqft |
Source: HAR #70385280 Report a problem | ||
| 4/8/2022 | Listed for sale | $719,900+25.2%$260/sqft |
Source: HAR #70385280 Report a problem | ||
| 5/31/2016 | Sold | -- |
Source: Agent Provided Report a problem | ||
| 4/19/2016 | Pending sale | $575,000$208/sqft |
Source: Keenan Properties #3105944 Report a problem | ||
| 2/22/2016 | Price change | $575,000-3.4%$208/sqft |
Source: Keenan Properties #3105944 Report a problem | ||
| 1/29/2016 | Listed for sale | $595,000$215/sqft |
Source: Keenan Properties #3105944 Report a problem | ||
Public tax history
| Year | Property taxes | Tax assessment |
|---|---|---|
| 2025 | $12,917 -13.2% | $607,818 -14.5% |
| 2024 | $14,876 +11.9% | $710,944 +7.7% |
| 2023 | $13,298 +36.9% | $660,000 +4.3% |
| 2022 | $9,717 | $632,542 +21.3% |
| 2021 | -- | $521,452 +9.5% |
| 2020 | $8,877 -5.8% | $476,000 -4.8% |
| 2019 | $9,427 -10.8% | $500,000 +0.2% |
| 2018 | $10,565 | $499,200 -6.7% |
| 2017 | $10,565 -7.2% | $535,000 -6.9% |
| 2016 | $11,384 +17.6% | $574,857 |
| 2015 | $9,682 | $574,857 +16.1% |
| 2014 | $9,682 | $495,138 +14.2% |
| 2013 | -- | $433,671 +1.1% |
| 2012 | -- | $429,153 +7.8% |
| 2011 | -- | $398,020 |
Find assessor info on the county website
Monthly payment
Est. payment
Payment breakdown
Explore the cost of this home by adjusting the details. Changes won't be saved.Climate risks
Neighborhood: Greater Heights
Nearby schools
GreatSchools rating
- 9/10Sinclair Elementary SchoolGrades: PK-5Distance: 1 mi
- 8/10Hamilton Middle SchoolGrades: 6-8Distance: 1.5 mi
- 5/10Waltrip High SchoolGrades: 9-12Distance: 0.8 mi
Schools provided by the listing agent
- Elementary: Sinclair Elementary School (Houston)
- Middle: Hamilton Middle School (Houston)
- High: Waltrip High School
Source: HAR. This data may not be complete. We recommend contacting the local school district to confirm school assignments for this home.
- $583,4003 bd2 ba2.7k sqft1320 W 25th St UNIT B, HOUSTON, TX 77008Off Market
- $764,5003 bd3 ba2.7k sqft1330 W 25th St UNIT A, Houston, TX 77008Off Market
- $697,0003 bd3 ba2.7k sqft1332 W 25th St UNIT B, Houston, TX 77008Off Market
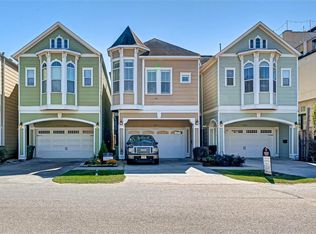
- $662,7003 bd3 ba2.7k sqft1332 W 25th St UNIT A, Houston, TX 77008Off Market

- $695,1003 bd3 ba2.7k sqft1332 W 25th St UNIT C, Houston, TX 77008Off Market
- $1,041,1003 bd3 ba2k sqft1322 W 25th St, Houston, TX 77008Off Market
- $432,6003 bd3 ba2.4k sqft1325 W 24th St UNIT F, Houston, TX 77008Off Market
- $437,9003 bd3 ba2.4k sqft1325 W 24th St UNIT A, Houston, TX 77008Off Market
A local agent can set up tours, give advice and negotiate with sellers.
A local lender can help you make sure your offer is ready when you are.
Similar homes
- $765,0003 bd3 ba2.3k sqft412 W 25th St, Houston, TX 77008For Sale
 MLS ID #9431402, Bryan Beene, Martha Turner Sotheby's International Realty. HAR
 - $749,9003 bd4 ba3.1k sqft1202 W 25th St, Houston, TX 77008For Sale
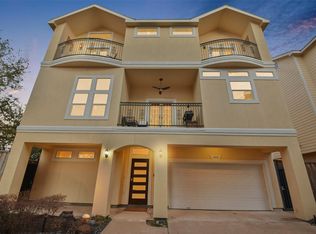 MLS ID #27183200, Avi Sheleg, Compass RE Texas, LLC - Houston. HAR
 - $750,0003 bd5 ba3.1k sqft1126 W 16th St #F, Houston, TX 77008For Sale
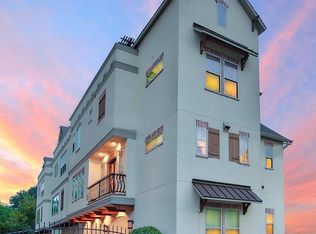 MLS ID #61544961, Johannes Louw, HomeSmart. HAR
 - $790,0004 bd4 ba3.5k sqft1732 W 23rd St, Houston, TX 77008For Sale
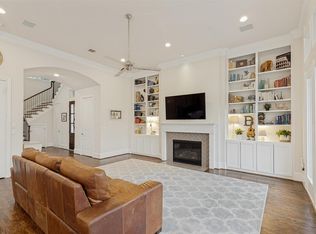 MLS ID #34131350, Weiting Yu, Texas Ally Real Estate Group, LLC. HAR
 - $685,0003 bd4 ba3.2k sqft1416 W 21st St, Houston, TX 77008For SaleMLS ID #98065854, Maelia Davis, The Agency Austin, LLC. HAR
- $745,0003 bd4 ba2.6k sqft118 E 27th St #B, Houston, TX 77008For SaleMLS ID #67627272, Christopher O'Docharty, Corcoran Prestige Realty. HAR
- $819,0003 bd4 ba2.2k sqft634 W 17th St, Houston, TX 77008For SaleMLS ID #29665338, Shawn Manderscheid, eXp Realty LLC. HAR
- $515,0003 bd4 ba2.5k sqft1514 W 23rd St, Houston, TX 77008For SaleMLS ID #96930657, Zain Khan, Gregtxrealty - Central. HAR
- $749,9903 bd3 ba2.7k sqft828 E 28th St, Houston, TX 77009For SaleMLS ID #69359852, Andrea Tran, Nextgen Real Estate Properties. HAR
- $609,0003 bd4 ba2.3k sqft415 W 16th St Unit D, Houston, TX 77008For SaleMLS ID #38531074, Thu-Anh Nguyen, Camelot Realty Group. HAR
- $749,0003 bd4 ba3.3k sqft4210 Eigel St, Houston, TX 77007For SaleMLS ID #2838398, Lyndsey Alexander, Martha Turner Sotheby's International Realty. HAR
- $735,0003 bd4 ba2.8k sqft2717 Mason St, Houston, TX 77006For SaleMLS ID #74427178, Jeremy Fain, Greenwood King Properties - Kirby Office. HAR
- $615,0003 bd3 ba2.4k sqft1104 Pearlwood Dr, Houston, TX 77008For SaleMLS ID #20008362, Salvador Burgueno, Texas International Realty. HAR
- $949,9004 bd5 ba2.9k sqft444 W 26th St, Houston, TX 77008For SaleMLS ID #23464519, Jennifer Derr, eXp Realty LLC. HAR
- $614,9004 bd5 ba3.1k sqft246 E 28th St, Houston, TX 77008For SaleMLS ID #65150991, Carol Rowley, Compass RE Texas, LLC - Houston. HAR
- $785,0004 bd3 ba2.6k sqft5121 Libbey Ln, Houston, TX 77092For SaleMLS ID #36986686, Holley Madden, Compass RE Texas, LLC - Memorial. HAR
- $699,0003 bd4 ba2.9k sqft1217 Malone St, Houston, TX 77007For SaleMLS ID #10604972, Mariam Hejazi, Texas Boutique Realty. HAR
- $699,0005 bd5 ba3.3k sqft5217 Blossom St Unit C, Houston, TX 77007For SaleMLS ID #41252987, Jeni Raymond, Fox Properties. HAR
- $425,0003 bd3 ba1.9k sqft1030 W 16th St, Houston, TX 77008For SaleMLS ID #11411284, Monica Ceballos, Nextgen Real Estate Properties. HAR
- $935,0003 bd3 ba2.2k sqft1123 Du Barry Ln, Houston, TX 77018For SaleMLS ID #26005208, Deanna Zugheri, Keller Williams Realty Metropolitan. HAR
