This property is located in the heart of the Heights, walking distance of bike trails, restaurants, and neighborhood bars, offering a convenient and walkable lifestyle. One of the larger properties in the Heights, the home features three spacious bedrooms, 3.5 bathrooms, and two dedicated workspaces, including an office nook off the kitchen and a second office or gym space on the rooftop level, making it ideal for professionals, couples, or families.
Designed for comfort and functionality, the home offers a high-ceiling living area with a gas fireplace, hardwood floors throughout, crown molding, and fresh interior paint. The rooftop patio and outdoor kitchen create an inviting space for entertaining and outdoor living.
Situated within a gated community in one of Houston’s most established neighborhoods, the property combines privacy with easy access to the Heights’ most popular dining and entertainment destinations.
For sale
Price cut: $25K (7/19)
$750,000
1126 W 16th St #F, Houston, TX 77008
3beds
3,138sqft
Single Family Residence
Built in 2015
2,191 Square Feet Lot
$728,100 Zestimate®
$239/sqft
$50/mo HOA
What's special
Gas fireplaceOutdoor kitchenRooftop patioFresh interior paintHardwood floors throughoutThree spacious bedroomsTwo dedicated workspaces
- 52 days |
- 105 |
- 10 |
Zillow last checked:
Listing updated:
Listed by:
Johannes Louw TREC #0845211 281-660-1815,
HomeSmart
Source: HAR,MLS#: 61544961
Facts & features
Interior
Bedrooms & bathrooms
- Bedrooms: 3
- Bathrooms: 5
- Full bathrooms: 3
- 1/2 bathrooms: 2
Rooms
- Room types: Media Room
Primary bathroom
- Features: Primary Bath: Double Sinks, Primary Bath: Separate Shower, Primary Bath: Shower Only, Primary Bath: Tub/Shower Combo, Secondary Bath(s): Double Sinks, Secondary Bath(s): Separate Shower, Secondary Bath(s): Soaking Tub, Secondary Bath(s): Tub/Shower Combo
Kitchen
- Features: Breakfast Bar, Kitchen open to Family Room, Pantry
Heating
- Natural Gas
Cooling
- Electric, Gas
Appliances
- Included: Disposal, Refrigerator, Washer, Convection Oven, Double Oven, Electric Oven, Freestanding Oven, Gas Oven, Microwave, Gas Cooktop, Dishwasher
Features
- Central Vacuum, Crown Molding, Elevator Shaft, High Ceilings, En-Suite Bath, Primary Bed - 3rd Floor, Walk-In Closet(s)
- Flooring: Travertine, Wood
- Number of fireplaces: 1
- Fireplace features: Gas Log
Interior area
- Total structure area: 3,138
- Total interior livable area: 3,138 sqft
Property
Parking
- Total spaces: 2
- Parking features: Driveway Gate, Attached, Additional Parking, Electric Gate, Garage Door Opener
- Attached garage spaces: 2
Features
- Stories: 4
- Patio & porch: Covered
- Exterior features: Outdoor Kitchen
- Fencing: Full
Lot
- Size: 2,191 Square Feet
- Features: Corner Lot, 0 Up To 1/4 Acre
Details
- Additional structures: Barn(s)
- Parcel number: 1343330010001
Construction
Type & style
- Home type: SingleFamily
- Architectural style: Mediterranean
- Property subtype: Single Family Residence
Materials
- Cement Siding, Stucco, Wood Siding
- Foundation: Block & Beam, Slab, Slab on Builders Pier
- Roof: Composition,Tile
Condition
- New construction: No
- Year built: 2015
Utilities & green energy
- Sewer: Public Sewer
- Water: Public
Community & HOA
Community
- Subdivision: Shady Acres
HOA
- HOA fee: $150 quarterly
Location
- Region: Houston
Financial & listing details
- Price per square foot: $239/sqft
- Tax assessed value: $671,419
- Annual tax amount: $14,269
- Date on market: 5/29/2026
Estimated market value
$728,100
$692,000 - $765,000
$4,299/mo
Price history
| Date | Event | Price |
|---|---|---|
| 7/19/2026 | Price change | $750,000-3.2%$239/sqft |
Source:  HAR #61544961 Report a problem HAR #61544961 Report a problem | ||
| 5/29/2026 | Listed for sale | $775,000$247/sqft |
Source: HAR #61544961 Report a problem | ||
| 5/21/2026 | Listing removed | $775,000$247/sqft |
Source: HAR #61544961 Report a problem | ||
| 5/2/2026 | Listed for sale | $775,000+34.8%$247/sqft |
Source: HAR #61544961 Report a problem | ||
| 4/23/2026 | Listed for rent | $4,999+1%$2/sqft |
Source: Zillow Rentals Report a problem | ||
| 9/13/2024 | Listing removed | $4,950$2/sqft |
Source: Zillow Rentals Report a problem | ||
| 9/2/2024 | Listed for rent | $4,950+23.8%$2/sqft |
Source: Zillow Rentals Report a problem | ||
| 9/15/2019 | Listing removed | $575,000$183/sqft |
Source: Champions Real Estate Group #60445293 Report a problem | ||
| 8/24/2019 | Price change | $575,000-1.7%$183/sqft |
Source: Champions Real Estate Group #60445293 Report a problem | ||
| 8/4/2019 | Price change | $585,000-1.7%$186/sqft |
Source: Champions Real Estate Group #60445293 Report a problem | ||
| 7/3/2019 | Listed for sale | $595,000+12.3%$190/sqft |
Source: Champions Real Estate Group #60445293 Report a problem | ||
| 10/13/2018 | Listing removed | $4,000$1/sqft |
Source: Champions Real Estate Group #64648710 Report a problem | ||
| 9/29/2018 | Listed for rent | $4,000$1/sqft |
Source: Champions Real Estate Group #64648710 Report a problem | ||
| 1/5/2016 | Sold | -- |
Source: Agent Provided Report a problem | ||
| 12/11/2015 | Pending sale | $529,900$169/sqft |
Source: Berkshire Hathaway HomeService Anderson Properties #71021046 Report a problem | ||
| 9/30/2015 | Price change | $529,900-3.6%$169/sqft |
Source: Berkshire Hathaway HomeService Anderson Properties #71021046 Report a problem | ||
| 7/17/2015 | Listed for sale | $549,900$175/sqft |
Source: BerkshireHathaway HomeServices Anderson Properties #71021046 Report a problem | ||
Public tax history
| Year | Property taxes | Tax assessment |
|---|---|---|
| 2025 | $14,269 +45.9% | $671,419 +5.7% |
| 2024 | $9,779 +5.6% | $635,000 +1.2% |
| 2023 | $9,264 -9.6% | $627,508 +0.2% |
| 2022 | $10,242 | $626,459 +14.2% |
| 2021 | -- | $548,496 +4.4% |
| 2020 | $9,830 +5.4% | $525,518 -0.3% |
| 2019 | $9,330 +5.6% | $527,142 +17.1% |
| 2018 | $8,838 | $450,000 |
| 2017 | $8,838 -22.3% | $450,000 |
| 2016 | $11,379 | $450,000 +307.3% |
| 2015 | -- | $110,477 |
| 2014 | -- | -- |
Find assessor info on the county website
Monthly payment
Est. payment
Payment breakdown
Explore the cost of this home by adjusting the details. Changes won't be saved.Climate risks
Neighborhood: Greater Heights
Nearby schools
GreatSchools rating
- 9/10Sinclair Elementary SchoolGrades: PK-5Distance: 0.7 mi
- 7/10Black Middle SchoolGrades: 6-8Distance: 2.3 mi
- 5/10Waltrip High SchoolGrades: 9-12Distance: 1.5 mi
Schools provided by the listing agent
- Elementary: Sinclair Elementary School (Houston)
- Middle: Black Middle School
- High: Waltrip High School
Source: HAR. This data may not be complete. We recommend contacting the local school district to confirm school assignments for this home.
- $529,3003 bd3 ba2.5k sqft1122 W 16th St #F, Houston, TX 77008Off Market
- $529,3003 bd3 ba2.5k sqft1122 W 16th St #A, Houston, TX 77008Off Market
- $559,9003 bd4 ba2.4k sqft1126 W 16th St #B, Houston, TX 77008For Sale

- $101,0393 bd4 ba2.4k sqft1126 W 16th St, Houston, TX 77008Off Market
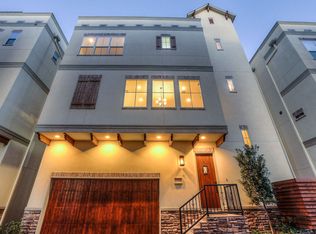
- $--3 bd4 ba2.4k sqft1126 W 16th St #1126C, Houston, TX 77008Off Market
- $711,5343 bd2 ba2.3k sqft1122 W 16th St, Houston, TX 77008Off Market
- $530,4003 bd3 ba2.5k sqft1122 W 16th St #D, Houston, TX 77008Off Market
- $550,5003 bd4 ba2.4k sqft1126 W 16th St UNIT D, Houston, TX 77008Off Market
A local agent can set up tours, give advice and negotiate with sellers.
A local lender can help you make sure your offer is ready when you are.
Similar homes
- $765,0003 bd3 ba2.3k sqft412 W 25th St, Houston, TX 77008For Sale
 MLS ID #9431402, Bryan Beene, Martha Turner Sotheby's International Realty. HAR
 - $749,9003 bd4 ba3.1k sqft1202 W 25th St, Houston, TX 77008For Sale
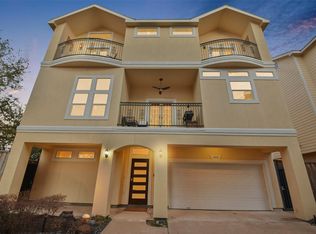 MLS ID #27183200, Avi Sheleg, Compass RE Texas, LLC - Houston. HAR
 - $766,0003 bd3 ba2.7k sqft1330 W 25th St Unit C, Houston, TX 77008For Sale
 MLS ID #95330882, Anne Vastakis, Compass RE Texas, LLC - The Heights. HAR
 - $700,0003 bd4 ba3.2k sqft1416 W 21st St, Houston, TX 77008For Sale
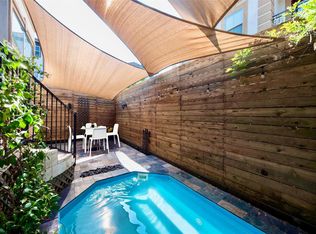 MLS ID #98065854, Maelia Davis, The Agency Austin, LLC. HAR
 - $749,0003 bd4 ba3.3k sqft4210 Eigel St, Houston, TX 77007For SaleMLS ID #2838398, Lyndsey Alexander, Martha Turner Sotheby's International Realty. HAR
- $845,0004 bd4 ba3.5k sqft1732 W 23rd St, Houston, TX 77008For SaleMLS ID #34131350, Weiting Yu, Texas Ally Real Estate Group, LLC. HAR
- $615,0003 bd4 ba2.4k sqft411 W 17th St Unit B, Houston, TX 77008For SaleMLS ID #10861801, Stephen Adams, Keller Williams Realty Southwest. HAR
- $515,0003 bd4 ba2.5k sqft1514 W 23rd St, Houston, TX 77008For SaleMLS ID #96930657, Zain Khan, Gregtxrealty - Central. HAR
- $499,0003 bd4 ba2.4k sqft1348 W 25th St, Houston, TX 77008For SaleMLS ID #44609277, Susan Missiha, Better Homes and Gardens Real Estate Gary Greene - West Gray. HAR
- $745,0003 bd4 ba3k sqft1013 Crocker St, Houston, TX 77019For SaleMLS ID #62077111, Laura Miranda, Compass RE Texas, LLC - The Heights. HAR
- $614,9004 bd5 ba3.1k sqft246 E 28th St, Houston, TX 77008For SaleMLS ID #65150991, Carol Rowley, Compass RE Texas, LLC - Houston. HAR
- $839,0003 bd5 ba3.5k sqft1208 Welch St, Houston, TX 77006For SaleMLS ID #48954793, Mike Spear, Compass RE Texas, LLC - Houston. HAR
- $495,9003 bd4 ba2k sqft1009 W 24th St Unit A, Houston, TX 77008For SaleMLS ID #98253128, Jamie Graves, Epique Realty LLC. HAR
- $765,0003 bd4 ba2.8k sqft2717 Mason St, Houston, TX 77006For SaleMLS ID #82590602, Pama Abercrombie, Greenwood King Properties - Voss Office. HAR
- $649,0003 bd3 ba2.4k sqft4517 Rose St, Houston, TX 77007For SaleMLS ID #48079045, Gordana Vickers, Compass RE Texas, LLC - Houston. HAR
- $783,0003 bd3 ba2.6k sqft2415 W Main St, Houston, TX 77098For SaleMLS ID #7045682, Debbie Callan, Martha Turner Sotheby's International Realty. HAR
- $829,5003 bd4 ba2.8k sqft5217 Rose St Unit A, Houston, TX 77007For SaleMLS ID #30498594, Charlie Bingham, Nan & Company Properties - Corporate Office (Heights). HAR
- $745,0003 bd4 ba3k sqft2405 Richton St, Houston, TX 77098For SaleMLS ID #16458387, Kristin Tillman, Greenwood King Properties - Kirby Office. HAR
- $799,0003 bd4 ba2.4k sqft3118 Sackett St, Houston, TX 77098For SaleMLS ID #85288095, Sarah Callaway Sulma, Martha Turner Sotheby's International Realty. HAR
- $800,0003 bd4 ba2.9k sqft1323 Hunters Meadow Ln, Houston, TX 77055For SaleMLS ID #2044899, Bradley Upshaw, Haven Realty International. HAR
