Skip main navigation
For sale
  • Price cut: $10K (8/27)
    $535,000

    1126 W 16th St #B, Houston, TX 77008

    3beds
    2,494sqft
    : 
    $3,784/mo
    Get pre-qualified
    Single Family Residence
    Built in 2014
    1,698 Square Feet Lot
    $525,200 Zestimate®
    $215/sqft
    $-- HOA

    What's special

    Three bedroom three-and-a-half-bathroom homeSpacious open floor planBeautiful granite countertopsTen-foot ceilingsJennair commercial grade appliancesDual-zone wine refrigerator
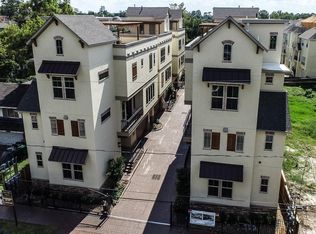
    Fabulous free-standing home in gated community within The Heights! This three bedroom, three-and-a-half-bathroom home features a spacious open floor plan that is perfect for hosting family and friends. This home features beautiful red-oak hardwood floors throughout, ten-foot ceilings, custom plantation shutters in the living area, beautiful granite countertops with JENNAir commercial grade appliances, a full bar with live-edge custom shelving, a dual-zone wine refrigerator and a massive rooftop deck! First floor includes secondary bedroom with en suite bathroom, second floor includes kitchen, living, dining, and half-bath. The third floor includes the primary bedroom with a gorgeous double-shower and soaking bathtub. The third floor also includes a third bedroom and full bathroom. The fourth floor includes a rooftop deck with over 900ft of entertainment space. Attached oversized 2 car garage large enough to fit a full size truck or SUV. HVAC replaced 2024(warranty though 2034)
    42 days
    |
    129
    |
    12
    |

    Zillow last checked:

    Listing updated:

    Listed by:

    Edward Diaz TREC #0775385 832-326-3548,

    JLA Realty

    Source: HAR,MLS#: 91820966MLS Logo

      Facts & features

      Interior

      Bedrooms & bathrooms
      • Bedrooms: 3
      • Bathrooms: 4
      • Full bathrooms: 3
      • 1/2 bathrooms: 1
      Rooms
      • Room types: Family Room, Utility Room, Wine Room
      Primary bedroom
      • Level: Third
      • Area: 182
      • Dimensions: 14X13
      Bedroom
      • Level: First
      • Area: 95
      • Dimensions: 9.5X10.
      Bedroom
      • Level: Third
      • Area: 138
      • Dimensions: 11.5X12
      Dining room
      • Level: Second
      • Area: 180
      • Dimensions: 18X10
      Kitchen
      • Level: Second
      • Area: 126
      • Dimensions: 14X9
      Living room
      • Level: Second
      • Area: 300
      • Dimensions: 20X15
      Heating
      • Natural Gas
      Cooling
      • Ceiling Fan(s), Electric
      Appliances
      • Included: ENERGY STAR Qualified Appliances, Disposal, Dryer, Refrigerator, Washer, Convection Oven, Double Oven, Gas Oven, Microwave, Gas Cooktop, Dishwasher
      • Laundry: Electric Dryer Hookup, Gas Dryer Hookup, Washer Hookup
      Features
      • Balcony, Crown Molding, Dry Bar, Formal Entry/Foyer, High Ceilings, 1 Bedroom Down - Not Primary BR, 1 Bedroom Up, Primary Bed - 3rd Floor
      • Flooring: Tile, Wood
      • Windows: Window Coverings
      • Number of fireplaces: 1
      • Fireplace features: Gas Log
      Interior area
      • Total structure area: 2,494
      • Total interior livable area: 2,494 sqft

      Property

      Parking
      • Total spaces: 2
      • Parking features: Attached
      • Attached garage spaces: 2
      Features
      • Stories: 4
      • Patio & porch: Patio/Deck
      • Exterior features: Balcony
      • Fencing: Back Yard
      Lot
      • Size: 1,698 Square Feet
      • Features: Subdivided, 0 Up To 1/4 Acre
      Details
      • Parcel number: 1343330010005

      Construction

      Type & style
      • Home type: SingleFamily
      • Architectural style: Mediterranean
      • Property subtype: Single Family Residence
      Materials
      • Blown-In Insulation, Cement Siding, Stucco
      • Foundation: Pillar/Post/Pier, Slab
      • Roof: Composition
      Condition
      • New construction: No
      • Year built: 2014

      Utilities & green energy

      • Sewer: Public Sewer
      • Water: Public
      Green energy
      • Energy efficient items: Thermostat, HVAC

      Community & HOA

      Community
      • Subdivision: Penthouses/16th
      HOA
      • HOA fee: $200 bi-annually
      Location
      • Region: Houston

      Financial & listing details

      • Price per square foot: $215/sqft
      • Tax assessed value: $546,855
      • Annual tax amount: $11,051
      • Date on market: 7/16/2026
      • Road surface type: Concrete

        Estimated market value

        $525,200

        $499,000 - $551,000

        $3,490/mo

        Price history

        DateEventPrice
        8/27/2026Price change$535,000-1.8%$215/sqft
        Source: HAR #91820966 Report a problem
        8/5/2026Price change$545,000-2.7%$219/sqft
        Source: HAR #91820966 Report a problem
        7/16/2026Listed for sale$559,900+24.4%$224/sqft
        Source: HAR #91820966 Report a problem
        9/6/2023Listing removed--
        Source: HAR #22330507 Report a problem
        8/20/2023Listed for rent$3,700$1/sqft
        Source: HAR #22330507 Report a problem
        6/23/2016Sold--
        Source: Agent Provided Report a problem
        6/20/2016Pending sale$449,999$180/sqft
        Source: Keller Williams Hou Preferred #66562255 Report a problem
        6/5/2016Listed for sale$449,999$180/sqft
        Source: Keller Williams - Keller Williams Houston Preferred #66562255 Report a problem
        5/24/2016Pending sale$449,999$180/sqft
        Source: Keller Williams Hou Preferred #66562255 Report a problem
        1/9/2016Price change$449,999-4.2%$180/sqft
        Source: Berkshire Hathaway HomeService Anderson Properties #19558896 Report a problem
        9/30/2015Price change$469,900-6%$188/sqft
        Source: Berkshire Hathaway HomeService Anderson Properties #19558896 Report a problem
        8/15/2015Listed for sale$499,900$200/sqft
        Source: BerkshireHathaway HomeServices Anderson Properties #19558896 Report a problem

        Public tax history

        YearProperty taxesTax assessment
        2025$11,051 +6.3%$546,855 -2.8%
        2024$10,399 +51.6%$562,462 +10.7%
        2023$6,859 -10.3%$508,215 +6.2%
        2022$7,648 $478,610 +7.1%
        2021-- $446,889 -2.3%
        2020$8,258 +4.5%$457,410 +8.5%
        2019$7,903 -1%$421,500 +3.3%
        2018$7,985 $408,000
        2017$7,985 -31.3%$408,000 -11.3%
        2016$11,631 $460,000 +122.7%
        2015-- $206,599
        2014-- --
        Find assessor info on the county website

        Monthly payment

        Est. payment

        Payment breakdown

        Explore the cost of this home by adjusting the details. Changes won't be saved.
        All calculations are estimates and provided by Zillow, Inc. for informational purposes only. Actual amounts may vary.
        HOA fees may include property taxes on listings classified as Co-Ops. Contact the listing agent and/or owner for fee details.
        See how much you could borrow to make a competitive offer.

        Climate risks

        Neighborhood: Greater Heights

        Getting around

        61 / 100
        Somewhat Walkable
        40 / 100
        Some Transit
        47 / 100
        Somewhat Bikeable

        Nearby schools

        GreatSchools rating
        Schools provided by the listing agent
        • Elementary: Sinclair Elementary School (Houston)
        • Middle: Black Middle School
        • High: Waltrip High School

        Source: HAR. This data may not be complete. We recommend contacting the local school district to confirm school assignments for this home.

        A local agent can set up tours, give advice and negotiate with sellers.

        Browse local experts

        Similar homes