Welcome to a unique opportunity at 1220 West Gray Street, nestled in the heart of Houston's vibrant Montrose & steps from the new Harlow District. This elegant two-unit residence is a blend of historical charm and modern functionality, offering a versatile use of space. The property, set on a prominent corner lot, boasts two distinct units—each with its own private entrance. The first floor, currently configured as an office space, provides an ideal layout for a professional setting or creative studio. The second floor offers a private residence with three bedrooms and two bathrooms, perfect for personal living or rental income. An extensive renovation in 2016 has seamlessly integrated contemporary comforts with the home's classic architecture. Discover endless possibilities with this piece of Houston history—merge the units into a grand single-family residence, maintain the current configuration, or explore creating a multifamily property with lots of income potential!
For sale
$889,000
1220 W Gray St, Houston, TX 77019
4beds
2,298sqft
Single Family Residence
Built in 1946
5,000 Square Feet Lot
$849,800 Zestimate®
$387/sqft
$-- HOA
What's special
Prominent corner lot
- 188 days
- 223
- 12
Zillow last checked:
Listing updated:
Listed by:
Andrew Burnett TREC #0688559 713-303-9048,
Compass RE Texas, LLC - Memorial
Source: HAR,MLS#: 58088278
Facts & features
Interior
Bedrooms & bathrooms
- Bedrooms: 4
- Bathrooms: 4
- Full bathrooms: 4
Rooms
- Room types: Basement, Den, Utility Room
Bedroom
- Level: Second
- Area: 155.28
- Dimensions: 10'10"x14'4"
Bedroom
- Level: Second
- Area: 222.17
- Dimensions: 15'6"x14'4"
Bedroom
- Level: First
- Area: 160.11
- Dimensions: 14'8"x10'11"
Bedroom
- Level: Second
- Area: 161.33
- Dimensions: 14'8"x11"
Heating
- Natural Gas
Cooling
- Electric
Appliances
- Included: Microwave
- Laundry: Electric Dryer Hookup, Washer Hookup
Features
- 1 Bedroom Down - Not Primary BR, 3 Bedrooms Up, En-Suite Bath
- Flooring: Engineered Hardwood, Tile
- Has basement: Yes
Interior area
- Total structure area: 2,298
- Total interior livable area: 2,298 sqft
Video & virtual tour
Property
Parking
- Parking features: No Garage
Features
- Stories: 2
- Exterior features: Balcony, Sprinkler System
Lot
- Size: 5,000 Square Feet
- Features: Corner Lot, 0 Up To 1/4 Acre
Details
- Parcel number: 0523680000010
Construction
Type & style
- Home type: SingleFamily
- Architectural style: Traditional
- Property subtype: Single Family Residence
Materials
- Stucco
- Foundation: Other
- Roof: Composition
Condition
- New construction: No
- Year built: 1946
Utilities & green energy
- Sewer: Public Sewer
- Water: Public
Community & HOA
Community
- Subdivision: Rosemont Heightssect
Location
- Region: Houston
Financial & listing details
- Price per square foot: $387/sqft
- Tax assessed value: $935,327
- Annual tax amount: $19,570
- Date on market: 4/6/2026
- Listing terms: Cash,Conventional,FHA,VA Loan
Estimated market value
$849,800
$807,000 - $892,000
$3,207/mo
Price history
| Date | Event | Price |
|---|---|---|
| 8/24/2026 | Listed for sale | $889,000$387/sqft |
Source:  HAR #58088278 Report a problem HAR #58088278 Report a problem | ||
| 5/27/2026 | Pending sale | $889,000$387/sqft |
Source: HAR #58088278 Report a problem | ||
| 4/6/2026 | Listed for sale | $889,000-10.4%$387/sqft |
Source: HAR #58088278 Report a problem | ||
| 3/28/2026 | Listing removed | $992,400$432/sqft |
Source: HAR #24266961 Report a problem | ||
| 11/21/2025 | Price change | $992,400-9.8%$432/sqft |
Source: HAR #24266961 Report a problem | ||
| 10/2/2025 | Listed for sale | $1,099,950$479/sqft |
Source: HAR #24266961 Report a problem | ||
| 10/2/2025 | Listing removed | $1,099,950$479/sqft |
Source: HAR #3003453 Report a problem | ||
| 9/26/2025 | Listed for sale | $1,099,950+100%$479/sqft |
Source: HAR #3003453 Report a problem | ||
| 2/12/2016 | Sold | -- |
Source: Agent Provided Report a problem | ||
| 1/23/2016 | Pending sale | $549,900$239/sqft |
Source: Keller Williams - Signature #14393224 Report a problem | ||
| 1/17/2016 | Listed for sale | $549,900$239/sqft |
Source: Keller Williams - Signature #14393224 Report a problem | ||
| 1/5/2016 | Pending sale | $549,900$239/sqft |
Source: Keller Williams - Signature #14393224 Report a problem | ||
| 11/9/2015 | Listed for sale | $549,900+57.1%$239/sqft |
Source: Keller Williams Signature #14393224 Report a problem | ||
| 2/5/2011 | Listing removed | $350,000$152/sqft |
Source: George Barnstone #26591145 Report a problem | ||
| 11/6/2010 | Listed for sale | $350,000$152/sqft |
Source: George Barnstone #26591145 Report a problem | ||
Public tax history
| Year | Property taxes | Tax assessment |
|---|---|---|
| 2025 | $19,878 +3.2% | $935,327 +1.6% |
| 2024 | $19,268 +3.8% | $920,856 |
| 2023 | $18,554 -15.8% | $920,856 -8% |
| 2022 | $22,041 | $1,001,008 +47.6% |
| 2021 | -- | $678,372 -10% |
| 2020 | $18,093 -6.8% | $754,058 -5.9% |
| 2019 | $19,411 +56.8% | $801,577 +26.1% |
| 2018 | $12,379 | $635,422 +29.7% |
| 2017 | $12,379 -0.1% | $490,000 |
| 2016 | $12,390 -10.2% | $490,000 -19.3% |
| 2015 | $13,790 | $606,849 +13.1% |
| 2014 | $13,790 | $536,445 +8.8% |
| 2013 | -- | $492,875 +3.1% |
| 2012 | -- | $478,049 +18% |
| 2011 | -- | $405,000 |
| 2010 | -- | $405,000 |
| 2009 | -- | $405,000 +5% |
| 2007 | -- | $385,721 +18.7% |
| 2006 | -- | $325,000 +29.5% |
| 2005 | -- | $251,000 |
| 2004 | -- | $251,000 -0.7% |
| 2003 | -- | $252,800 +17.9% |
| 2002 | -- | $214,500 |
| 2001 | -- | $214,500 +36.1% |
| 2000 | -- | $157,600 |
Find assessor info on the county website
Monthly payment
Est. payment
Payment breakdown
Explore the cost of this home by adjusting the details. Changes won't be saved.Climate risks
Neighborhood: Neartown - Montrose
Nearby schools
Schools provided by the listing agent
- Elementary: William Wharton K-8 Dual Language Academy
- Middle: Gregory-Lincoln Middle School
- High: Lamar High School (Houston)
Source: HAR. This data may not be complete. We recommend contacting the local school district to confirm school assignments for this home.
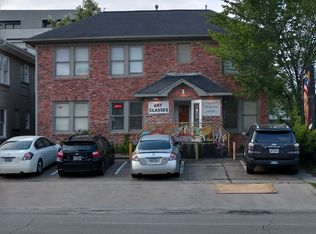


Similar homes
- $799,0004 bd4 ba3k sqft1317 W Clay St, Houston, TX 77019For Sale
 MLS ID #74204523, Shawn Russell, Good Day Realty. HAR
 - $886,0003 bd4 ba3.2k sqft2106 Morse St, Houston, TX 77019For Sale
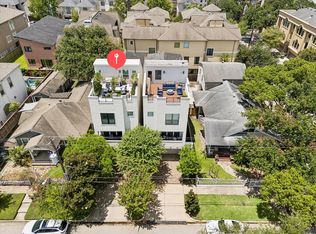 MLS ID #15813426, Pierre Guitard, Haussmann International Realty. HAR
 - $759,0003 bd2 ba1.9k sqft1935 W McKinney St, Houston, TX 77019For Sale
 MLS ID #35051697, David Houston, New Leaf Real Estate. HAR
 - $754,0003 bd4 ba2.6k sqft2007 Brun St #C, Houston, TX 77019For Sale
 MLS ID #53651041, Mary Rothwell, Compass RE Texas, LLC - Houston. HAR
