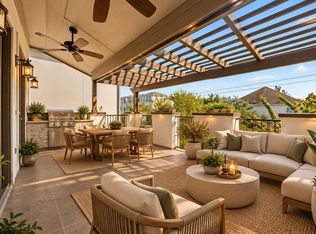
NEVER FLOODED PER SELLER. FIRST-FLOOR LIVING + OVERSIZED BACKYARD in the heart of RICE MILITARY. Built in 2021 by CENTURY CUSTOM HOMES. The open concept features HIGH CEILINGS, ENGINEERED WOOD FLOORS, CROWN MOLDING, and oversized windows flooding the home with NATURAL LIGHT. Gourmet kitchen with QUARTZ COUNTERTOPS, LARGE ISLAND, GAS COOKTOP, CUSTOM VENT HOOD, WALK-IN PANTRY, UNDER-CABINET LIGHTING, and STAINLESS STEEL APPLIANCES. Custom DRY BAR with WINE FRIDGE, cabinetry, and shelving! Upstairs, the OVERSIZED PRIMARY SUITE features VAULTED CEILINGS and a spa-like ENSUITE BATH with DOUBLE SINKS, FREESTANDING SOAKING TUB, oversized WALK-IN SHOWER, and expansive closet with BUILT-INS + dedicated dressing/vanity area. Separate GAME ROOM/FLEX SPACE works perfectly as a HOME OFFICE, MEDIA ROOM, or second living area. BACKYARD with ARTIFICIAL TURF, COVERED PATIO, PERGOLA, and OUTDOOR FIREPLACE creates a true extension of the living space.
For sale
Price cut: $35K (9/9)
$695,000
1128 Malone St, Houston, TX 77007
3beds
2,496sqft
Single Family Residence
Built in 2021
2,874 Square Feet Lot
$676,900 Zestimate®
$278/sqft
$-- HOA
What's special
Oversized backyardHigh ceilingsEngineered wood floorsStainless steel appliancesQuartz countertopsFirst-floor livingCovered patio
- 50 days
- 261
- 43
Zillow last checked:
Listing updated:
Listed by:
Isaigha McNeil TREC #0792614 713-364-4003,
Corcoran Prestige Realty,
Madison Micheaux TREC #0847510 832-760-5642,
Corcoran Prestige Realty
Source: HAR,MLS#: 24840762
Facts & features
Interior
Bedrooms & bathrooms
- Bedrooms: 3
- Bathrooms: 3
- Full bathrooms: 2
- 1/2 bathrooms: 1
Primary bedroom
- Level: Second
- Area: 280
- Dimensions: 14x20
Bedroom
- Level: Second
- Area: 144
- Dimensions: 9x16
Bedroom
- Level: Second
- Area: 144
- Dimensions: 9x16
Other
- Level: Second
- Area: 36
- Dimensions: 4x9
Other
- Level: First
- Area: 24
- Dimensions: 3x8
Dining room
- Level: First
- Area: 98
- Dimensions: 14x7
Game room
- Level: Second
- Area: 209
- Dimensions: 19x11
Kitchen
- Level: First
- Area: 238
- Dimensions: 17x14
Living room
- Level: First
- Area: 494
- Dimensions: 19x26
Primary bath
- Level: Second
- Area: 144
- Dimensions: 9x16
Utility room
- Level: Second
- Area: 42
- Dimensions: 6x7
Heating
- Natural Gas
Cooling
- Attic Fan, Ceiling Fan(s), Electric
Appliances
- Included: ENERGY STAR Qualified Appliances, Disposal, Dryer, Refrigerator, Washer, Wine Refrigerator, Convection Oven, Oven, Microwave, Gas Range, Dishwasher
- Laundry: Electric Dryer Hookup, Gas Dryer Hookup, Washer Hookup
Features
- Crown Molding, Dry Bar, Formal Entry/Foyer, High Ceilings, Prewired for Alarm System, Vaulted Ceiling, 3 Bedrooms Up, All Bedrooms Up, En-Suite Bath, Primary Bed - 2nd Floor, Walk-In Closet(s)
- Flooring: Carpet, Engineered Hardwood, Tile
- Windows: Insulated/Low-E windows, Window Coverings
- Has fireplace: Yes
- Fireplace features: Outside
Interior area
- Total structure area: 2,496
- Total interior livable area: 2,496 sqft
Video & virtual tour
Property
Parking
- Total spaces: 2
- Parking features: Attached, Garage Door Opener, Double-Wide Driveway
- Attached garage spaces: 2
Features
- Stories: 2
- Patio & porch: Covered, Patio/Deck
- Exterior features: Back Green Space
- Fencing: Back Yard
Lot
- Size: 2,874 Square Feet
- Features: Back Yard, Subdivided, 0 Up To 1/4 Acre
Details
- Parcel number: 0300530100053
Construction
Type & style
- Home type: SingleFamily
- Architectural style: Contemporary
- Property subtype: Single Family Residence
Materials
- Brick, Cement Siding
- Foundation: Slab
- Roof: Composition
Condition
- New construction: No
- Year built: 2021
Details
- Builder name: Century Custom Homes
Utilities & green energy
- Sewer: Public Sewer
- Water: Public
Green energy
- Energy efficient items: Thermostat, Lighting, HVAC, HVAC>13 SEER
Community & HOA
Community
- Security: Prewired for Alarm System
- Subdivision: Woodcrest
Location
- Region: Houston
Financial & listing details
- Price per square foot: $278/sqft
- Tax assessed value: $612,283
- Annual tax amount: $13,012
- Date on market: 8/19/2026
- Listing terms: Cash,Conventional,FHA,Investor,VA Loan
- Exclusions: Na
- Ownership: Full Ownership
- Road surface type: Asphalt
Estimated market value
$676,900
$643,000 - $711,000
$4,145/mo
Price history
| Date | Event | Price |
|---|---|---|
| 9/9/2026 | Price change | $695,000-4.8%$278/sqft |
Source:  HAR #24840762 Report a problem HAR #24840762 Report a problem | ||
| 8/19/2026 | Listed for sale | $730,000+21.9%$292/sqft |
Source: HAR #24840762 Report a problem | ||
| 12/24/2021 | Listing removed | -- |
Source: HAR #17667458 Report a problem | ||
| 11/6/2021 | Pending sale | $599,000$240/sqft |
Source: HAR #17667458 Report a problem | ||
| 10/29/2021 | Listed for sale | $599,000$240/sqft |
Source: HAR #17667458 Report a problem | ||
| 10/27/2021 | Pending sale | $599,000$240/sqft |
Source: HAR #17667458 Report a problem | ||
| 9/29/2021 | Listed for sale | $599,000$240/sqft |
Source: HAR #17667458 Report a problem | ||
Public tax history
| Year | Property taxes | Tax assessment |
|---|---|---|
| 2025 | $9,198 -0.8% | $612,283 +1.2% |
| 2024 | $9,273 +8.3% | $604,807 +3.6% |
| 2023 | $8,561 -27.8% | $584,009 +8.4% |
| 2022 | $11,862 | $538,741 +135.8% |
| 2021 | -- | $228,438 |
Find assessor info on the county website
Monthly payment
Est. payment
Payment breakdown
Explore the cost of this home by adjusting the details. Changes won't be saved.Climate risks
Neighborhood: Washington Avenue Coalition - Memorial Park
Nearby schools
Schools provided by the listing agent
- Elementary: Memorial Elementary School (Houston)
- Middle: Hogg Middle School (Houston)
- High: Lamar High School (Houston)
Source: HAR. This data may not be complete. We recommend contacting the local school district to confirm school assignments for this home.
Similar homes
- $699,5003 bd4 ba3.1k sqft1423 Knox St, Houston, TX 77007For Sale
 MLS ID #97907724, Jihye Deveau, Compass RE Texas, LLC - The Heights. HAR
 - $670,0003 bd3 ba2.6k sqft809 Malone St, Houston, TX 77007For Sale
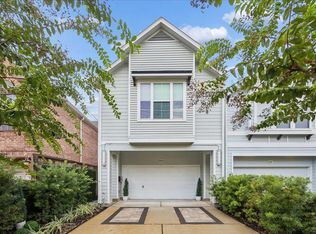 MLS ID #60995176, Henry Padron, Real Broker, LLC. HAR
 - $699,0003 bd4 ba2.9k sqft1215 Malone St, Houston, TX 77007For Sale
 MLS ID #14711282, Michael Bass, SERHANT.. HAR
 - $649,9003 bd5 ba3.1k sqft5808 Maxie St, Houston, TX 77007For Sale
 MLS ID #46028858, Carla Menegaz, Keller Williams Realty Southwest. HAR
