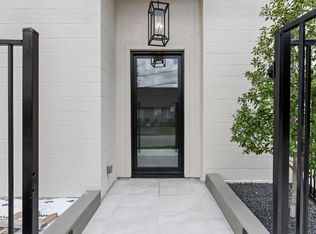
Undoubtedly among the area’s most exciting offerings, the newly constructed Tranquil Builders a lifestyle like no other. One of three 4-story homes offered for sale, each free-standing residence offers a spellbinding backdrop for living and entertaining with fabulous views of downtown, private large rooftop terrace, and a superb locale close to Downtown, vibrant Allen Parkway, and nearby parks. Inside, you’ll find sophisticated living spaces awash in light and views. For those with a keen eye for elevated design, the choice of finishes is truly unexpected, with soothing color palettes and sumptuous building materials, including quartz countertops, quality floors, and artisan tile. Exceptional floor plans with elevator and a much-desired upper-level has another room that opens to your private terrace add further allure to this modern-day haven, which the perfect canvas for inspired living.
New construction
$1,050,000
1222 Winter St, Houston, TX 77007
3beds
3,234sqft
Single Family Residence
Built in 2025
1,977 Square Feet Lot
$1,016,700 Zestimate®
$325/sqft
$-- HOA
What's special
Soothing color palettesPrivate large rooftop terraceQuartz countertopsQuality floorsFabulous views of downtownFree-standing residenceSumptuous building materials
- 29 days
- 209
- 19
Zillow last checked:
Listing updated:
Listed by:
Kimberly Hangs TREC #0483352 832-343-6495,
Walzel Properties - Corporate Office
Source: HAR,MLS#: 84792875
Facts & features
Interior
Bedrooms & bathrooms
- Bedrooms: 3
- Bathrooms: 4
- Full bathrooms: 3
- 1/2 bathrooms: 1
Primary bedroom
- Level: Third
- Area: 306
- Dimensions: 17X18
Bedroom
- Level: Third
- Area: 180
- Dimensions: 15X12
Bedroom
- Level: First
- Area: 144
- Dimensions: 12X12
Dining room
- Level: Second
- Area: 336
- Dimensions: 28X12
Other
- Level: Fourth
- Area: 323
- Dimensions: 17X19
Kitchen
- Level: Second
- Area: 336
- Dimensions: 28X12
Living room
- Level: Second
- Area: 392
- Dimensions: 28X14
Heating
- Electric, Natural Gas
Cooling
- Attic Fan, Electric
Appliances
- Included: ENERGY STAR Qualified Appliances, Disposal, Ice Maker, Refrigerator, Wine Refrigerator, Convection Oven, Microwave, Gas Cooktop, Dishwasher
- Laundry: Electric Dryer Hookup, Gas Dryer Hookup, Washer Hookup
Features
- Elevator, Formal Entry/Foyer, High Ceilings, Beamed Ceilings, 1 Bedroom Down - Not Primary BR, 2 Bedrooms Up
- Flooring: Engineered Hardwood, Tile, Wood
- Number of fireplaces: 1
- Fireplace features: Electric
Interior area
- Total structure area: 3,234
- Total interior livable area: 3,234 sqft
Video & virtual tour
Property
Parking
- Total spaces: 2
- Parking features: Attached
- Attached garage spaces: 2
Features
- Stories: 4
- Patio & porch: Deck
- Exterior features: Sprinkler System
- Fencing: Full
Lot
- Size: 1,977 Square Feet
- Features: Cleared, 0 Up To 1/4 Acre
Details
- Parcel number: 1443560010003
Construction
Type & style
- Home type: SingleFamily
- Architectural style: Contemporary
- Property subtype: Single Family Residence
Materials
- Cement Siding
- Foundation: Slab on Builders Pier
- Roof: Composition
Condition
- New construction: Yes
- Year built: 2025
Details
- Builder name: Tranquil Builders
Utilities & green energy
- Sewer: Public Sewer
- Water: Public
Green energy
- Green verification: ENERGY STAR Certified Homes
- Energy efficient items: Thermostat, Lighting, HVAC
Community & HOA
Community
- Subdivision: Marvin Gdns/Goliad
Location
- Region: Houston
Financial & listing details
- Price per square foot: $325/sqft
- Tax assessed value: $341,893
- Annual tax amount: $2,354
- Date on market: 9/4/2026
- Listing terms: Cash,Conventional
- Road surface type: Asphalt
Estimated market value
$1,016,700
$966,000 - $1.07M
$4,446/mo
Price history
| Date | Event | Price |
|---|---|---|
| 7/16/2026 | Listed for sale | $1,050,000$325/sqft |
Source:  HAR #71082325 Report a problem HAR #71082325 Report a problem | ||
| 9/12/2023 | Sold | -- |
Source: Public Record Report a problem | ||
Public tax history
| Year | Property taxes | Tax assessment |
|---|---|---|
| 2025 | $7,266 +7.6% | $341,893 +5.9% |
| 2024 | $6,753 +240.6% | $322,741 +228% |
| 2023 | $1,982 +0.7% | $98,395 +10% |
| 2022 | $1,970 | $89,450 |
Find assessor info on the county website
Monthly payment
Est. payment
Payment breakdown
Explore the cost of this home by adjusting the details. Changes won't be saved.Climate risks
Neighborhood: Washington Avenue Coalition - Memorial Park
Nearby schools
Schools provided by the listing agent
- Elementary: Crockett Elementary School (Houston)
- Middle: Hogg Middle School (Houston)
- High: Heights High School
Source: HAR. This data may not be complete. We recommend contacting the local school district to confirm school assignments for this home.
Similar homes
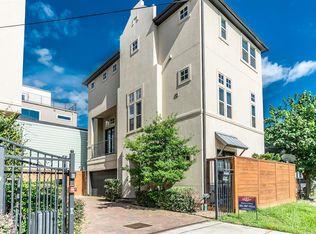
- $1,099,0003 bd3 ba3.2k sqft815 Alexander St, Houston, TX 77007For Sale
 MLS ID #35192352, Chris Glapa, Keller Williams Signature. HAR
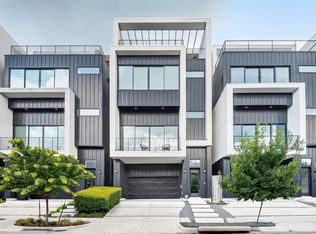
 - $880,0003 bd4 ba3k sqft807 Memorial Heights Dr, Houston, TX 77007For Sale
 MLS ID #77608115, Jack Lin, Precise Real Estate Professionals. HAR
 - $995,0003 bd4 ba3.4k sqft4705 Gibson St, Houston, TX 77007For Sale
 MLS ID #68049856, Rachel Conkling, Compass RE Texas, LLC - Houston. HAR
 - $715,0003 bd3 ba2.3k sqft824 Alexander St #A, Houston, TX 77007For Sale
 MLS ID #34537073, Kasia Mccormick, Compass RE Texas, LLC - The Heights. HAR
