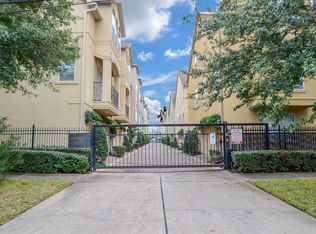
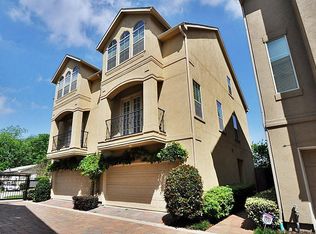
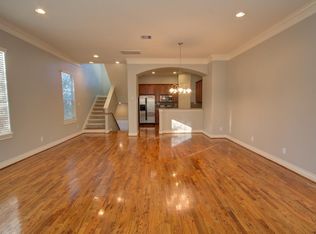
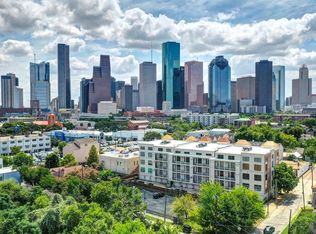
Located in the Art District and Minutes from Downtown, Washington Street with Easy Access to I-10 and I-45. Freestanding Beautiful HOME in GATED Community of Sawyer Heights Village. Beautiful cobblestone drive upon entering the gates ~ Home is designed for entertaining, 10 Ceilings, 2 Car Garage, Crown molding, Beautiful hardwoods. Granite Kitchen counters with lots of Cabinets! Private master suite with spacious sitting area and two LARGE closets. Secondary Bedroom on first floor with Full bath. Cozy rear yard. Minutes from Downtown, Washington Street /Easy Access to I-10 and I-45. Home Features Split Bedroom Floor plan, Incredible Open Kitchen, Hardwood Flooring Throughout Dining Room and Family Room, 10-foot Ceilings, 2 Car Garage and Fenced in Private Backyard. New Fence Coming Soon.
For sale
$329,000
1602 Colorado St #A, Houston, TX 77007
2beds
1,842sqft
Single Family Residence
Built in 2006
1,981 Square Feet Lot
$-- Zestimate®
$179/sqft
$219/mo HOA
What's special
Cozy rear yardSplit bedroom floor planBeautiful hardwoodsCrown moldingIncredible open kitchenDesigned for entertainingFenced in private backyard
- 2 days
- 118
- 12
Zillow last checked:
Listing updated:
Listed by:
Kelly Farmer TREC #0570606 832-816-7233,
Coldwell Banker Realty - Sugar Land
Source: HAR,MLS#: 47049909
Facts & features
Interior
Bedrooms & bathrooms
- Bedrooms: 2
- Bathrooms: 2
- Full bathrooms: 2
Primary bedroom
- Level: Third
- Area: 224
- Dimensions: 14x16
Bedroom
- Level: First
- Area: 144
- Dimensions: 12x12
Family room
- Level: Second
- Area: 437
- Dimensions: 19x23
Kitchen
- Level: Second
- Area: 121
- Dimensions: 11x11
Heating
- Natural Gas
Cooling
- Ceiling Fan(s), Electric
Appliances
- Included: Disposal, Refrigerator, Double Oven, Electric Oven, Microwave, Gas Range, Dishwasher
Features
- Balcony, 1 Bedroom Down - Not Primary BR, Primary Bed - 3rd Floor, Walk-In Closet(s)
- Flooring: Carpet, Tile, Wood
Interior area
- Total structure area: 1,842
- Total interior livable area: 1,842 sqft
Property
Parking
- Total spaces: 2
- Parking features: Electric Gate, Attached, Garage Door Opener
- Attached garage spaces: 2
Features
- Stories: 3
- Exterior features: Balcony
- Has spa: Yes
- Fencing: Back Yard
Lot
- Size: 1,981 Square Feet
- Features: Subdivided, 1/4 Up to 1/2 Acre
Details
- Parcel number: 1273320010020
Construction
Type & style
- Home type: SingleFamily
- Architectural style: Mediterranean
- Property subtype: Single Family Residence
Materials
- Stucco
- Foundation: Slab
- Roof: Composition
Condition
- New construction: No
- Year built: 2006
Utilities & green energy
- Sewer: Public Sewer
- Water: Public
Community & HOA
Community
- Subdivision: Merfish Colorado
HOA
- Has HOA: Yes
- HOA fee: $2,633 annually
Location
- Region: Houston
Financial & listing details
- Price per square foot: $179/sqft
- Date on market: 9/22/2026
- Road surface type: Concrete
Estimated market value
Not available
Estimated sales range
Not available
Not available
Price history
| Date | Event | Price |
|---|---|---|
| 9/22/2026 | Listed for sale | $329,000$179/sqft |
Source:  HAR #47049909 Report a problem HAR #47049909 Report a problem | ||
Public tax history
Tax history is unavailable.
Monthly payment
Est. payment
Payment breakdown
Explore the cost of this home by adjusting the details. Changes won't be saved.Climate risks
Neighborhood: Washington Avenue Coalition - Memorial Park
Nearby schools
Schools provided by the listing agent
- Elementary: Crockett Elementary School (Houston)
- Middle: Hogg Middle School (Houston)
- High: Heights High School
Source: HAR. This data may not be complete. We recommend contacting the local school district to confirm school assignments for this home.

Similar homes
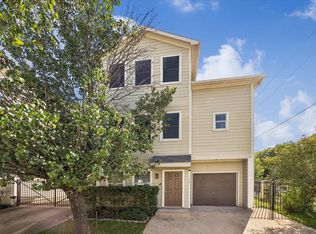
- $329,0002 bd3 ba1.9k sqft1821 Lewis St, Houston, TX 77009For Sale
 MLS ID #56481673, Dawn Weaver, Martha Turner Sotheby's International Realty - Memorial. HAR
 - $370,0003 bd4 ba1.9k sqft1304 Dart St Unit F, Houston, TX 77007For Sale
 MLS ID #50245911, Andrew Lin, Nan & Company Properties - Corporate Office (Heights). HAR
 - $335,0002 bd2 ba1.6k sqft1722 Washington Ave APT D, Houston, TX 77007For Sale
 MLS ID #68165066, Amanda Anhorn, Greenwood King Properties - Heights Office. HAR
 - $410,0002 bd3 ba1.9k sqft1225 Hickory St, Houston, TX 77007For Sale
 MLS ID #74231853, David Clemmer, Epique Realty LLC. HAR
