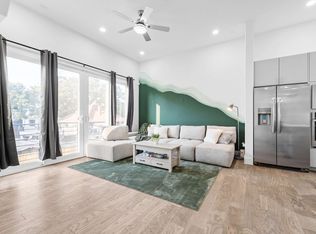
Located in the Art District and Minutes from Downtown, Washington Street with Easy Access to I-10 and I-45. Freestanding Beautiful HOME in GATED Community of Sawyer Heights Village. Beautiful cobblestone drive upon entering the gates ~ Home is designed for entertaining, 10' Ceilings, 2 Car Garage, Crown molding, Beautiful Hardwood Flooring, Granite Kitchen Counters with Lots of Cabinets! Private master suite with spacious sitting area and two LARGE closets with Spa like Bath. One Bedroom on first floor with Full bath. Cozy rear yard. Washer/Dryer and Refrigerator Included in Lease! Minutes from Downtown, Washington Street / Easy Access to I-10 and I-45. Home Features Split Bedroom Floor plan, Incredible Open Kitchen, Hardwood Flooring Throughout Dining Room and Family Room, 10 foot Ceilings, 2 Car Garage and Fenced in Private Backyard.
Copyright notice - Data provided by HAR.com 2022 - All information provided should be independently verified.
House for rent
Singlefamily
Available now
Air conditioner, electric
Electric dryer hookup laundry
2 Attached garage spaces parking
Natural gas
What's special
Cozy rear yardBeautiful hardwood flooringSplit bedroom floor planCrown moldingTwo large closetsIncredible open kitchenFenced in private backyard
- 4 days |
- -- |
- -- |
Zillow last checked:
Listing updated:
Travel times

Let’s turn your rent into credit progress
Build credit history with every on-time payment and get credit for the payment you’re already making.
Facts & features
Interior
Bedrooms & bathrooms
- Bedrooms: 2
- Bathrooms: 2
- Full bathrooms: 2
Heating
- Natural Gas
Cooling
- Air Conditioner, Electric
Appliances
- Included: Dishwasher, Electric Oven, Full Size, Garbage Disposal, Microwave Oven
- Laundry: Electric Dryer Hookup, Hookups, Washer Hookup
Features
- 1 Bedroom Down - Not Primary BR, Balcony, Ceiling Fan(s), Primary Bed - 3rd Floor, Walk-In Closet(s)
- Flooring: Carpet, Tile, Wood
Interior area
- Total interior livable area: 1,806 sqft
Property
Parking
- Total spaces: 2
- Parking features: Attached, Garage
- Has attached garage: Yes
- Details: Contact manager
Features
- Stories: 3
- Patio & porch: Patio
- Exterior features: 1 Bedroom Down - Not Primary BR, Balcony, Primary Bed - 3 Rd Floor
Lot
- Features: Subdivided
Details
- Additional structures: Garage(s)
Construction
Type & style
- Home type: SingleFamily
- Architectural style: Mediterranean
- Property subtype: SingleFamily
Condition
- Year built: 2006
Community & HOA
Location
- Region: Houston
Financial & listing details
- Lease term: 12 Months
Nearby apartments for rent

Price history
| Date | Event | Price |
|---|---|---|
| 10/3/2026 | Listed for rent | $2,600$1/sqft |
Source:  HAR #33301920 Report a problem HAR #33301920 Report a problem | ||
| 8/22/2010 | Listing removed | $204,900$113/sqft |
Source: Fannie Mae #98744255 Report a problem | ||
| 7/24/2010 | Price change | $204,900-10.9%$113/sqft |
Source: RE/MAX Metro #98744255 Report a problem | ||
| 7/18/2010 | Listed for sale | -- |
Source: foreclosure.com Report a problem | ||
| 6/2/2010 | Listing removed | $229,900$127/sqft |
Source: Realtynet #70971525 Report a problem | ||
| 1/19/2010 | Listed for sale | $229,900-8.4%$127/sqft |
Source: Realtynet #70971525 Report a problem | ||
| 11/26/2008 | Listing removed | $250,990$139/sqft |
Source: HAR #2049494 Report a problem | ||
| 10/17/2008 | Listed for sale | $250,990$139/sqft |
Source: HAR #2049494 Report a problem | ||