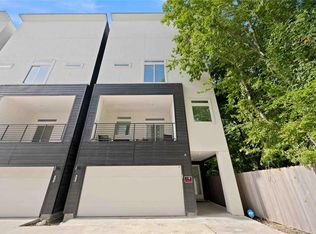
Experience modern luxury in this gorgeous 4-story townhome just steps away from the East River development. This turnkey residence offers the perfect blend of style, comfort, and convenience. The first floor features a private bedroom with an en suite bath, making it the perfect retreat for guests. The second floor showcases a chef-inspired island kitchen, overlooking the spacious living area with a mini bar, plus a dedicated home office. The third floor offers a luxurious primary suite with dual closets, double vanities, a soaking tub and separate shower, along with an additional guest bedroom and laundry room with washer/dryer. The rooftop terrace is the perfect place to relax and entertain. Great location close to downtown dining, nightlife and parks.
For sale
Price cut: $10K (10/15)
$410,000
523 Schweikhardt St, Houston, TX 77020
3beds
2,401sqft
Single Family Residence
Built in 2024
1,398 Square Feet Lot
$403,600 Zestimate®
$171/sqft
$-- HOA
What's special
Rooftop terraceDedicated home officeMini barSoaking tubChef-inspired island kitchenDual closetsAdditional guest bedroom
- 32 days
- 50
- 0
Zillow last checked:
Listing updated:
Listed by:
Christine Cummings TREC #0683002 713-205-8626,
Keller Williams Realty Metropolitan
Source: HAR,MLS#: 91754723
Facts & features
Interior
Bedrooms & bathrooms
- Bedrooms: 3
- Bathrooms: 4
- Full bathrooms: 3
- 1/2 bathrooms: 1
Primary bedroom
- Level: Third
- Area: 229.78
- Dimensions: 14'8" x 15'8"
Bedroom
- Level: First
- Area: 140
- Dimensions: 12'-2" x 11'8"
Bedroom
- Level: Third
- Area: 112.5
- Dimensions: 11'3" x 10
Other
- Level: Second
- Area: 51.33
- Dimensions: 7 x 7'4"
Dining room
- Level: Second
- Area: 66.38
- Dimensions: 9'10" x 6'9"
Kitchen
- Level: Second
- Area: 151.6
- Dimensions: 9'10" x 15'5"
Living room
- Level: Second
- Area: 310.39
- Dimensions: 12'4" x 25'2"
Heating
- Natural Gas
Cooling
- Ceiling Fan(s), Gas
Appliances
- Included: Disposal, Dryer, Refrigerator, Washer, Gas Oven, Microwave, Gas Range, Dishwasher
- Laundry: Gas Dryer Hookup, Washer Hookup
Features
- Balcony, Wet Bar, 1 Bedroom Down - Not Primary BR, Primary Bed - 3rd Floor, Walk-In Closet(s)
- Flooring: Carpet, Tile, Vinyl
Interior area
- Total structure area: 2,401
- Total interior livable area: 2,401 sqft
Property
Parking
- Total spaces: 2
- Parking features: Attached
- Attached garage spaces: 2
Features
- Stories: 4
- Exterior features: Balcony
Lot
- Size: 1,398 Square Feet
- Features: Other, 0 Up To 1/4 Acre
Details
- Parcel number: 1443850010010
Construction
Type & style
- Home type: SingleFamily
- Architectural style: Contemporary
- Property subtype: Single Family Residence
Materials
- Cement Siding
- Foundation: Slab
- Roof: Other
Condition
- New construction: No
- Year built: 2024
Utilities & green energy
- Sewer: Public Sewer
- Water: Public
Community & HOA
Community
- Subdivision: Edmund Views
Location
- Region: Houston
Financial & listing details
- Price per square foot: $171/sqft
- Tax assessed value: $390,000
- Annual tax amount: $8,288
- Date on market: 9/15/2026
- Listing terms: Cash,Conventional,FHA,VA Loan
Estimated market value
$403,600
$383,000 - $424,000
$3,045/mo
Price history
| Date | Event | Price |
|---|---|---|
| 10/15/2026 | Price change | $410,000-2.4%$171/sqft |
Source:  HAR #91754723 Report a problem HAR #91754723 Report a problem | ||
| 9/15/2026 | Listed for sale | $420,000$175/sqft |
Source: HAR #91754723 Report a problem | ||
| 9/14/2026 | Price change | $3,000-3.2%$1/sqft |
Source:  HAR #62301548 Report a problem HAR #62301548 Report a problem | ||
| 8/13/2026 | Price change | $3,100-13.9%$1/sqft |
Source: HAR #62301548 Report a problem | ||
| 7/29/2026 | Listed for rent | $3,600+20%$1/sqft |
Source: HAR #62301548 Report a problem | ||
| 7/24/2025 | Listing removed | $3,000$1/sqft |
Source: HAR #48950912 Report a problem | ||
| 6/16/2025 | Price change | $3,000-1.6%$1/sqft |
Source: HAR #48950912 Report a problem | ||
| 5/1/2025 | Price change | $3,050-4.7%$1/sqft |
Source: HAR #48950912 Report a problem | ||
| 4/19/2025 | Listed for rent | $3,200$1/sqft |
Source: HAR #48950912 Report a problem | ||
| 3/12/2024 | Listing removed | -- |
Source: HAR #41063222 Report a problem | ||
| 3/3/2024 | Price change | $3,200-3%$1/sqft |
Source: HAR #41063222 Report a problem | ||
| 2/20/2024 | Price change | $3,300-2.9%$1/sqft |
Source: HAR #41063222 Report a problem | ||
| 1/27/2024 | Listed for rent | $3,400$1/sqft |
Source: HAR #41063222 Report a problem | ||
Public tax history
| Year | Property taxes | Tax assessment |
|---|---|---|
| 2025 | $8,288 -17.5% | $390,000 -18.7% |
| 2024 | $10,043 +87.4% | $479,965 +80.4% |
| 2023 | $5,359 +562.7% | $265,990 +624.2% |
| 2022 | $809 | $36,729 |
Find assessor info on the county website
Monthly payment
Est. payment
Payment breakdown
Explore the cost of this home by adjusting the details. Changes won't be saved.Climate risks
Neighborhood: Greater Fifth Ward
Nearby schools
Schools provided by the listing agent
- Elementary: Bruce Elementary School
- Middle: Mcreynolds Middle School
- High: Wheatley High School
Source: HAR. This data may not be complete. We recommend contacting the local school district to confirm school assignments for this home.
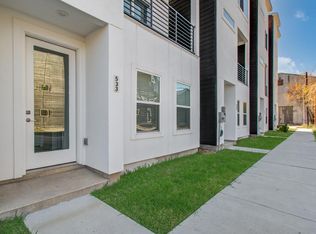

Similar homes
- $--3 bd4 ba1.8k sqft2838 Cline St, Houston, TX 77020Auction
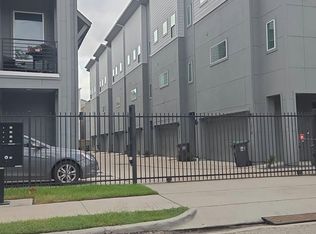 Auction.com 2
 - $415,0003 bd4 ba2k sqft2761 Clinton Dr, Houston, TX 77020For Sale
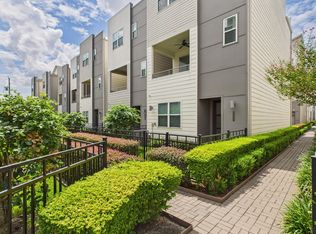 MLS ID #72066282, Lilet Michael, Tejas Realty Group. HAR
 - $409,0003 bd4 ba2.2k sqft349 Eado Park Cir, Houston, TX 77020For Sale
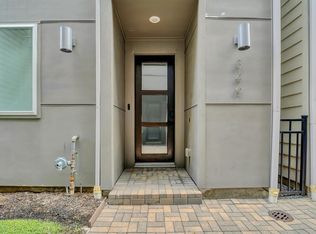 MLS ID #24852455, Damodara Gudala, Kanakam B. Inampudi. HAR
 - $379,9003 bd4 ba2k sqft507 Schweikhardt St, Houston, TX 77020For Sale
 MLS ID #72258330, Gertrudis Fratantoni, J. Lindsey Properties. HAR
