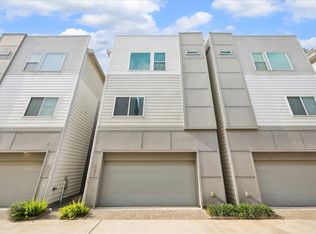
Experience contemporary urban living in this stylish three-story Emile District home with modern design, flexible spaces, incredible lighting, and an unbeatable location just minutes from Downtown Houston! The open-concept second floor brings the living, dining, and kitchen areas together for everyday living and entertaining, boasting tall ceilings, a large center island, and additional flex space beyond the utility closet. Two secondary rooms, an inviting understair reading nook, and a convenient package-delivery closet are thoughtfully placed on the first floor, while the expansive third-floor game room and covered balcony create the perfect setting for entertaining, outdoor experience, and enjoying city views. Get comfortable in the primary suite featuring its own bath and a walk-in closet with built-ins. Residents enjoy a community dog park, easy access to top-rated schools, dining, shopping, golf course, sports venues, and quick connections to I-10, I-69, and I-45
For sale
Price cut: $5K (9/21)
$365,000
737 N Emile St, Houston, TX 77020
3beds
1,848sqft
Single Family Residence
Built in 2022
1,585 Square Feet Lot
$360,000 Zestimate®
$198/sqft
$100/mo HOA
What's special
Covered balconyFlexible spacesIncredible lightingModern designOutdoor experienceWalk-in closet with built-insTall ceilings
- 19 days
- 42
- 1
Likely to sell faster than
Zillow last checked:
Listing updated:
Listed by:
Lance Loken TREC #0608840 832-564-4527,
Keller Williams Platinum,
Connor Heaton TREC #0706225 832-229-8998,
Keller Williams Platinum
Source: HAR,MLS#: 91700719
Facts & features
Interior
Bedrooms & bathrooms
- Bedrooms: 3
- Bathrooms: 3
- Full bathrooms: 2
- 1/2 bathrooms: 1
Rooms
- Room types: Family Room, Utility Room
Primary bedroom
- Level: Second
- Area: 156
- Dimensions: 13x12
Bedroom
- Level: First
- Area: 120
- Dimensions: 12x10
Bedroom
- Level: First
- Area: 120
- Dimensions: 12x10
Other
- Level: Second
- Area: 24
- Dimensions: 6x4
Family room
- Level: Third
- Area: 270
- Dimensions: 18x15
Kitchen
- Level: Second
- Area: 140
- Dimensions: 14x10
Living room
- Level: Second
- Area: 140
- Dimensions: 14x10
Utility room
- Level: Second
- Area: 18
- Dimensions: 6x3
Heating
- Natural Gas
Cooling
- Ceiling Fan(s), Electric
Appliances
- Included: Disposal, Oven, Microwave, Gas Range, Dishwasher
- Laundry: Gas Dryer Hookup, Washer Hookup
Features
- Primary Bed - 2nd Floor, Walk-In Closet(s)
- Flooring: Carpet, Tile, Vinyl
Interior area
- Total structure area: 1,848
- Total interior livable area: 1,848 sqft
Property
Parking
- Total spaces: 2
- Parking features: Attached, Electric Gate
- Attached garage spaces: 2
Features
- Stories: 3
- Patio & porch: Covered
- Fencing: Back Yard
Lot
- Size: 1,585 Square Feet
- Features: Back Yard, Subdivided, 0 Up To 1/4 Acre
Details
- Parcel number: 1420230010026
Construction
Type & style
- Home type: SingleFamily
- Architectural style: Traditional
- Property subtype: Single Family Residence
Materials
- Wood Siding
- Foundation: Slab
- Roof: Composition
Condition
- New construction: No
- Year built: 2022
Utilities & green energy
- Sewer: Public Sewer
- Water: Public
Green energy
- Energy efficient items: Thermostat
Community & HOA
Community
- Subdivision: Emile District
HOA
- Has HOA: Yes
- HOA fee: $1,195 annually
Location
- Region: Houston
Financial & listing details
- Price per square foot: $198/sqft
- Annual tax amount: $7,740
- Date on market: 9/17/2026
- Listing terms: Cash,Conventional,FHA,Texas Veterans Land Board,VA Loan
- Exclusions: See Exclusions List
- Road surface type: Concrete
Estimated market value
$360,000
$342,000 - $378,000
$2,444/mo
Price history
| Date | Event | Price |
|---|---|---|
| 9/21/2026 | Price change | $365,000-1.4%$198/sqft |
Source:  HAR #91700719 Report a problem HAR #91700719 Report a problem | ||
| 8/11/2026 | Price change | $370,000-1.3%$200/sqft |
Source: HAR #57981628 Report a problem | ||
| 7/31/2026 | Price change | $375,000-1.3%$203/sqft |
Source: HAR #57981628 Report a problem | ||
| 7/17/2026 | Listed for sale | $379,900+2.7%$206/sqft |
Source: HAR #57981628 Report a problem | ||
| 8/23/2024 | Sold | -- |
Source: Agent Provided Report a problem | ||
| 8/2/2024 | Pending sale | $369,990$200/sqft |
Source: HAR #74978657 Report a problem | ||
| 8/1/2024 | Listed for sale | $369,990$200/sqft |
Source: HAR #74978657 Report a problem | ||
| 7/31/2024 | Listing removed | -- |
Source: HAR #91461983 Report a problem | ||
| 6/5/2024 | Price change | $369,990-2.6%$200/sqft |
Source: HAR #91461983 Report a problem | ||
| 1/19/2024 | Price change | $379,990-1.3%$206/sqft |
Source: HAR #91461983 Report a problem | ||
| 1/17/2024 | Listed for sale | $384,990+1.3%$208/sqft |
Source: HAR #91461983 Report a problem | ||
| 1/17/2024 | Listing removed | -- |
Source: HAR #88658881 Report a problem | ||
| 7/8/2023 | Listed for sale | $379,990$206/sqft |
Source: HAR #88658881 Report a problem | ||
| 7/8/2023 | Pending sale | $379,990$206/sqft |
Source: HAR #88658881 Report a problem | ||
| 7/8/2023 | Listed for sale | $379,990$206/sqft |
Source: HAR #88658881 Report a problem | ||
Public tax history
Tax history is unavailable.
Monthly payment
Est. payment
Payment breakdown
Explore the cost of this home by adjusting the details. Changes won't be saved.Climate risks
Neighborhood: Greater Fifth Ward
Nearby schools
Schools provided by the listing agent
- Elementary: Bruce Elementary School
- Middle: Mcreynolds Middle School
- High: Wheatley High School
Source: HAR. This data may not be complete. We recommend contacting the local school district to confirm school assignments for this home.

Similar homes
- $355,0003 bd3 ba2.2k sqft4704 Hershe St, Houston, TX 77020For Sale
 MLS ID #58048847, Henrry Pu, Nan & Company Properties-Galveston Office. HAR
 - $385,0003 bd4 ba1.9k sqft323 Eado Park Cir, Houston, TX 77020For Sale
 MLS ID #56084163, Brandon Krueger, Boulevard Realty. HAR
 - $358,0003 bd3 ba1.8k sqft723 N Emile St, Houston, TX 77020For Sale
 MLS ID #34440700, Sandi Harrington, Keller Williams Realty Northeast. HAR
 - $375,0003 bd4 ba2.2k sqft339 Eado Park Cir, Houston, TX 77020For Sale
 MLS ID #11749799, Brookes Cunningham, SERHANT.. HAR
